
Listing Courtesy of: PILLAR 9 - IDX / Listed By: Re/Max House Of Real Estate
693 10 Avenue Carstairs, AB T0M 0N0
Active (21 Days)
$1,275,000 (CAD)
Description
MLS®:
A2332977
A2332977
Lot Size
2 acres
2 acres
Type
Single-Family Home
Single-Family Home
Year Built
1925
1925
Style
Acreage With Residence, 2 Storey
Acreage With Residence, 2 Storey
County
Mountain View County
Mountain View County
Listed By
Sally Krulis, Re/Max House Of Real Estate
Source
PILLAR 9 - IDX
Last checked Aug 28 2026 at 3:37 AM EDT
PILLAR 9 - IDX
Last checked Aug 28 2026 at 3:37 AM EDT
Bathroom Details
- Full Bathrooms: 2
- Half Bathrooms: 2
Interior Features
- Appliances : Stove(s)
- Appliances : Dishwasher
- Appliances : Dryer
- Appliances : Garage Control(s)
- Appliances : Microwave
- Appliances : Window Coverings
- Laundry/Utility Room : Laundry Room
- Appliances : Washer
- Appliances : Bar Fridge
- Bar
- Ceiling Fan(s)
- High Ceilings
- Kitchen Island
- Pantry
- Walk-In Closet(s)
- See Remarks
Subdivision
- None
Lot Information
- Lawn
- See Remarks
- Back Yard
- Garden
- Many Trees
- Subdivided
Property Features
- Fireplace: Total Fireplace(s) : 1 Gas
- Foundation: Poured Concrete
- Foundation: Wood
Heating and Cooling
- Natural Gas
- None
Basement Information
- Crawl Space
Flooring
- Carpet
- Ceramic Tile
- Hardwood
- Vinyl Plank
Exterior Features
- Roof: Asphalt Shingle
Garage
- Double Garage Detached
Stories
- 2
Living Area
- 3,393 sqft
Disclaimer: Data is supplied by Pillar 9™ MLS® System. Pillar 9™ is the owner of the copyright in its MLS® System. Data is deemed reliable but is not guaranteed accurate by Pillar 9™. The trademarks MLS®, Multiple Listing Service® and the associated logos are owned by The Canadian Real Estate Association (CREA) and identify the quality of services provided by real estate professionals who are members of CREA. Used under license.
Data is supplied by Pillar 9™ MLS® System. Pillar 9™ is the owner of the copyright in its MLS® System. Data is deemed reliable but is not guaranteed accurate by Pillar 9™. The trademarks MLS®, Multiple Listing Service® and the associated logos are owned by The Canadian Real Estate Association (CREA) and identify the quality of services provided by real estate professionals who are members of CREA. Used under license.
Data is supplied by Pillar 9™ MLS® System. Pillar 9™ is the owner of the copyright in its MLS® System. Data is deemed reliable but is not guaranteed accurate by Pillar 9™. The trademarks MLS®, Multiple Listing Service® and the associated logos are owned by The Canadian Real Estate Association (CREA) and identify the quality of services provided by real estate professionals who are members of CREA. Used under license.


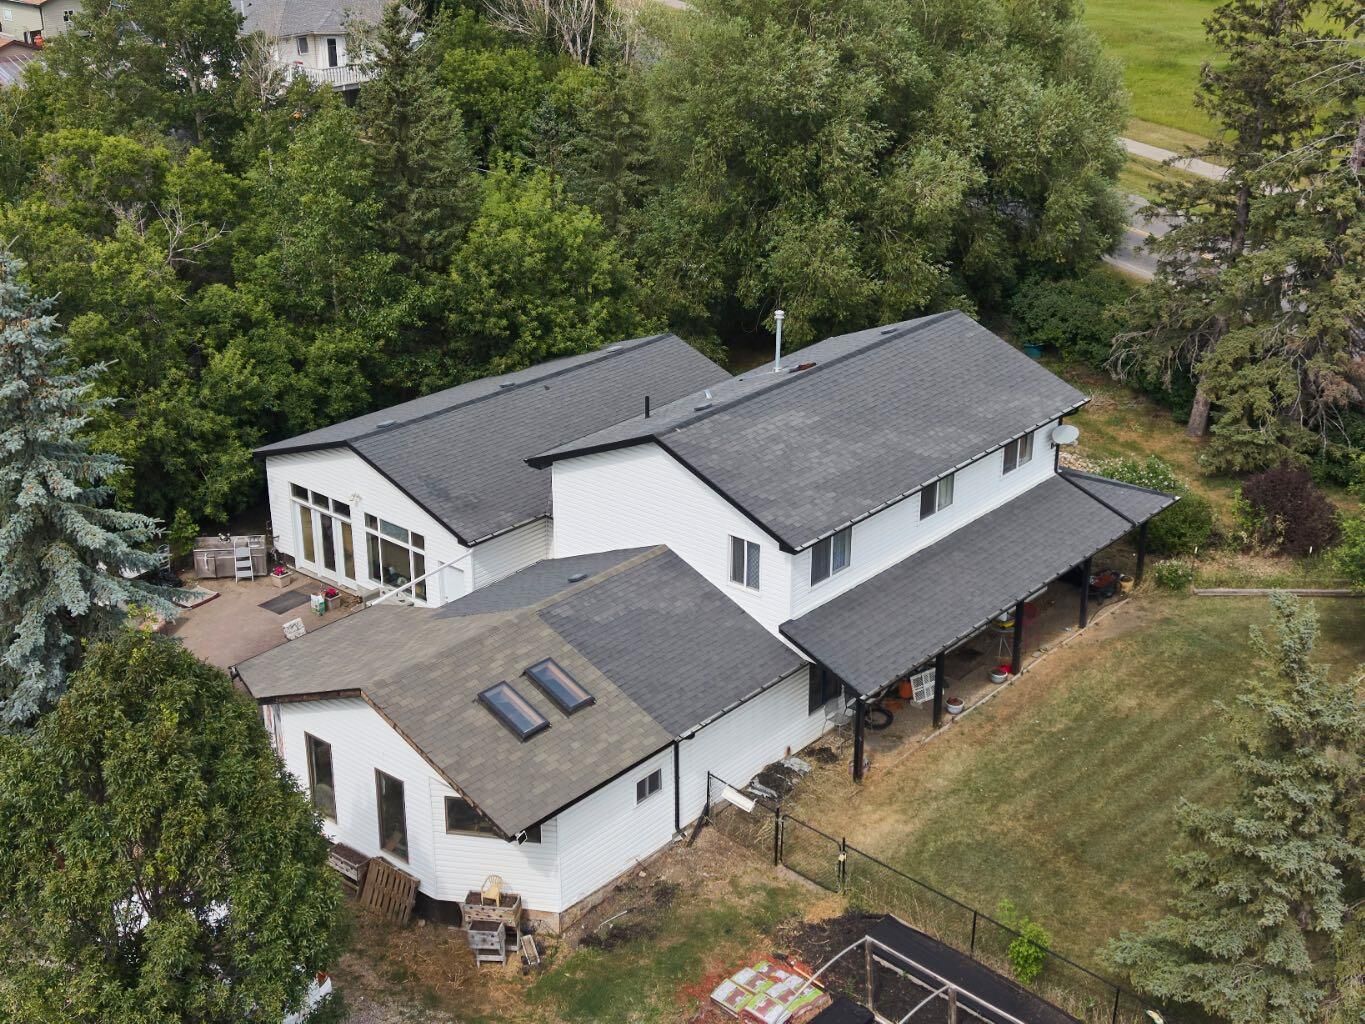
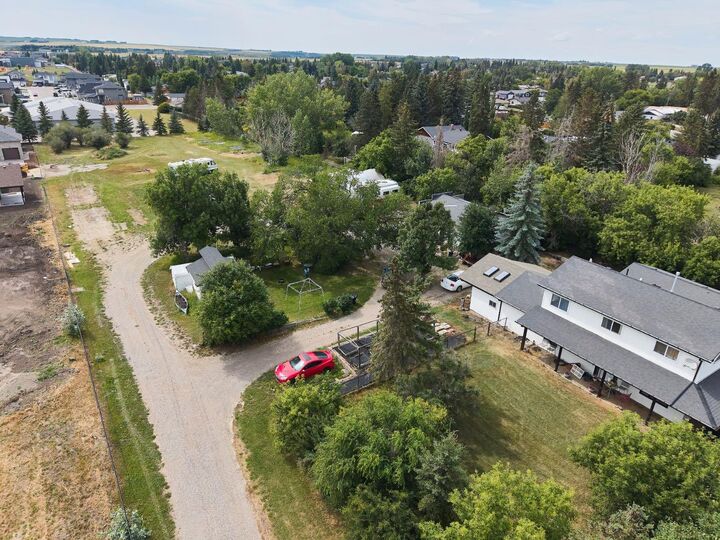
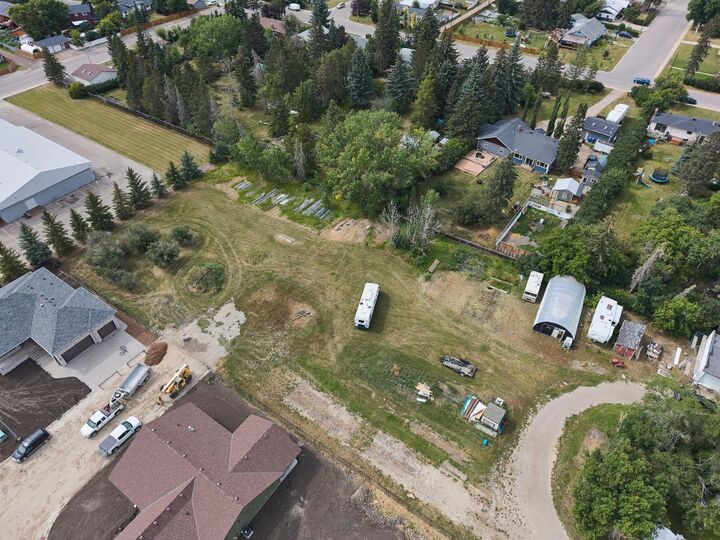
RARE OPPORTUNITY with tons of possibilities. Incredible chance to own a great house on a 2 acre lot in the heart of Carstairs with 5 subdividable lots on the property ready to go. There is a 90 foot Well on the property and still hooked up to city water. 5 services to lots and one to main house Deep services are stubbed 10 Feet into the property and engineering and services are done and ready to subdivide .Opportunity to build on 5 lots and keep the house with 3/4of an acre. This large home features many recent UPDATES including the Kitchen with new cabinets and countertops complete with an ISLAND overlooking the dining area. The primary bedroom complete with an full ENSUITE and laundry are on the main level for added convenience as well as a large family/rec room and a bathroom Upstairs, you will find a large BONUS room, 3 additional bedrooms and a full bathroom .There are plenty of mature TREES and outdoor space for you to enjoy. The MASSIVE 30x26HEATED SHOP is perfect for a woodworker, hobbyist , mechanic etc.. there is also tons of parking.EXCEPTIONAL VALUE! Don’t miss out on this excellent and rare opportunity