
Listing Courtesy of: PILLAR 9 - IDX / Listed By: Coldwell Banker Vision Realty
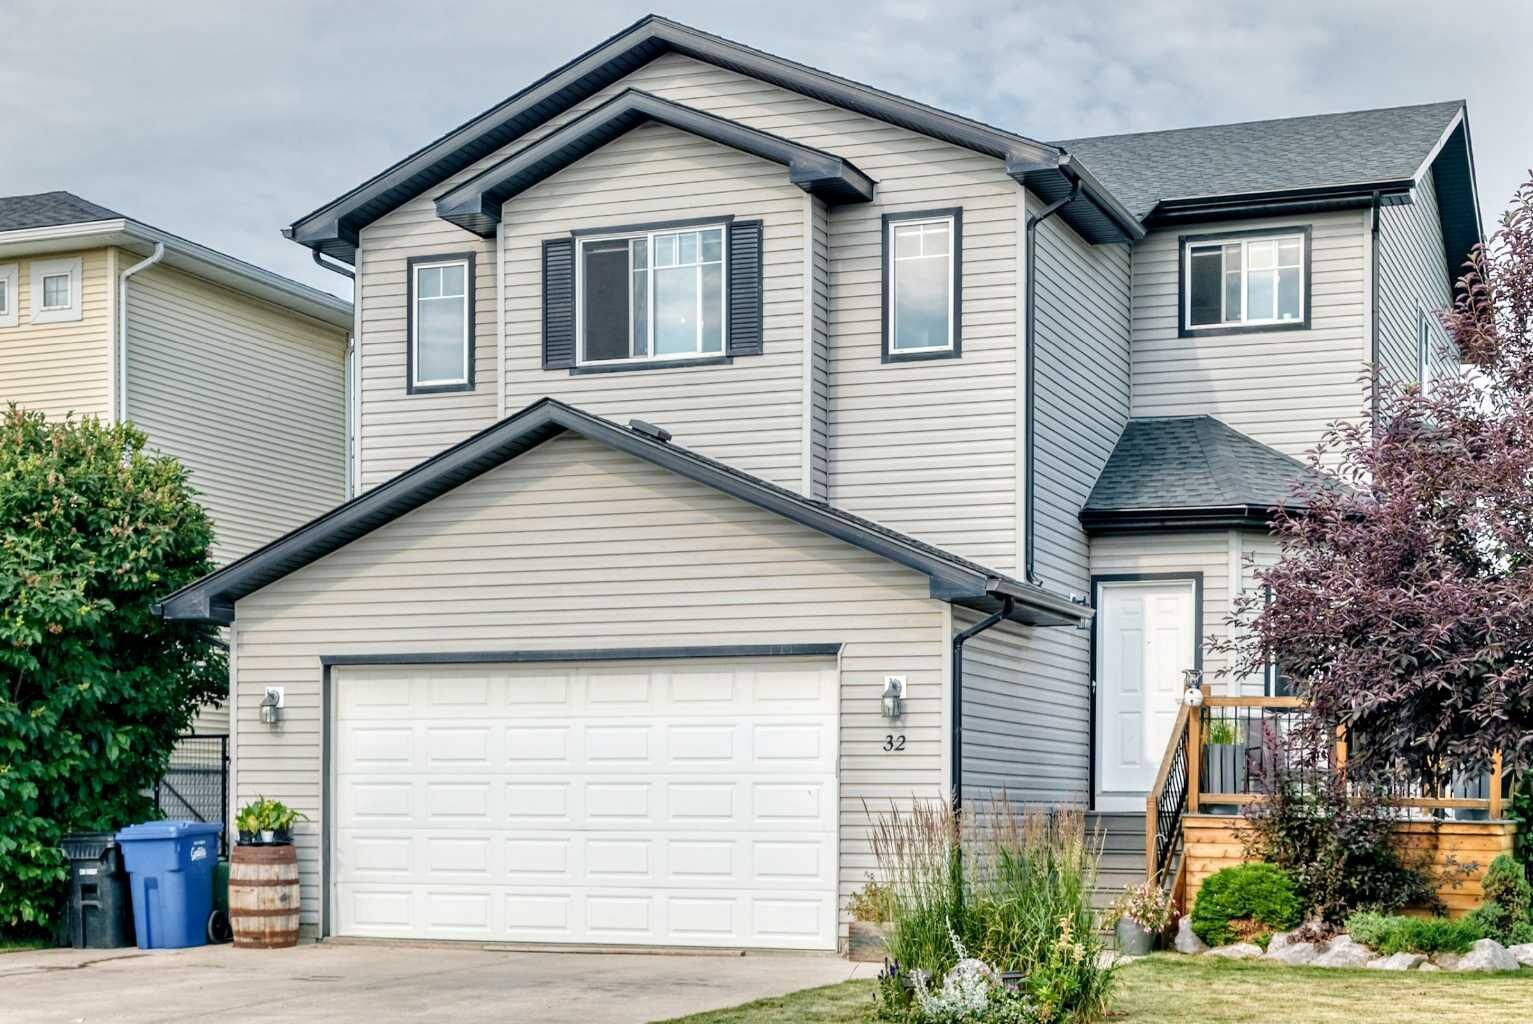
32 Meadowpark Place Carstairs, AB T0M 0N0
Active (32 Days)
$715,000 (CAD)
Description
MLS®:
A2331897
A2331897
Lot Size
6,200 SQFT
6,200 SQFT
Type
Single-Family Home
Single-Family Home
Year Built
2001
2001
Style
2 Storey
2 Storey
Views
Views
Views
County
Mountain View County
Mountain View County
Listed By
Tanya Hogg, Coldwell Banker Vision Realty
Source
PILLAR 9 - IDX
Last checked Aug 28 2026 at 5:38 AM EDT
PILLAR 9 - IDX
Last checked Aug 28 2026 at 5:38 AM EDT
Bathroom Details
- Full Bathrooms: 3
- Half Bathroom: 1
Interior Features
- Appliances : Refrigerator
- Appliances : Dishwasher
- Appliances : Electric Stove
- Laundry/Utility Room : Main Level
- Appliances : Dryer
- Appliances : Garage Control(s)
- Appliances : Microwave
- Appliances : Washer
- Appliances : Freezer
- Ceiling Fan(s)
- Closet Organizers
- High Ceilings
- No Smoking Home
- Separate Entrance
- Walk-In Closet(s)
Subdivision
- None
Lot Information
- No Neighbours Behind
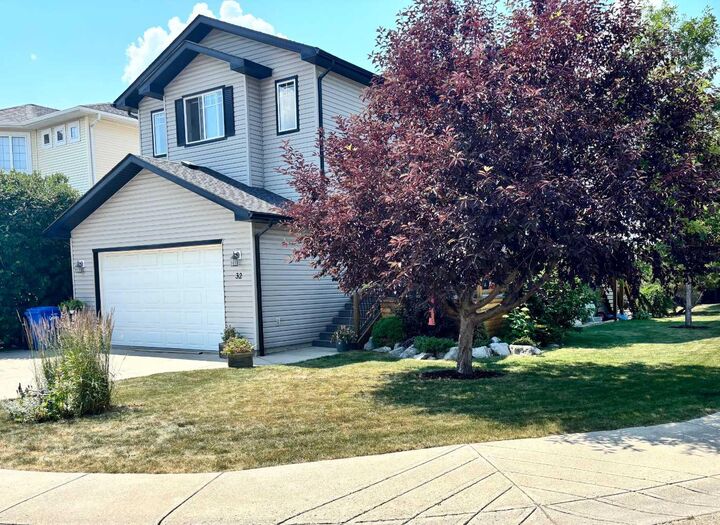
- Landscaped
- Private
- Views
- Cul-De-Sac
- Lawn
- Street Lighting
- Corner Lot
- Back Yard
- Front Yard
- Fruit Trees/Shrub(s)
- Many Trees
- Dog Run Fenced In
- No Back Lane
Property Features
- Fireplace: Family Room
- Fireplace: Electric
- Fireplace: Total Fireplace(s) : 2 Basement
- Foundation: Poured Concrete
Heating and Cooling
- Natural Gas
- None
Basement Information
- Full
Flooring
- Carpet
- Linoleum
- Laminate
- Wood
Exterior Features
- Roof: Asphalt Shingle
Garage
- Double Garage Attached
Parking
- Parking Space(s) : 6
- On Street
Stories
- 2
Living Area
- 2,302 sqft
Listing Price History
Date
Event
Price
% Change
$ (+/-)
Aug 12, 2026
Price Changed
$715,000
-5%
-$35,000
Disclaimer: Data is supplied by Pillar 9™ MLS® System. Pillar 9™ is the owner of the copyright in its MLS® System. Data is deemed reliable but is not guaranteed accurate by Pillar 9™. The trademarks MLS®, Multiple Listing Service® and the associated logos are owned by The Canadian Real Estate Association (CREA) and identify the quality of services provided by real estate professionals who are members of CREA. Used under license.
Data is supplied by Pillar 9™ MLS® System. Pillar 9™ is the owner of the copyright in its MLS® System. Data is deemed reliable but is not guaranteed accurate by Pillar 9™. The trademarks MLS®, Multiple Listing Service® and the associated logos are owned by The Canadian Real Estate Association (CREA) and identify the quality of services provided by real estate professionals who are members of CREA. Used under license.
Data is supplied by Pillar 9™ MLS® System. Pillar 9™ is the owner of the copyright in its MLS® System. Data is deemed reliable but is not guaranteed accurate by Pillar 9™. The trademarks MLS®, Multiple Listing Service® and the associated logos are owned by The Canadian Real Estate Association (CREA) and identify the quality of services provided by real estate professionals who are members of CREA. Used under license.


Dual Family Living at Its Best!
If you’re part of the sandwich generation, this home deserves your attention. Thoughtfully designed for multi-generational living, it offers a fully developed walkout lower level with 9’ ceilings, in-floor heating, oversized windows, and a beautifully finished self-contained illegal mother-in-law suite—providing comfort, privacy, and independence for extended family.
The main home has been equally well planned, featuring 5 bedrooms, 2 dens, and a spacious bonus room, while the 600 sq. ft. garage mezzanine provides exceptional storage, eliminating the need to sacrifice valuable living space.
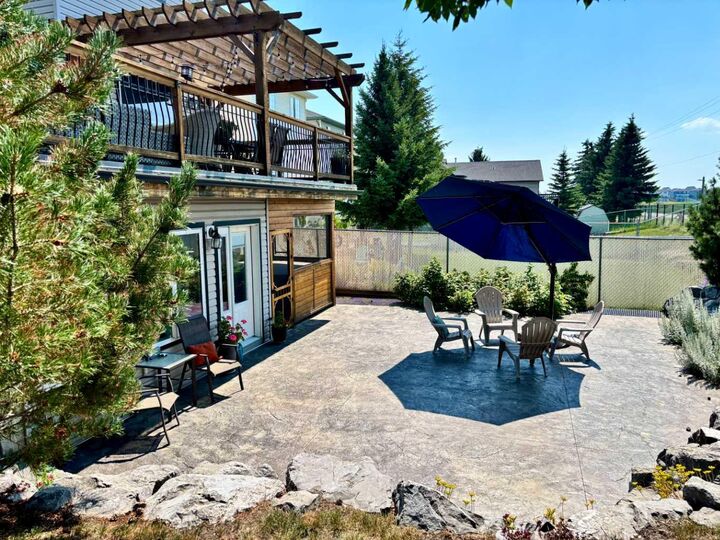
Backing onto a tranquil pond and expansive greenspace, you’ll love the spectacular outdoor living with a 29’ x 17’ upper deck with pergola, an expansive poured concrete walkout patio, and beautifully landscaped grounds designed for relaxing and entertaining. Located close to schools, parks, walking paths, golf, and all the amenities of the welcoming community of Carstairs, this home offers the perfect blend of space, flexibility, and lifestyle.
Offered at **$715,000—below its recent appraised value—**this is an exceptional opportunity for families looking to live together without compromising comfort or privacy.