
Listing Courtesy of: PILLAR 9 - IDX / Listed By: Cir Realty
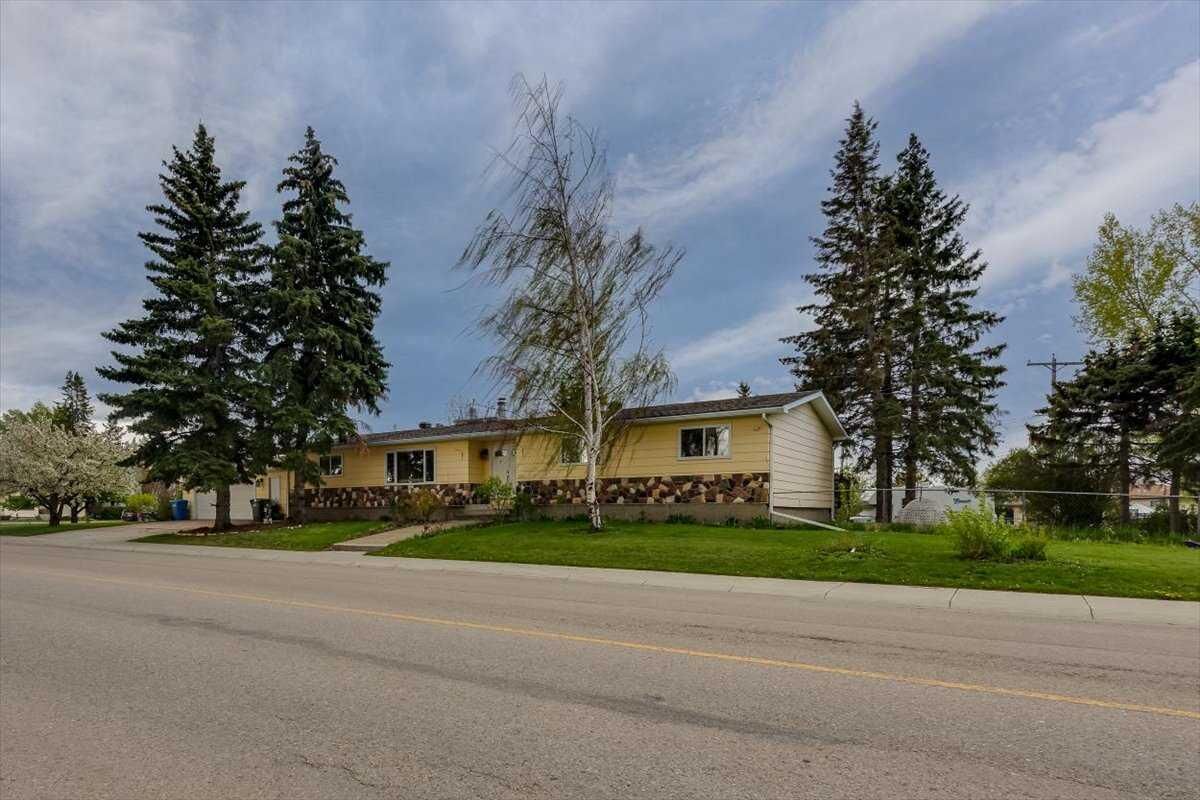
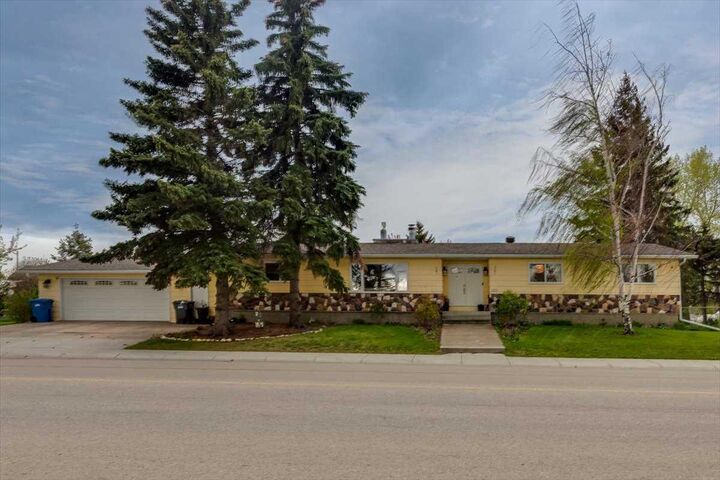
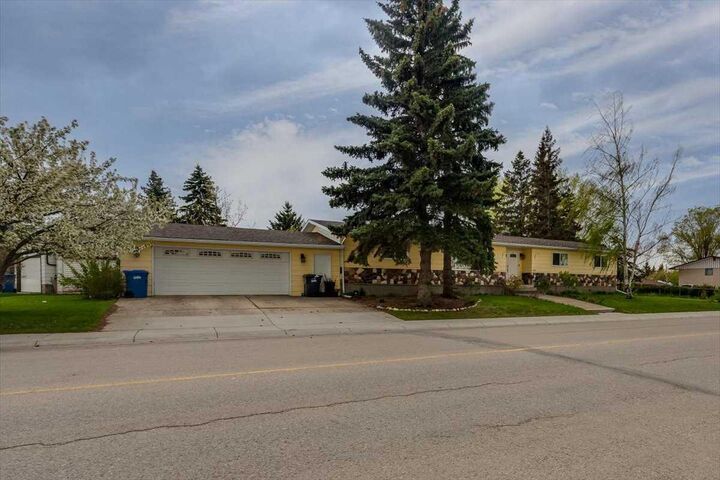
1203 Gough Road Carstairs, AB T0M 0N0
Active (462 Days)
$494,000 (CAD)
Description
MLS®:
A2222112
A2222112
Lot Size
0.33 acres
0.33 acres
Type
Single-Family Home
Single-Family Home
Year Built
1976
1976
Style
Bungalow
Bungalow
County
Mountain View County
Mountain View County
Listed By
Rees Smith, Cir Realty
Source
PILLAR 9 - IDX
Last checked Aug 28 2026 at 5:38 AM EDT
PILLAR 9 - IDX
Last checked Aug 28 2026 at 5:38 AM EDT
Bathroom Details
- Full Bathrooms: 2
Interior Features
- Appliances : Refrigerator
- Appliances : Stove(s)
- Appliances : Dishwasher
- Laundry/Utility Room : Main Level
- Appliances : Dryer
- Appliances : Garage Control(s)
- Appliances : Range Hood
- Appliances : Window Coverings
- Appliances : Washer
- See Remarks
Subdivision
- None
Lot Information
- See Remarks
- Back Yard
Property Features
- Fireplace: Wood Burning
- Fireplace: Total Fireplace(s) : 2 Gas
- Foundation: Poured Concrete
Heating and Cooling
- Natural Gas
- None
Basement Information
- Full
Flooring
- Carpet
- Linoleum
- Parquet
Exterior Features
- Roof: Asphalt Shingle
Garage
- Double Garage Attached
Parking
- Off Street
- Parking Space(s) : 4
Stories
- 1
Living Area
- 1,964 sqft
Listing Price History
Date
Event
Price
% Change
$ (+/-)
Apr 23, 2026
Price Changed
$494,000
-5%
-$26,000
Feb 18, 2026
Price Changed
$520,000
-4%
-$20,000
Oct 16, 2025
Price Changed
$540,000
-4%
-$25,000
Aug 01, 2025
Price Changed
$565,000
-2%
-$10,000
Jun 11, 2025
Price Changed
$575,000
-2%
-$14,000
Disclaimer: Data is supplied by Pillar 9™ MLS® System. Pillar 9™ is the owner of the copyright in its MLS® System. Data is deemed reliable but is not guaranteed accurate by Pillar 9™. The trademarks MLS®, Multiple Listing Service® and the associated logos are owned by The Canadian Real Estate Association (CREA) and identify the quality of services provided by real estate professionals who are members of CREA. Used under license.
Data is supplied by Pillar 9™ MLS® System. Pillar 9™ is the owner of the copyright in its MLS® System. Data is deemed reliable but is not guaranteed accurate by Pillar 9™. The trademarks MLS®, Multiple Listing Service® and the associated logos are owned by The Canadian Real Estate Association (CREA) and identify the quality of services provided by real estate professionals who are members of CREA. Used under license.
Data is supplied by Pillar 9™ MLS® System. Pillar 9™ is the owner of the copyright in its MLS® System. Data is deemed reliable but is not guaranteed accurate by Pillar 9™. The trademarks MLS®, Multiple Listing Service® and the associated logos are owned by The Canadian Real Estate Association (CREA) and identify the quality of services provided by real estate professionals who are members of CREA. Used under license.


The heart of the home features a functional kitchen and a sunny breakfast nook complete with a cozy wood-burning fireplace—the perfect spot for morning coffee while the kids play. With 3 generous bedrooms, 2 full baths, and main floor laundry, the daily "stair-climbing" grind is a thing of the past. Need even more room? The full, unfinished basement is a blank canvas for a massive rec room, home gym, or extra bedrooms.
Step outside to your private oasis: a massive, fully fenced south-facing yard with a sun-drenched deck, fire pit, and mature landscaping. Park the RV with ease via the side alley gate and enjoy being kitty-corner to Memorial Park’s splash park and walking trails. Big house, big lot, and a location that can't be beat. Your family’s next chapter starts here.