
Listing Courtesy of: PILLAR 9 - IDX / Listed By: Pg Direct Realty Ltd.
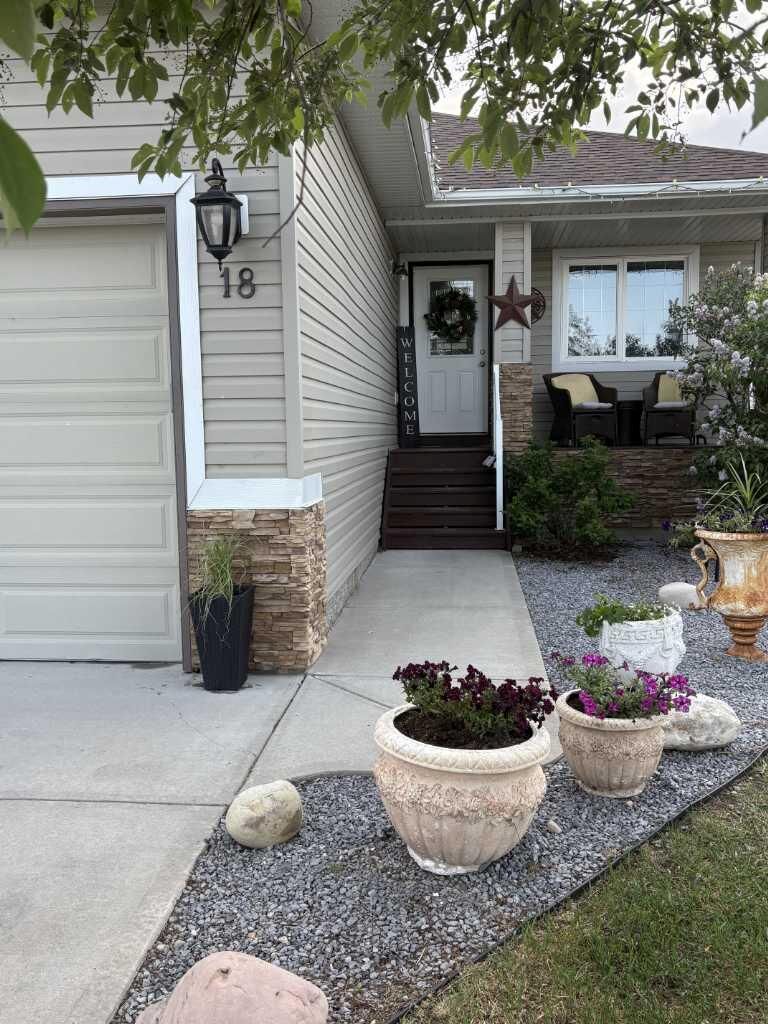
18 Wyndham Park View Carseland, AB T0J 0M0
Active (147 Days)
$739,000 (CAD)
Description
MLS®:
A2298130
A2298130
Lot Size
9,914 SQFT
9,914 SQFT
Type
Single-Family Home
Single-Family Home
Year Built
2007
2007
Style
Bungalow
Bungalow
Views
Views
Views
County
Wheatland County
Wheatland County
Listed By
Ronaele Pound, Pg Direct Realty Ltd.
Source
PILLAR 9 - IDX
Last checked Aug 28 2026 at 6:24 AM EDT
PILLAR 9 - IDX
Last checked Aug 28 2026 at 6:24 AM EDT
Bathroom Details
- Full Bathrooms: 3
Interior Features
- Appliances : Refrigerator
- Appliances : Dishwasher
- Appliances : See Remarks
- Appliances : Dryer
- Appliances : Washer/Dryer
- Appliances : Window Coverings
- Laundry/Utility Room : Laundry Room
- Laundry/Utility Room : In Unit
- Appliances : Freezer
- Appliances : Microwave Hood Fan
- Laundry/Utility Room : Upper Level
- Laundry/Utility Room : Lower Level
- Laundry/Utility Room : See Remarks
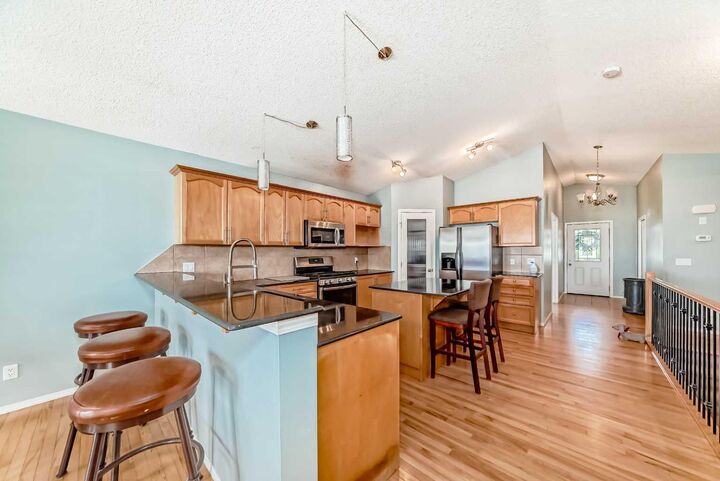
- Breakfast Bar
- Ceiling Fan(s)
- Central Vacuum
- Closet Organizers
- Double Vanity
- French Door
- Granite Counters
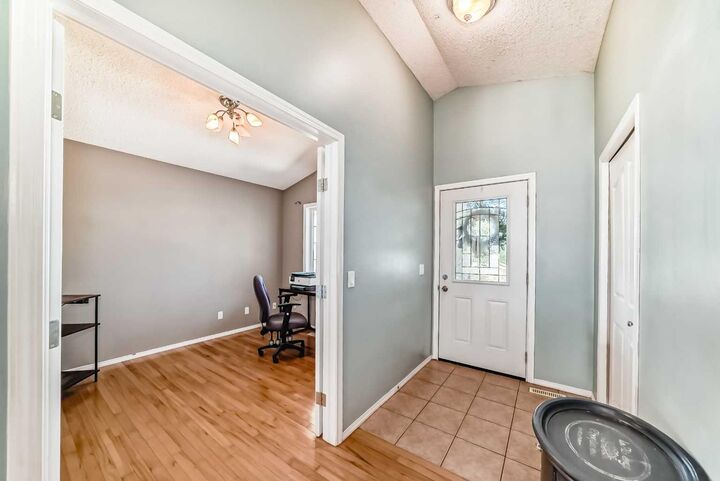
- High Ceilings
- Kitchen Island
- Pantry
- Separate Entrance
- Soaking Tub
- Storage
- Walk-In Closet(s)
- Stone Counters
- Vaulted Ceiling(s)
- Jetted Tub
- Laminate Counters
- See Remarks
- Recessed Lighting
- Crown Molding
- Sump Pump(s)
- Track Lighting
Subdivision
- None
Lot Information
- No Neighbours Behind
- Landscaped
- Private
- Views
- Cul-De-Sac
- Environmental Reserve
- Lawn
- See Remarks
- Back Yard
- Front Yard
- Pie Shaped Lot
- Backs on to Park/Green Space
- Fruit Trees/Shrub(s)
- Level
- Garden
- Few Trees
- Close to Clubhouse
- Creek/River/Stream/Pond
- On Golf Course
- Sloped Down
- Gentle Sloping
Property Features
- Fireplace: Gas
- Fireplace: Total Fireplace(s) : 2 Electric
- Foundation: Poured Concrete
Heating and Cooling
- Forced Air
- Other
Basement Information
- Full
Flooring
- Carpet
- Laminate
- Ceramic Tile
- Hardwood
- Concrete
Exterior Features
- Roof: Asphalt
Garage
- Double Garage Attached
Parking
- Parking Space(s) : 2
Stories
- 1
Living Area
- 1,632 sqft
Listing Price History
Date
Event
Price
% Change
$ (+/-)
Apr 02, 2026
Price Changed
$739,000
-3%
-$20,900
Disclaimer: Data is supplied by Pillar 9™ MLS® System. Pillar 9™ is the owner of the copyright in its MLS® System. Data is deemed reliable but is not guaranteed accurate by Pillar 9™. The trademarks MLS®, Multiple Listing Service® and the associated logos are owned by The Canadian Real Estate Association (CREA) and identify the quality of services provided by real estate professionals who are members of CREA. Used under license.
Data is supplied by Pillar 9™ MLS® System. Pillar 9™ is the owner of the copyright in its MLS® System. Data is deemed reliable but is not guaranteed accurate by Pillar 9™. The trademarks MLS®, Multiple Listing Service® and the associated logos are owned by The Canadian Real Estate Association (CREA) and identify the quality of services provided by real estate professionals who are members of CREA. Used under license.
Data is supplied by Pillar 9™ MLS® System. Pillar 9™ is the owner of the copyright in its MLS® System. Data is deemed reliable but is not guaranteed accurate by Pillar 9™. The trademarks MLS®, Multiple Listing Service® and the associated logos are owned by The Canadian Real Estate Association (CREA) and identify the quality of services provided by real estate professionals who are members of CREA. Used under license.


patio boasts French doors to your private backyard offers refuge for your morning coffee (no back neighbours) in a quiet oasis just 7 mins-Carseland, 20 mins-Strathmore & 35 mins from Calgary. Speargrass prides itself in homeownership & community! 50/yr community association fee-optional. New clubhouse coming! Please allow 24 hrs notice for showings (renter on main level until May).