
Listing Courtesy of: PILLAR 9 - IDX / Listed By: Re/Max Alpine Realty
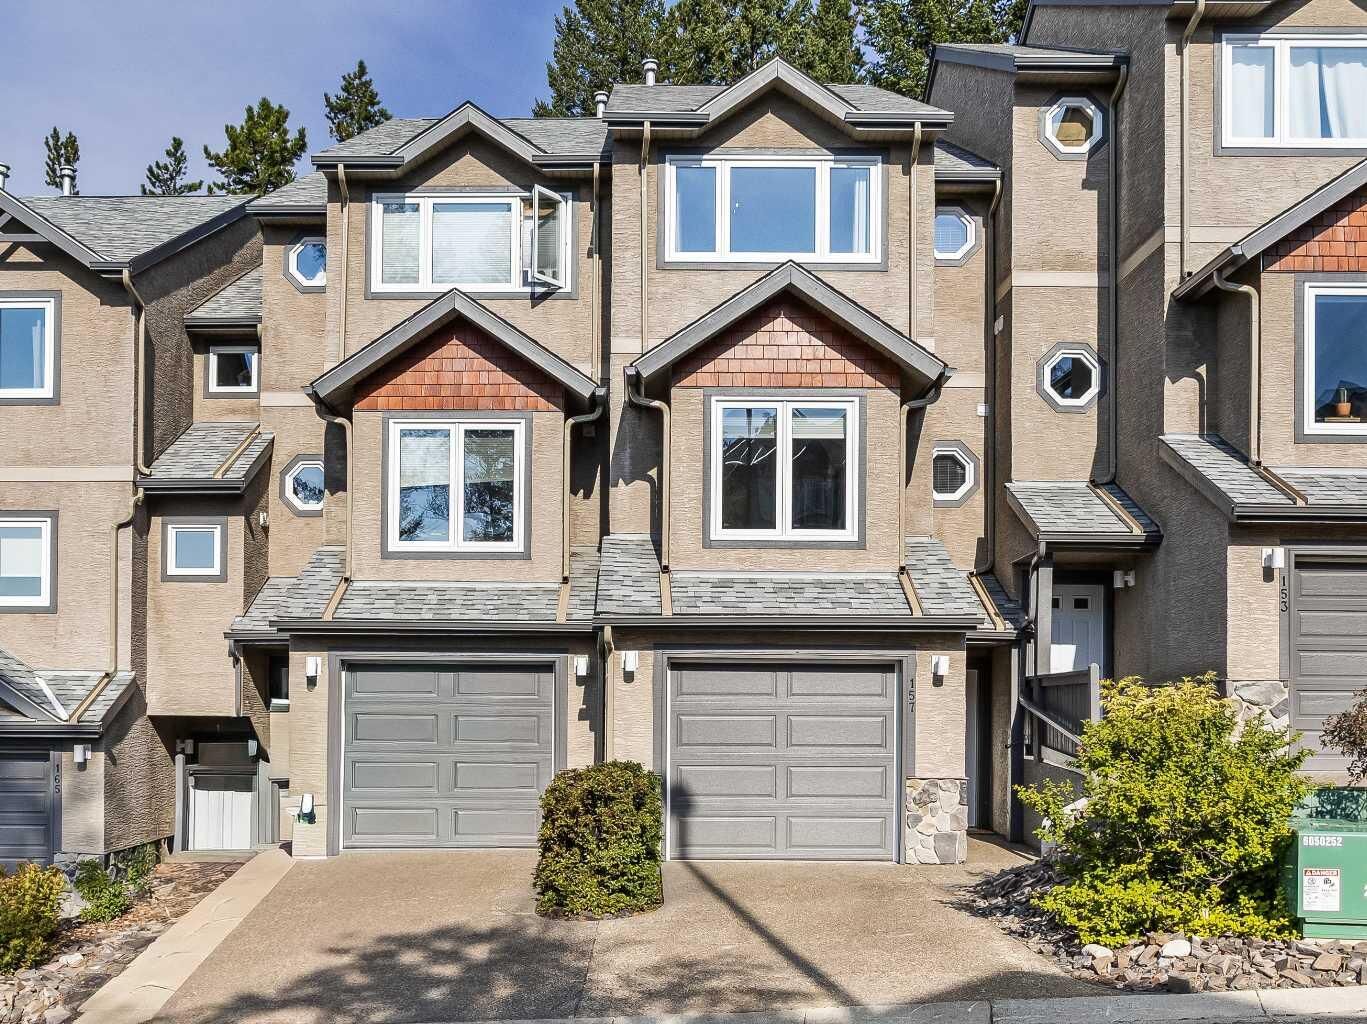
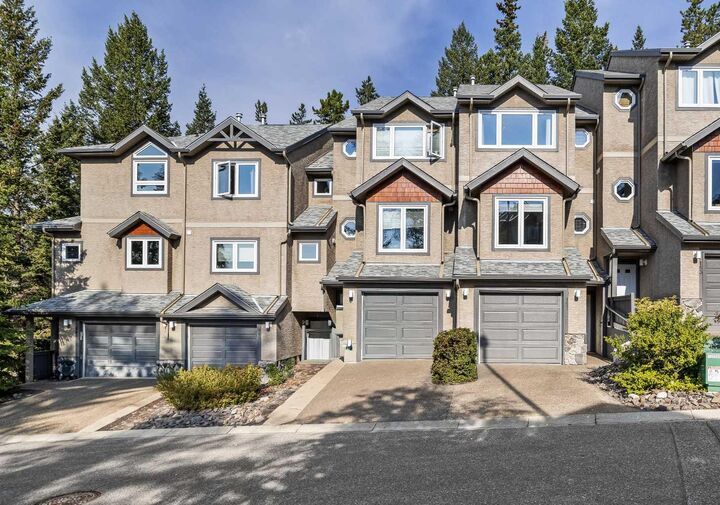
901 Benchlands Trail 157 Canmore, AB T1W 2Z8
Active (6 Days)
$967,000 (CAD)
Description
MLS®:
A2339177
A2339177
Lot Size
1,227 SQFT
1,227 SQFT
Type
Single-Family Home
Single-Family Home
Year Built
1998
1998
Style
3 (or More) Storey
3 (or More) Storey
Views
Views
Views
County
Bighorn No. 8
Bighorn No. 8
Listed By
Sophie Smith, Re/Max Alpine Realty
Source
PILLAR 9 - IDX
Last checked Aug 28 2026 at 5:08 AM EDT
PILLAR 9 - IDX
Last checked Aug 28 2026 at 5:08 AM EDT
Bathroom Details
- Full Bathrooms: 2
- Half Bathroom: 1
Interior Features
- Appliances : Refrigerator
- Appliances : Dishwasher
- Appliances : Electric Stove
- Laundry/Utility Room : Main Level
- Appliances : Dryer
- Appliances : Window Coverings
- Appliances : Washer
- Laundry/Utility Room : In Unit
- Breakfast Bar
- High Ceilings
- Open Floorplan
- Storage
- Walk-In Closet(s)
- See Remarks
Subdivision
- Eagle Terrace
Lot Information
- Private
- Views
- Cul-De-Sac
- Street Lighting
- Backs on to Park/Green Space
- Many Trees
Property Features
- Fireplace: Living Room
- Fireplace: Total Fireplace(s) : 1 Gas
- Foundation: Poured Concrete
Heating and Cooling
- Forced Air
- None
Condo Information
- Fees: $525/Monthly
Flooring
- Carpet
- Tile
- Other
Exterior Features
- Roof: Asphalt Shingle
Garage
- Single Garage Attached
Parking
- Parking Space(s) : 2
Stories
- 3
Living Area
- 1,463 sqft
Disclaimer: Data is supplied by Pillar 9™ MLS® System. Pillar 9™ is the owner of the copyright in its MLS® System. Data is deemed reliable but is not guaranteed accurate by Pillar 9™. The trademarks MLS®, Multiple Listing Service® and the associated logos are owned by The Canadian Real Estate Association (CREA) and identify the quality of services provided by real estate professionals who are members of CREA. Used under license.
Data is supplied by Pillar 9™ MLS® System. Pillar 9™ is the owner of the copyright in its MLS® System. Data is deemed reliable but is not guaranteed accurate by Pillar 9™. The trademarks MLS®, Multiple Listing Service® and the associated logos are owned by The Canadian Real Estate Association (CREA) and identify the quality of services provided by real estate professionals who are members of CREA. Used under license.
Data is supplied by Pillar 9™ MLS® System. Pillar 9™ is the owner of the copyright in its MLS® System. Data is deemed reliable but is not guaranteed accurate by Pillar 9™. The trademarks MLS®, Multiple Listing Service® and the associated logos are owned by The Canadian Real Estate Association (CREA) and identify the quality of services provided by real estate professionals who are members of CREA. Used under license.


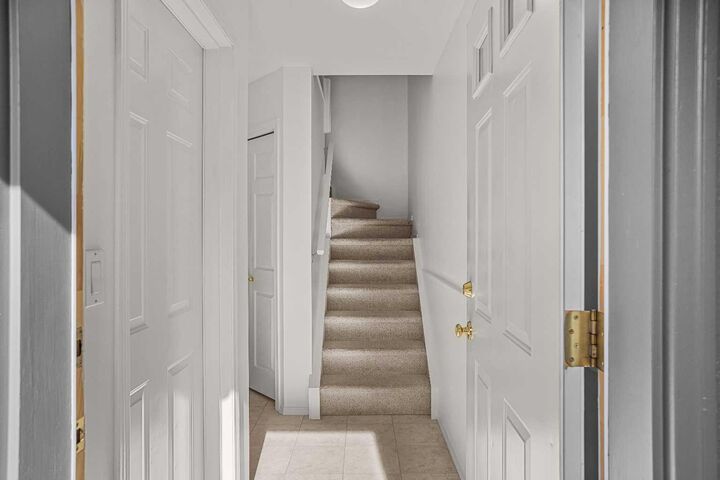
The lower walkout level offers plenty of flexibility, with a 3-piece bathroom and direct access to a private, shaded patio. Use it as a third bedroom, family room, guest space, or home office. Additional storage under the stairs and an attached garage round out this inviting Canmore home. With walking and biking trails close by, along with easy access to schools, parks, shops, and everyday amenities, this is a wonderful opportunity to enjoy a quieter side of Canmore while still being connected to everything the community has to offer. A private and versatile townhome in one of Canmore’s most sought-after neighbourhoods.