
Listing Courtesy of: PILLAR 9 - IDX / Listed By: Coldwell Banker Ontrack Realty
2603 63 Street Camrose, AB T4V 5J6
Active (151 Days)
$699,990 (CAD)
Description
MLS®:
A2297371
A2297371
Lot Size
6,300 SQFT
6,300 SQFT
Type
Single-Family Home
Single-Family Home
Year Built
2017
2017
Style
2 Storey
2 Storey
County
Camrose County
Camrose County
Listed By
Marilou Yampolsky, Coldwell Banker Ontrack Realty Red Deer
Source
PILLAR 9 - IDX
Last checked Aug 28 2026 at 3:37 AM EDT
PILLAR 9 - IDX
Last checked Aug 28 2026 at 3:37 AM EDT
Bathroom Details
- Full Bathrooms: 3
- Half Bathroom: 1
Interior Features
- Appliances : See Remarks
- Laundry/Utility Room : Main Level
- Laundry/Utility Room : Laundry Room
- Built-In Features
- Double Vanity
- High Ceilings
- Kitchen Island
- Open Floorplan
- Pantry
- Walk-In Closet(s)
- Wet Bar
- Quartz Counters
Subdivision
- Valleyview
Lot Information
- Landscaped
- Back Lane
- Corner Lot
- Back Yard
- Front Yard
Property Features
- Fireplace: Living Room
- Fireplace: Total Fireplace(s) : 1 Gas
- Foundation: Poured Concrete
Heating and Cooling
- Natural Gas
- Central Air
Basement Information
- Full
Flooring
- Carpet
- Vinyl Plank
Exterior Features
- Roof: Asphalt Shingle
Garage
- Triple Garage Detached
Parking
- Parking Space(s) : 6
Stories
- 2
Living Area
- 1,723 sqft
Listing Price History
Date
Event
Price
% Change
$ (+/-)
Jun 18, 2026
Price Changed
$699,990
-1%
-$9,910
Apr 28, 2026
Price Changed
$709,900
-1%
-$5,000
Disclaimer: Data is supplied by Pillar 9™ MLS® System. Pillar 9™ is the owner of the copyright in its MLS® System. Data is deemed reliable but is not guaranteed accurate by Pillar 9™. The trademarks MLS®, Multiple Listing Service® and the associated logos are owned by The Canadian Real Estate Association (CREA) and identify the quality of services provided by real estate professionals who are members of CREA. Used under license.
Data is supplied by Pillar 9™ MLS® System. Pillar 9™ is the owner of the copyright in its MLS® System. Data is deemed reliable but is not guaranteed accurate by Pillar 9™. The trademarks MLS®, Multiple Listing Service® and the associated logos are owned by The Canadian Real Estate Association (CREA) and identify the quality of services provided by real estate professionals who are members of CREA. Used under license.
Data is supplied by Pillar 9™ MLS® System. Pillar 9™ is the owner of the copyright in its MLS® System. Data is deemed reliable but is not guaranteed accurate by Pillar 9™. The trademarks MLS®, Multiple Listing Service® and the associated logos are owned by The Canadian Real Estate Association (CREA) and identify the quality of services provided by real estate professionals who are members of CREA. Used under license.


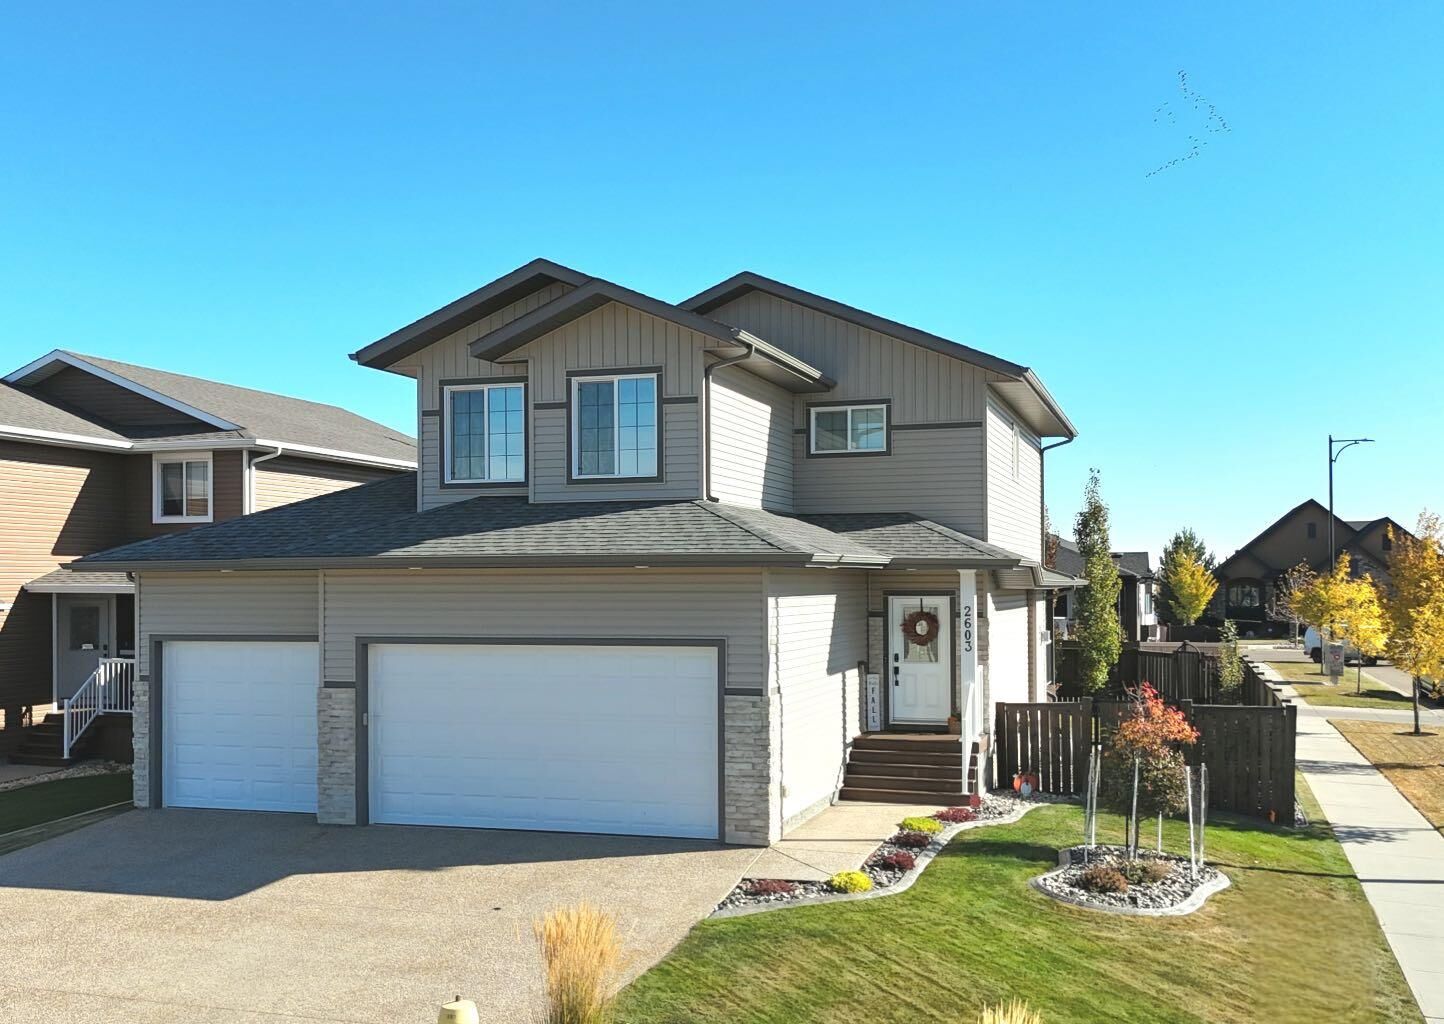
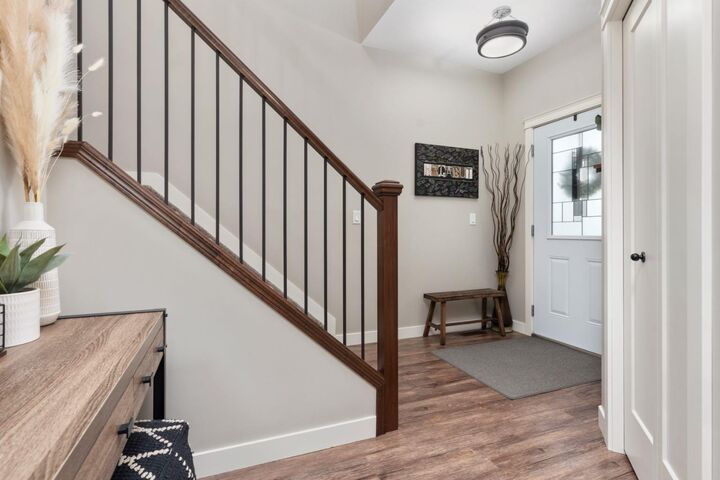
Thoughtfully designed for modern family living with a refined touch, the main floor welcomes you with a bright, airy foyer and striking open staircase that sets the tone for the space beyond. The open-concept layout seamlessly connects the living, dining, and kitchen areas, where expansive east-facing windows flood the home with natural light and beautifully frame the backyard like a living piece of art. A stunning gas fireplace anchors the living room, creating a warm and sophisticated gathering space, while high-end vinyl plank flooring adds both durability and style.
The kitchen is as functional as it is beautiful, featuring crisp white cabinetry, gleaming quartz countertops, upgraded stainless steel appliances, and a spacious island perfect for everything from busy mornings to weekend baking. A walk-through pantry offers effortless access to the garage an everyday luxury you’ll appreciate time and time again.
Step outside from the dining area to your covered deck, overlooking a professionally landscaped, fully fenced backyard designed for both relaxation and play. With a lower patio, storage shed, and ample green space, it’s the ideal setting for family time or effortless entertaining.
The main floor is completed by a stylish powder room and a thoughtfully designed laundry and mudroom with direct garage access, perfectly suited to busy family life.
Upstairs, a cozy bonus room offers the perfect retreat for movie nights or quiet evenings in. Three bedrooms include a serene primary suite featuring a walk-in closet and a spa-inspired ensuite, while a well-appointed 4-piece bathroom comfortably serves the additional bedrooms.
The fully finished basement extends your living space with a welcoming family room complete with wet bar, an additional bedroom, and a full 3-piece bathroom, ideal for guests or growing families, all finished to the same exceptional standard as the rest of the home.
Additional highlights include central air conditioning, on-demand hot water, Dricore subflooring in the basement, and a beautifully curated outdoor space with covered deck and patio for year-round enjoyment.
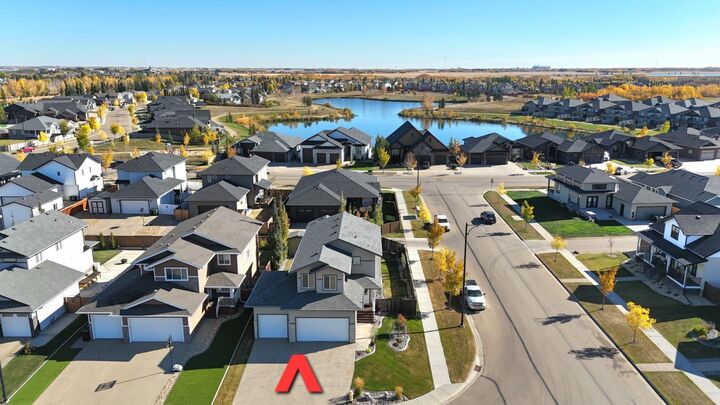
Located just steps from scenic valley views, parks, walking trails, and the new high school, this home offers a rare blend of executive style, thoughtful design, and true family comfort.