
Listing Courtesy of: PILLAR 9 - IDX / Listed By: Kt Capital Realty Inc.
99 Arbour Vista Road NW Calgary, AB T3G 5G3
Active (47 Days)
$1,899,999 (CAD)
Description
MLS®:
A2327171
A2327171
Lot Size
7,718 SQFT
7,718 SQFT
Type
Single-Family Home
Single-Family Home
Year Built
2002
2002
Style
2 Storey
2 Storey
Views
Views
Views
Listed By
Krassi Tzenov, Kt Capital Realty Inc.
Source
PILLAR 9 - IDX
Last checked Aug 28 2026 at 6:24 AM EDT
PILLAR 9 - IDX
Last checked Aug 28 2026 at 6:24 AM EDT
Bathroom Details
- Full Bathrooms: 4
- Half Bathrooms: 2
Interior Features
- Appliances : Refrigerator
- Appliances : Dishwasher
- Laundry/Utility Room : Main Level
- Appliances : Built-In Oven
- Appliances : Dryer
- Appliances : Garage Control(s)
- Appliances : Microwave
- Appliances : Window Coverings
- Laundry/Utility Room : Laundry Room
- Appliances : Gas Cooktop
- Appliances : Washer
- Appliances : Freezer
- Appliances : Electric Range
- Appliances : Garburator
- Appliances : Humidifier
- Appliances : Bar Fridge
- Appliances : Gas Water Heater
- Bar
- Bookcases
- Breakfast Bar
- Central Vacuum
- Chandelier
- Closet Organizers
- Double Vanity
- French Door
- Granite Counters
- High Ceilings
- Kitchen Island
- No Smoking Home
- Open Floorplan
- Separate Entrance
- Soaking Tub
- Storage
- Walk-In Closet(s)
- No Animal Home
- Jetted Tub
- Recessed Lighting
- Smart Home
- Crown Molding
- Recreation Facilities
- Primary Downstairs
Subdivision
- Arbour Lake
Lot Information
- Landscaped
- Private
- Views
- Environmental Reserve
- Rectangular Lot
Property Features
- Fireplace: Mantle
- Fireplace: Total Fireplace(s) : 2 Gas
- Foundation: Poured Concrete
Heating and Cooling
- Natural Gas
- Central Air
Basement Information
- Full
Flooring
- Carpet
- Ceramic Tile
Exterior Features
- Roof: Cedar Shake
Garage
- Triple Garage Attached
Parking
- Parking Space(s) : 6
Stories
- 2
Living Area
- 3,433 sqft
Disclaimer: Data is supplied by Pillar 9™ MLS® System. Pillar 9™ is the owner of the copyright in its MLS® System. Data is deemed reliable but is not guaranteed accurate by Pillar 9™. The trademarks MLS®, Multiple Listing Service® and the associated logos are owned by The Canadian Real Estate Association (CREA) and identify the quality of services provided by real estate professionals who are members of CREA. Used under license.
Data is supplied by Pillar 9™ MLS® System. Pillar 9™ is the owner of the copyright in its MLS® System. Data is deemed reliable but is not guaranteed accurate by Pillar 9™. The trademarks MLS®, Multiple Listing Service® and the associated logos are owned by The Canadian Real Estate Association (CREA) and identify the quality of services provided by real estate professionals who are members of CREA. Used under license.
Data is supplied by Pillar 9™ MLS® System. Pillar 9™ is the owner of the copyright in its MLS® System. Data is deemed reliable but is not guaranteed accurate by Pillar 9™. The trademarks MLS®, Multiple Listing Service® and the associated logos are owned by The Canadian Real Estate Association (CREA) and identify the quality of services provided by real estate professionals who are members of CREA. Used under license.


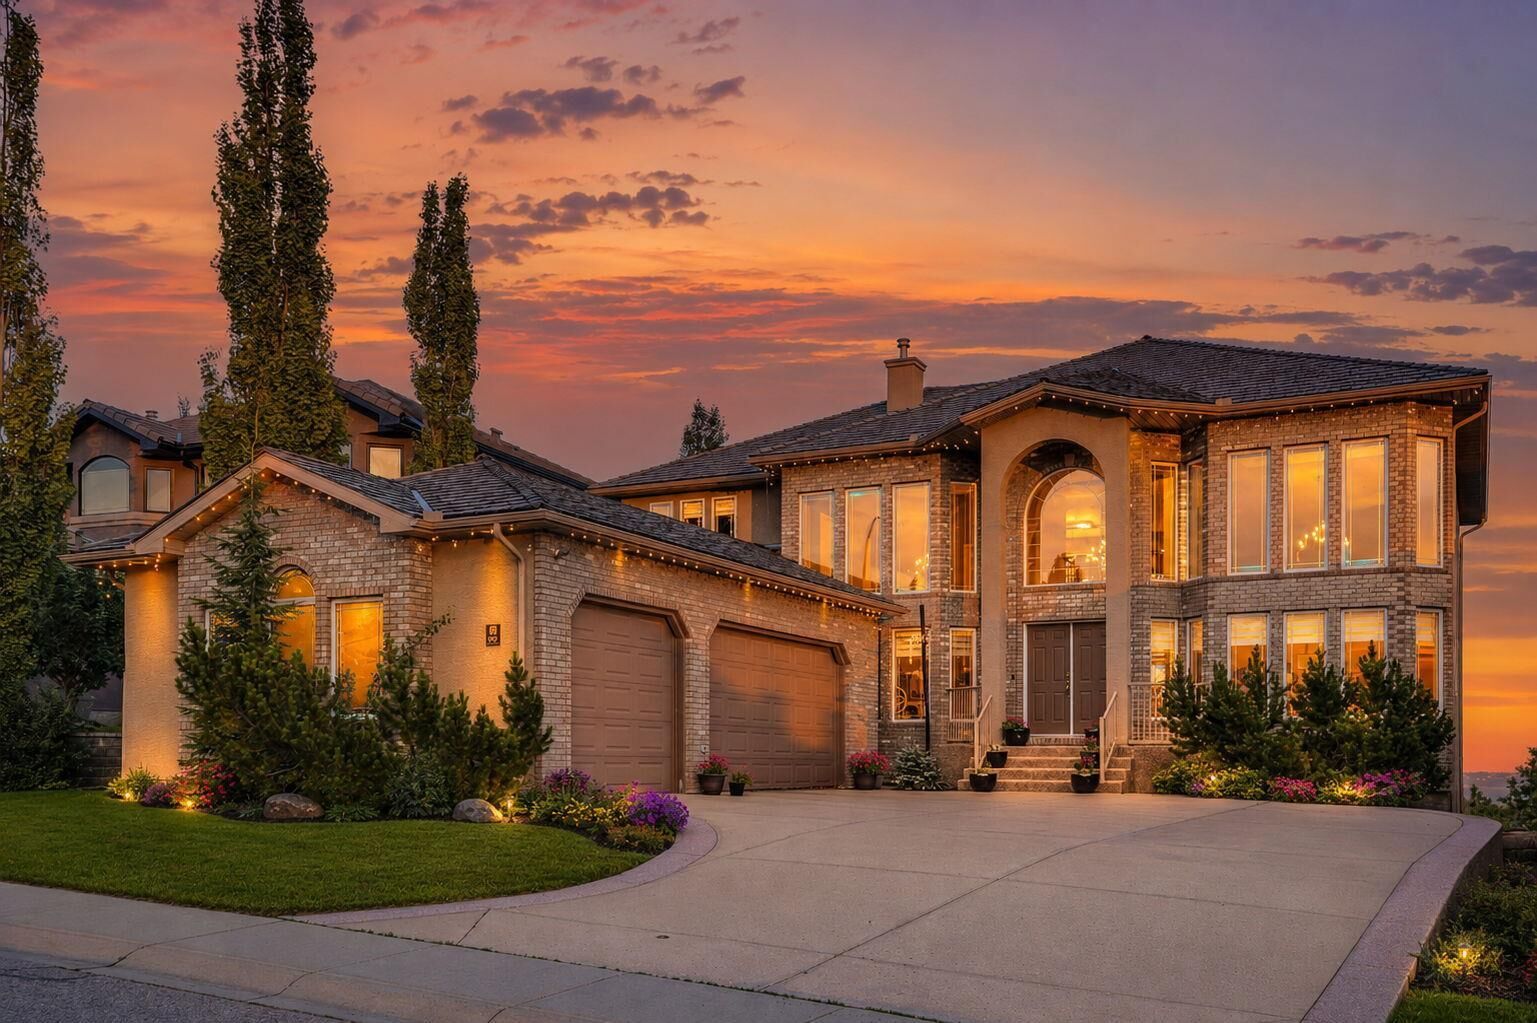
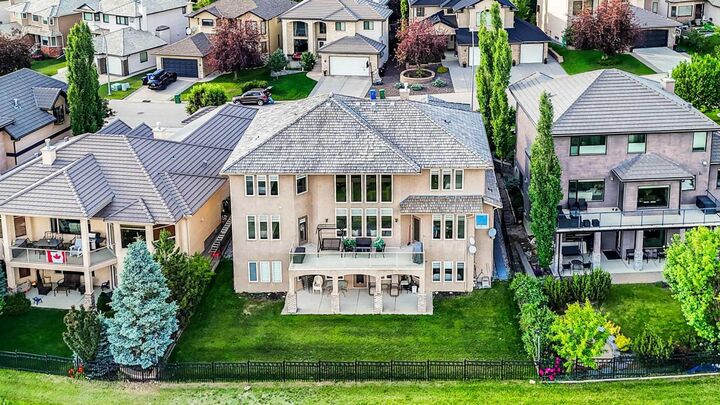
Designed for both elegant entertaining and everyday family living, the home welcomes you with a dramatic open-to-above foyer and a second soaring open-to-above living space at the rear of the home, where the family room and kitchen are framed by expansive windows that capture the spectacular views and flood the home with natural light. The spacious layout showcases exceptional craftsmanship, timeless design, and impressive quality throughout.
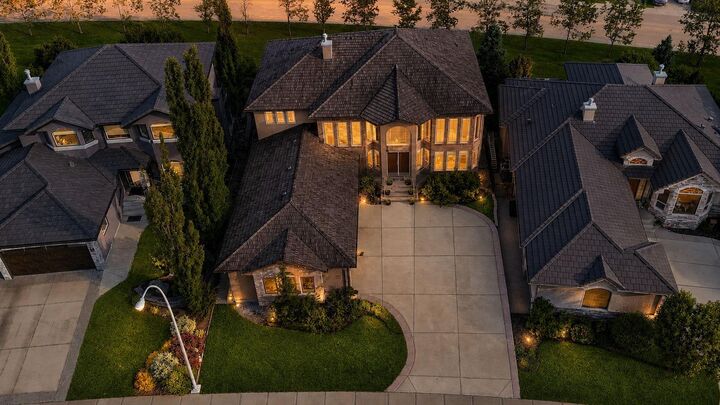
The main floor features formal living and dining rooms, a dedicated home office, a spacious family room, generous kitchen with centre island and abundant cabinetry, pantry, laundry room, and a main-floor primary suite with a private ensuite. The triple attached garage offers ample space for vehicles and storage.
Upstairs you'll find a second luxurious primary retreat with a spa-inspired ensuite, two additional generously sized bedrooms connected by a Jack-and-Jill bathroom, and a reading nook overlooking both the impressive foyer and the soaring family room below.
The fully developed walkout basement offers exceptional additional living space with a home theatre, games and recreation areas, wet bar, additional kitchen, a third primary suite with its own ensuite, an additional bedroom, and direct access to the backyard.
Located just minutes from Arbour Lake, top-rated schools, parks, Crowfoot Centre, and LRT access, this remarkable estate home combines outstanding craftsmanship, an exceptional floor plan, and some of the finest mountain and city views in Northwest Calgary.