
Listing Courtesy of: PILLAR 9 - IDX / Listed By: Ko Realty Ltd.
97 Legacy Glen Place SE Calgary, AB T2X 4T5
Active (23 Days)
$589,900 (CAD)
Description
MLS®:
A2334805
A2334805
Lot Size
2,794 SQFT
2,794 SQFT
Type
Single-Family Home
Single-Family Home
Year Built
2023
2023
Style
2 Storey
2 Storey
Listed By
Mohammad Emon, Ko Realty Ltd.
Source
PILLAR 9 - IDX
Last checked Aug 28 2026 at 4:23 AM EDT
PILLAR 9 - IDX
Last checked Aug 28 2026 at 4:23 AM EDT
Bathroom Details
- Full Bathrooms: 2
- Half Bathroom: 1
Interior Features
- Appliances : Refrigerator
- Appliances : Stove(s)
- Appliances : Dishwasher
- Appliances : Garage Control(s)
- Appliances : Washer/Dryer
- Appliances : Window Coverings
- Appliances : Microwave Hood Fan
- Laundry/Utility Room : Upper Level
- Appliances : Oven
- Built-In Features
- Chandelier
- Kitchen Island
- No Smoking Home
- Open Floorplan
- Pantry
- Separate Entrance
- Storage
- No Animal Home
- Smart Home
- Quartz Counters
Subdivision
- Legacy
Lot Information
- Landscaped
- Low Maintenance Landscape
- Street Lighting
- Rectangular Lot
- Back Lane
- Level
Property Features
- Fireplace: Great Room
- Fireplace: Total Fireplace(s) : 1 Electric
- Foundation: Poured Concrete
Heating and Cooling
- Natural Gas
- None
Basement Information
- Full
Flooring
- Carpet
- Ceramic Tile
- Vinyl Plank
Exterior Features
- Roof: Asphalt Shingle
Garage
- Double Garage Detached
Parking
- Parking Space(s) : 4carport Space(s) : 0insulated
Stories
- 2
Living Area
- 1,568 sqft
Listing Price History
Date
Event
Price
% Change
$ (+/-)
Aug 16, 2026
Price Changed
$589,900
-2%
-$10,000
Disclaimer: Data is supplied by Pillar 9™ MLS® System. Pillar 9™ is the owner of the copyright in its MLS® System. Data is deemed reliable but is not guaranteed accurate by Pillar 9™. The trademarks MLS®, Multiple Listing Service® and the associated logos are owned by The Canadian Real Estate Association (CREA) and identify the quality of services provided by real estate professionals who are members of CREA. Used under license.
Data is supplied by Pillar 9™ MLS® System. Pillar 9™ is the owner of the copyright in its MLS® System. Data is deemed reliable but is not guaranteed accurate by Pillar 9™. The trademarks MLS®, Multiple Listing Service® and the associated logos are owned by The Canadian Real Estate Association (CREA) and identify the quality of services provided by real estate professionals who are members of CREA. Used under license.
Data is supplied by Pillar 9™ MLS® System. Pillar 9™ is the owner of the copyright in its MLS® System. Data is deemed reliable but is not guaranteed accurate by Pillar 9™. The trademarks MLS®, Multiple Listing Service® and the associated logos are owned by The Canadian Real Estate Association (CREA) and identify the quality of services provided by real estate professionals who are members of CREA. Used under license.


Most homes in this price range ask you to compromise on something. This one asks you to compare.
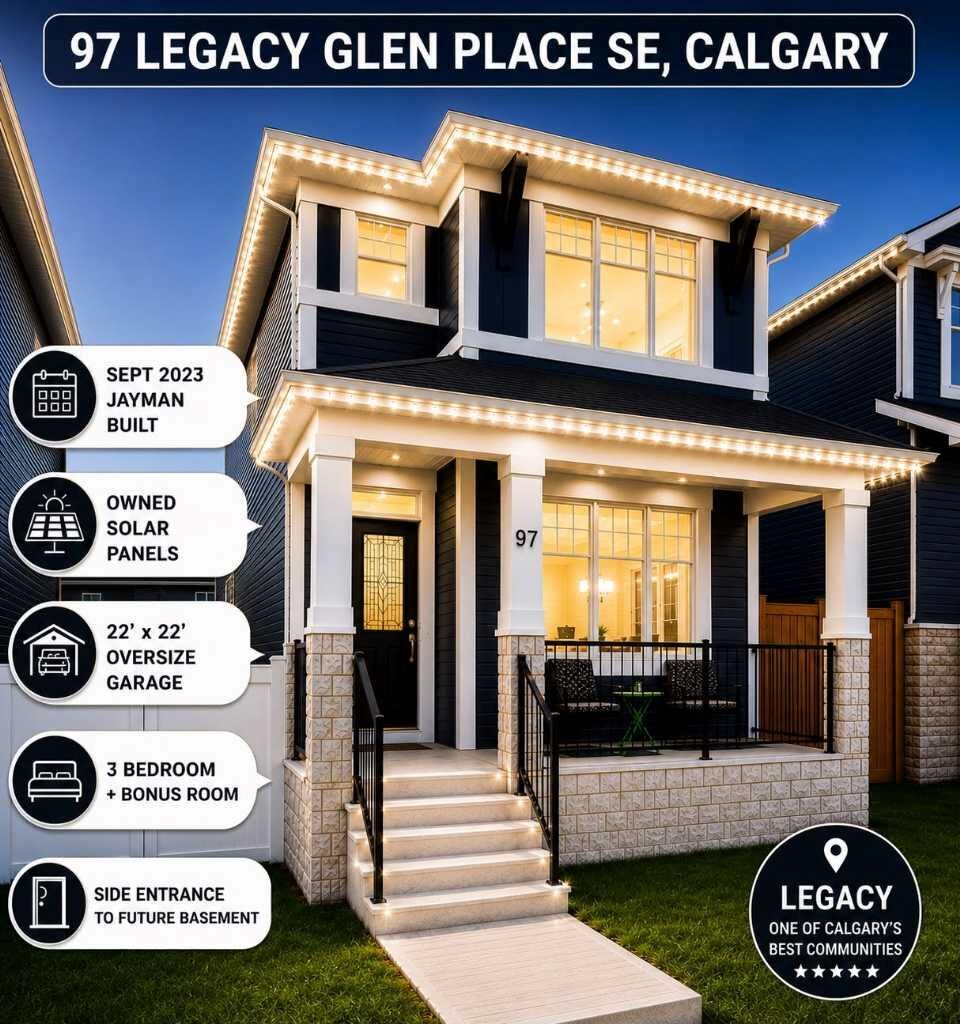
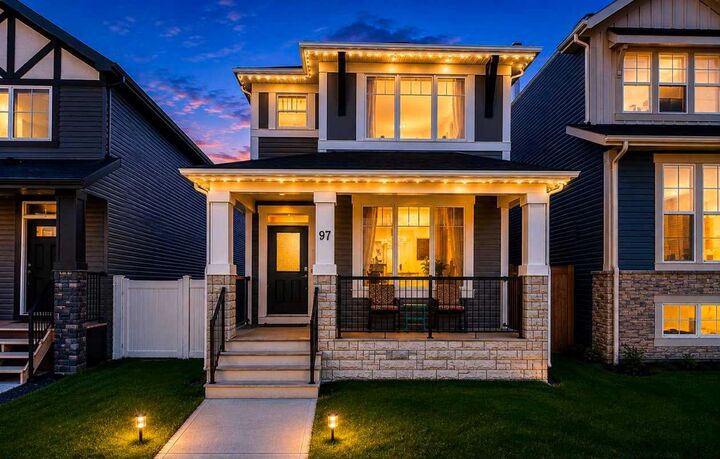
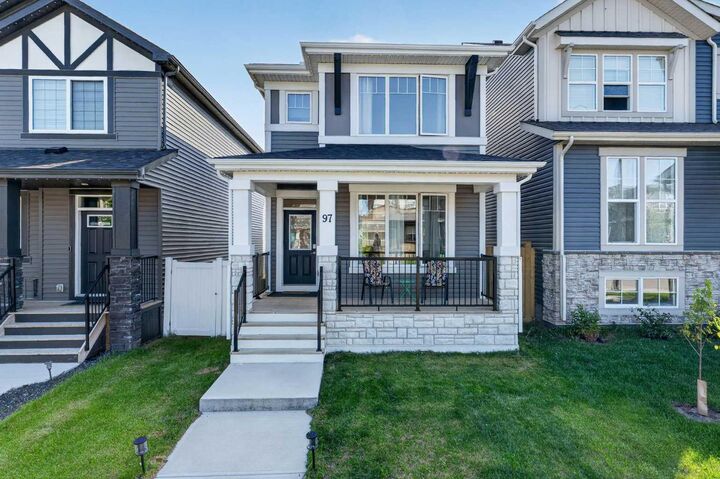
Start outside, because that is where the value hides. The oversized 22' x 22' detached garage fits two vehicles plus a workshop - built, standing, and included. The yard is fully fenced, fully landscaped, and finished with permanent exterior LED lighting. There is a rare wide side yard that most Legacy lots simply do not have. And ten solar panels - owned outright, with no lease to assume and no monthly payment to inherit - generate power year round. None of this is a future project or a builder upgrade you still have to buy. It is done, it is paid for, and it comes with the home.
Inside, this 2023 Jayman BUILT home opens to a bright main floor with quartz countertops, stainless steel appliances, a large centre island, and an inviting great room anchored by an electric fireplace. Upstairs you will find a spacious bonus room, a primary retreat with walk-in closet and private ensuite, two additional bedrooms, a full bathroom, and upper-level laundry with an LG ThinQ Wi-Fi WashTower.
The lower level is where this home separates itself. A separate side entrance leads to a full unfinished basement with 9-foot ceilings and a 3-piece bathroom rough-in already in place. The structural work that makes future development expensive is finished. What you do with that space - extended family, a home office, or future income potential subject to City of Calgary permits and approvals - is yours to decide.
Then there is what a spec sheet does not show. Jayman's award-winning Core Performance package delivers triple-pane windows, a high-efficiency furnace, an HRV system with UV-C air purification and MERV-13 filtration, a Navien tankless hot water heater, and smart home technology. Paired with the owned solar, monthly operating costs run meaningfully below a comparable home without them - and every dollar that is not going to utilities is a dollar working somewhere better.
Legacy is an award-winning community with more than 15 km of pathways, parks and playgrounds, a K-9 school nearby, and a bus stop a three-minute walk away. Quick access to Stoney Trail, Macleod Trail, Legacy Village and Township Shopping Centre puts the rest of the city within easy reach.
Finished inside and out, energy-efficient, and ready for immediate possession. Book your private showing today.