
Listing Courtesy of: PILLAR 9 - IDX / Listed By: Stonemere Real Estate Solutions
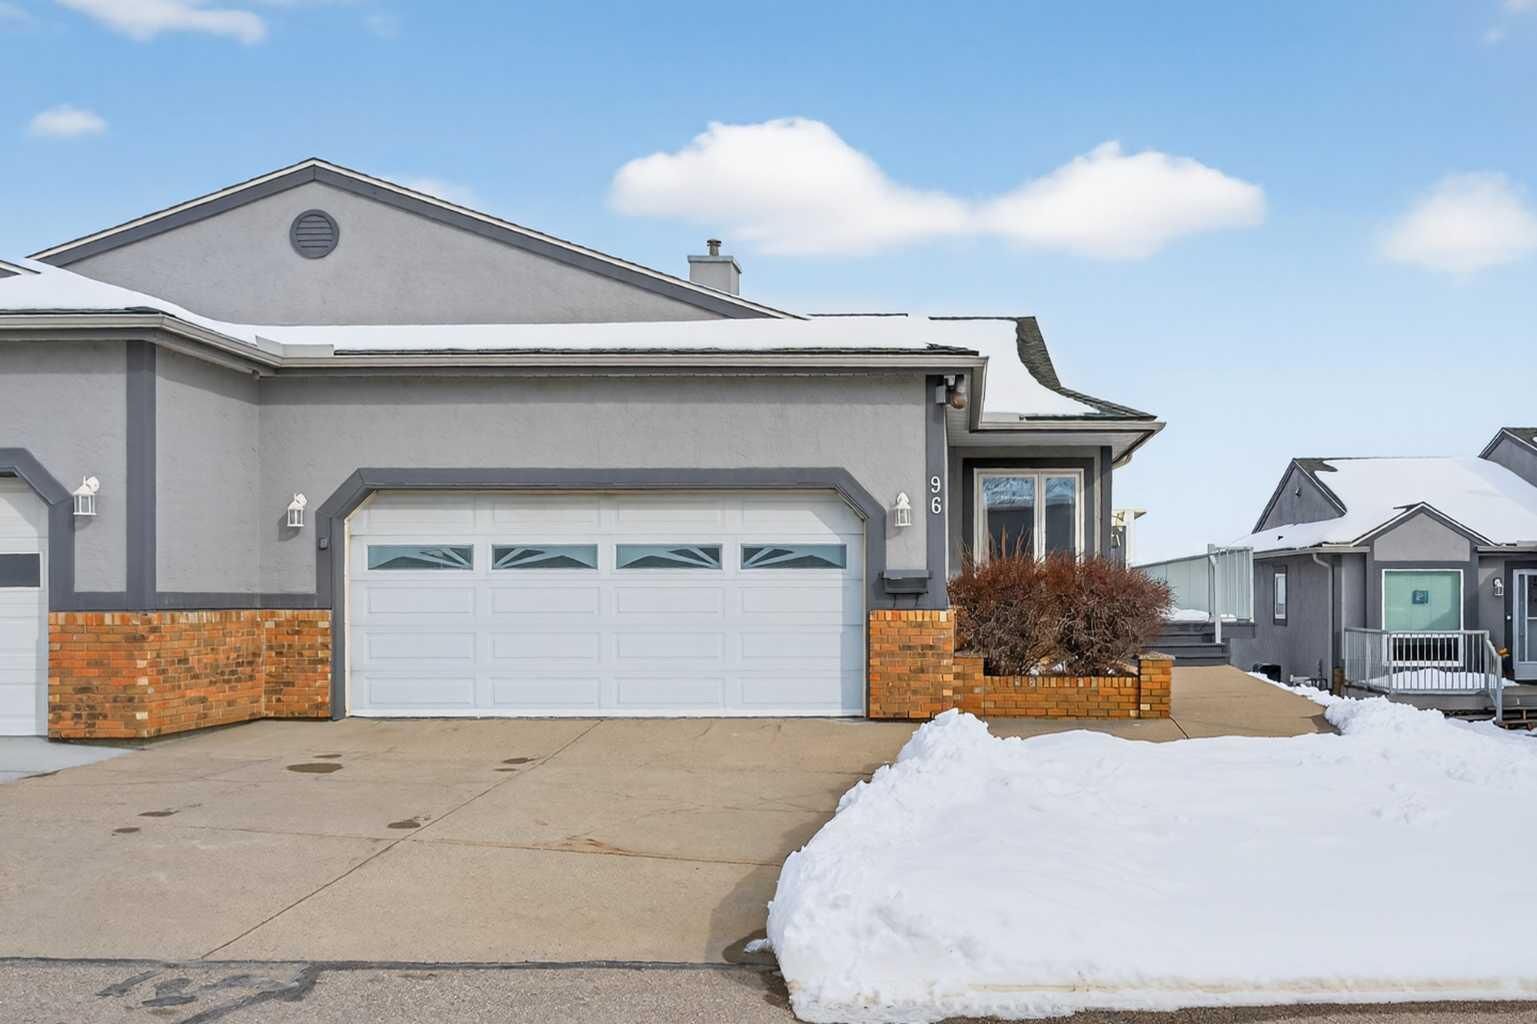
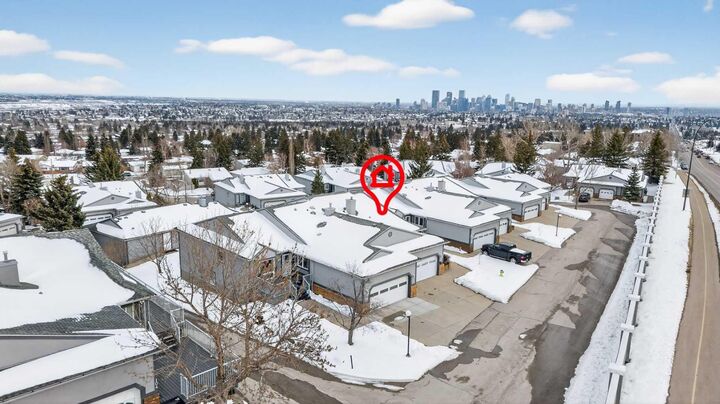
96 Norquay Heights NW Calgary, AB T2K 6H4
Active (140 Days)
$689,800 (CAD)
Description
MLS®:
A2297318
A2297318
Type
Single-Family Home
Single-Family Home
Year Built
1989
1989
Style
Attached-Side by Side, Bungalow-Villa
Attached-Side by Side, Bungalow-Villa
Views
Views
Views
Listed By
Jeffrey Douwes, Stonemere Real Estate Solutions
Source
PILLAR 9 - IDX
Last checked Aug 28 2026 at 3:07 AM EDT
PILLAR 9 - IDX
Last checked Aug 28 2026 at 3:07 AM EDT
Bathroom Details
- Full Bathrooms: 2
- Half Bathroom: 1
Interior Features
- Appliances : Refrigerator
- Appliances : Dishwasher
- Appliances : See Remarks
- Laundry/Utility Room : Main Level
- Appliances : Dryer
- Appliances : Garage Control(s)
- Appliances : Range Hood
- Appliances : Window Coverings
- Laundry/Utility Room : Laundry Room
- Appliances : Washer
- Laundry/Utility Room : In Unit
- Appliances : Electric Range
- Appliances : Humidifier
- Laundry/Utility Room : In Hall
- Appliances : Bar Fridge
- Appliances : Gas Water Heater
- Bar
- Built-In Features
- Central Vacuum
- Closet Organizers
- Double Vanity
- Granite Counters
- No Smoking Home
- Open Floorplan
- Storage
- No Animal Home
- Laminate Counters
- Wet Bar
- See Remarks
- Natural Woodwork
- Appliances : Central Air Conditioner
- Vinyl Windows
Subdivision
- North Haven
Lot Information
- Landscaped
- Views
- Cul-De-Sac
- Lawn
- Street Lighting
- See Remarks
- Sloped
- Back Yard
- Close to Clubhouse
- Yard Lights
- Yard Drainage
- No Back Lane
Property Features
- Fireplace: Gas
- Fireplace: Blower Fan
- Fireplace: Family Room
- Fireplace: Free Standing
- Fireplace: Metal
- Fireplace: See Remarks
- Fireplace: Glass Doors
- Fireplace: Factory Built
- Fireplace: Total Fireplace(s) : 1 Basement
- Foundation: Poured Concrete
Heating and Cooling
- See Remarks
- Central Air
Basement Information
- Full
Condo Information
- Fees: $647/Monthly
Flooring
- Laminate
- Ceramic Tile
- Hardwood
Exterior Features
- Roof: Asphalt Shingle
Garage
- Double Garage Attached
Parking
- Workshop In Garage
- Parking Space(s) : 4
Stories
- 1
Living Area
- 1,376 sqft
Listing Price History
Date
Event
Price
% Change
$ (+/-)
Jul 30, 2026
Price Changed
$689,800
-1%
-$10,100
Jul 10, 2026
Price Changed
$699,900
-3%
-$25,000
May 15, 2026
Price Changed
$724,900
-3%
-$25,000
Disclaimer: Data is supplied by Pillar 9™ MLS® System. Pillar 9™ is the owner of the copyright in its MLS® System. Data is deemed reliable but is not guaranteed accurate by Pillar 9™. The trademarks MLS®, Multiple Listing Service® and the associated logos are owned by The Canadian Real Estate Association (CREA) and identify the quality of services provided by real estate professionals who are members of CREA. Used under license.
Data is supplied by Pillar 9™ MLS® System. Pillar 9™ is the owner of the copyright in its MLS® System. Data is deemed reliable but is not guaranteed accurate by Pillar 9™. The trademarks MLS®, Multiple Listing Service® and the associated logos are owned by The Canadian Real Estate Association (CREA) and identify the quality of services provided by real estate professionals who are members of CREA. Used under license.
Data is supplied by Pillar 9™ MLS® System. Pillar 9™ is the owner of the copyright in its MLS® System. Data is deemed reliable but is not guaranteed accurate by Pillar 9™. The trademarks MLS®, Multiple Listing Service® and the associated logos are owned by The Canadian Real Estate Association (CREA) and identify the quality of services provided by real estate professionals who are members of CREA. Used under license.


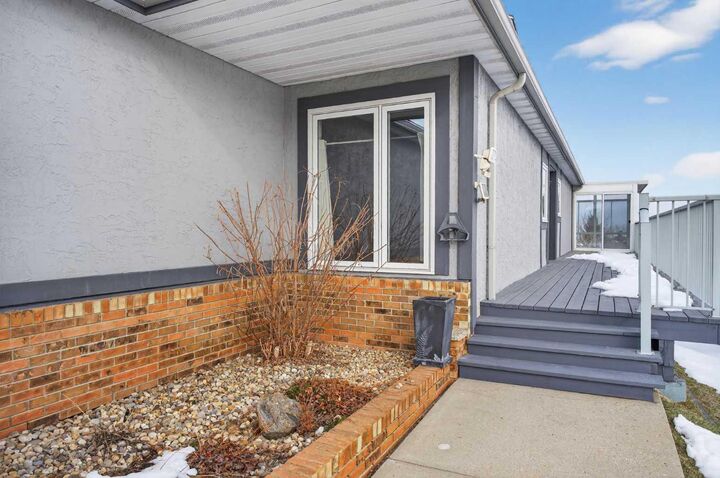
Warmly finished maple hardwood floors throughout the main floor combine with durable ceramic tile flooring in entry foyer, kitchen and generous breakfast nook adjacent. This level features two bedrooms with the primary boasting west views of Nose Hill Park, his & her closets and a renovated 5 piece ensuite bath with in-floor heating, double sinks and an extra large floating glass enclosed tiled shower with two separate water fixtures! The bright kitchen offers abundant counter and cupboard space, stainless steel appliances and a corner sink with a view! The main floor laundry and mud rooms with additional storage are conveniently located as you approach the double attached garage entrance just past the renovated 2 pc bathroom. The fully developed walkout level has been updated with engineered hardwood floors in the 3rd bedroom, bonus room and the huge family room. This area boasts a wet bar and standalone stove-style gas fireplace to keep you warm and cozy on chilly winter days. A full bathroom services this lower level and has heated floors as well. Easy access from this level to the rear walk-out patio just steps from the central clubhouse. A large storage and utility room complete the floorplan. Additional features include triple glazed windows throughout, central air conditioning, central vacuum, and practical window coverings. For the mature, discerning buyer who has waited patiently for a home offering the best combination of layout and location, this beautiful offering in a park-like setting is the one.