
Listing Courtesy of: PILLAR 9 - IDX / Listed By: Stonemere Real Estate Solutions
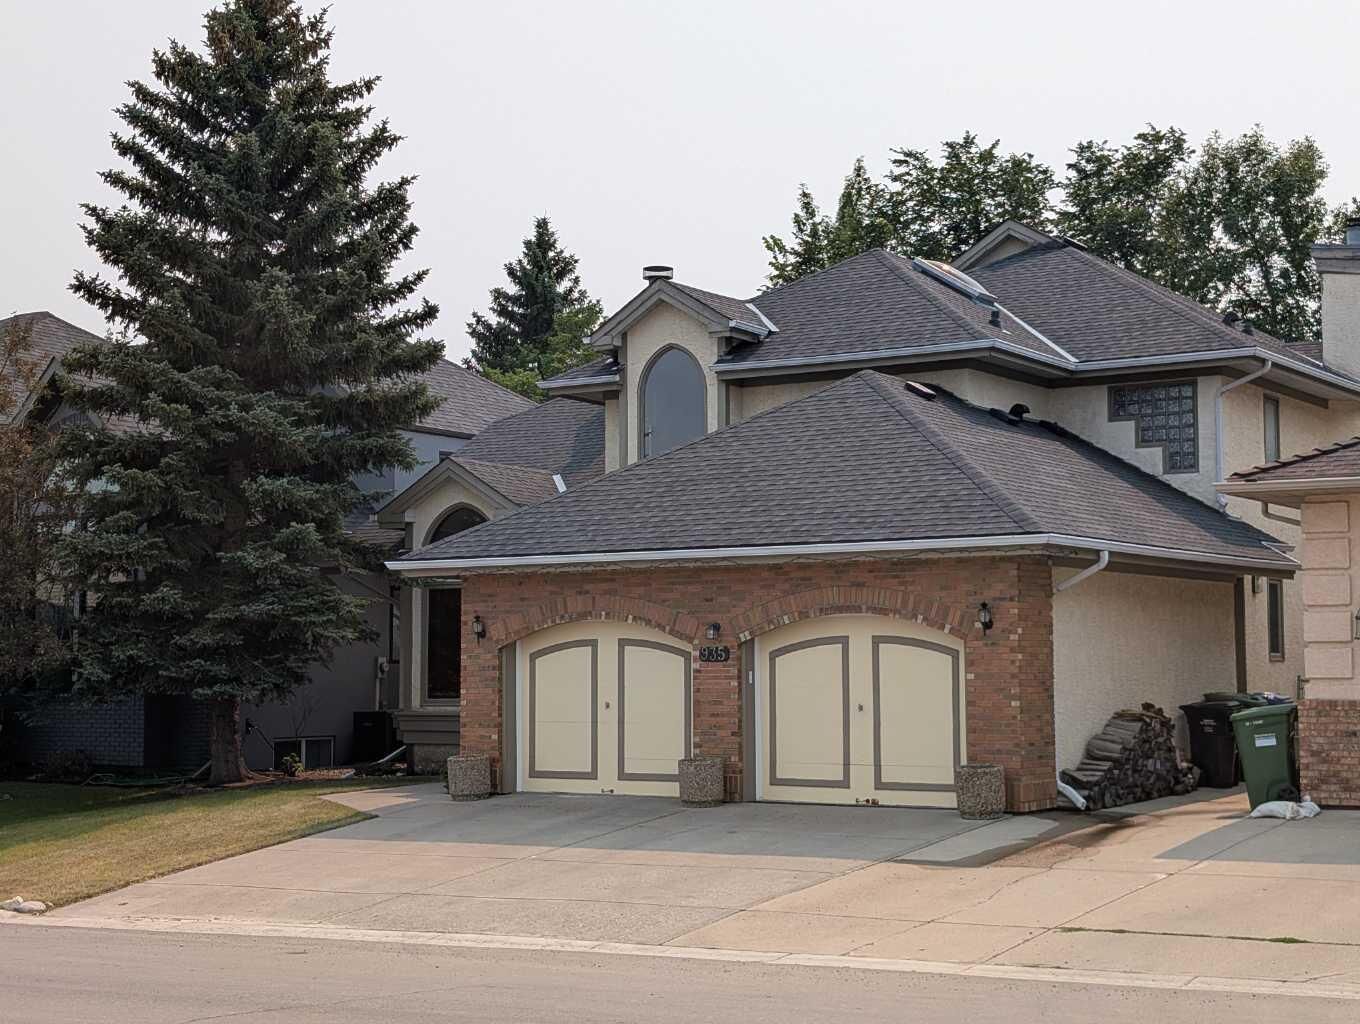
935 Shawnee Drive SW Calgary, AB T2Y 2G9
Active (91 Days)
$919,000 (CAD)
Description
MLS®:
A2314560
A2314560
Lot Size
5,500 SQFT
5,500 SQFT
Type
Single-Family Home
Single-Family Home
Year Built
1989
1989
Style
2 Storey
2 Storey
Listed By
Jeffrey Douwes, Stonemere Real Estate Solutions
Source
PILLAR 9 - IDX
Last checked Aug 28 2026 at 11:56 AM EDT
PILLAR 9 - IDX
Last checked Aug 28 2026 at 11:56 AM EDT
Bathroom Details
- Full Bathrooms: 3
- Half Bathroom: 1
Interior Features
- Appliances : Refrigerator
- Appliances : Dishwasher
- Laundry/Utility Room : Main Level
- Skylight(s)
- Jetted Tub
- Track Lighting
- Natural Woodwork
- Appliances : Humidifier
- Tray Ceiling(s)
- Appliances : Freezer
- Appliances : Built-In Oven
- Appliances : Garage Control(s)
- Appliances : Microwave
- Appliances : Range Hood
- Appliances : Window Coverings
- Laundry/Utility Room : Laundry Room
- Appliances : Garburator
- Appliances : Electric Cooktop
- Laundry/Utility Room : See Remarks
- Laundry/Utility Room : Sink
- Appliances : Gas Water Heater
- Appliances : Energy Star Qualified Washer
- Appliances : Energy Star Qualified Dryer
- Bookcases
- Breakfast Bar
- Built-In Features
- Ceiling Fan(s)
- Central Vacuum
- Closet Organizers
- Double Vanity
- Granite Counters
- Kitchen Island
- No Smoking Home
- Separate Entrance
- Storage
- Walk-In Closet(s)
- No Animal Home
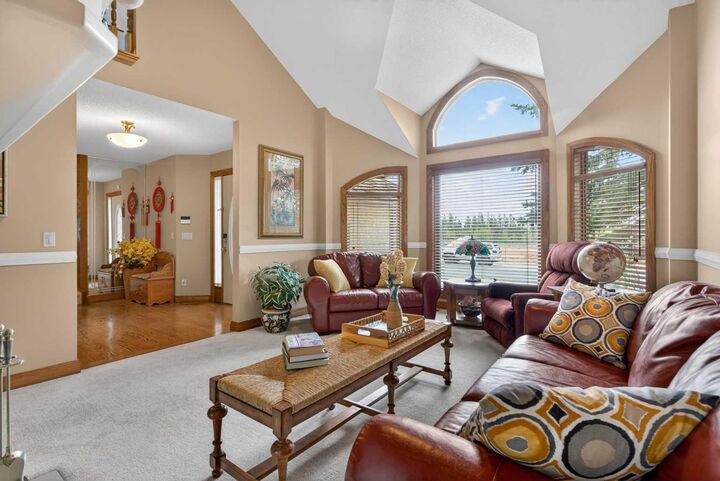
- Vaulted Ceiling(s)
- Recessed Lighting
- Wood Windows
Subdivision
- Shawnee Slopes
Lot Information
- Standard Shaped Lot
- No Neighbours Behind
- Landscaped
- Private
- Gentle Sloping
- Street Lighting
- Lawn
- Rectangular Lot
- Underground Sprinklers
- Back Yard
- Front Yard
- Backs on to Park/Green Space
- Fruit Trees/Shrub(s)
- Many Trees
- City Lot
- No Back Lane
Property Features
- Fireplace: Living Room
- Fireplace: Gas Starter
- Fireplace: Glass Doors
- Fireplace: Raised Hearth
- Fireplace: Double Sided
- Fireplace: See Through
- Fireplace: Wood Burning
- Fireplace: Mantle
- Fireplace: Stone
- Fireplace: Family Room
- Fireplace: See Remarks
- Fireplace: Brick Facing
- Fireplace: Oak
- Fireplace: Dining Room
- Fireplace: Total Fireplace(s) : 2 Brass
- Foundation: Poured Concrete
Heating and Cooling
- Zoned
- None
Basement Information
- Full
Flooring
- Carpet
- Ceramic Tile
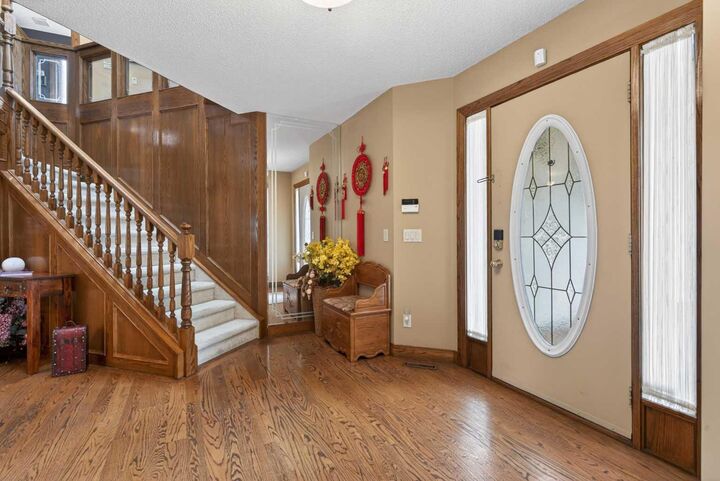
- Hardwood
Exterior Features
- Roof: Cedar Shake
Garage
- Double Garage Attached
Parking
- Parking Space(s) : 4carport Space(s) : 0workshop In Garage
Stories
- 2
Living Area
- 2,754 sqft
Disclaimer: Data is supplied by Pillar 9™ MLS® System. Pillar 9™ is the owner of the copyright in its MLS® System. Data is deemed reliable but is not guaranteed accurate by Pillar 9™. The trademarks MLS®, Multiple Listing Service® and the associated logos are owned by The Canadian Real Estate Association (CREA) and identify the quality of services provided by real estate professionals who are members of CREA. Used under license.
Data is supplied by Pillar 9™ MLS® System. Pillar 9™ is the owner of the copyright in its MLS® System. Data is deemed reliable but is not guaranteed accurate by Pillar 9™. The trademarks MLS®, Multiple Listing Service® and the associated logos are owned by The Canadian Real Estate Association (CREA) and identify the quality of services provided by real estate professionals who are members of CREA. Used under license.
Data is supplied by Pillar 9™ MLS® System. Pillar 9™ is the owner of the copyright in its MLS® System. Data is deemed reliable but is not guaranteed accurate by Pillar 9™. The trademarks MLS®, Multiple Listing Service® and the associated logos are owned by The Canadian Real Estate Association (CREA) and identify the quality of services provided by real estate professionals who are members of CREA. Used under license.


Upstairs the sun-drenched primary retreat offers a walk-in closet, 5 pc ensuite with dual sinks and a soaker tub. Large windows overlook the fully fenced and landscaped backyard with irrigation system. Brand new roof. 15 minute walking distance to Fish Creek LRT.. minutes away from parks, schools, churches Shawnessy Shopping Centre, library/YMCA and with super easy access to Macleod Trail.