
Listing Courtesy of: PILLAR 9 - IDX / Listed By: Town Residential
919 38 Street NE 802 Calgary, AB T2A 6E1
Active (76 Days)
$315,000 (CAD)
Description
MLS®:
A2320541
A2320541
Type
Single-Family Home
Single-Family Home
Year Built
1978
1978
Style
4 Level Split
4 Level Split
Listed By
Robel Kifle, Town Residential
Source
PILLAR 9 - IDX
Last checked Aug 28 2026 at 3:07 AM EDT
PILLAR 9 - IDX
Last checked Aug 28 2026 at 3:07 AM EDT
Bathroom Details
- Full Bathroom: 1
Interior Features
- Appliances : Refrigerator
- Appliances : Dishwasher
- Appliances : Electric Stove
- Appliances : Range Hood
- Appliances : Washer/Dryer
- Laundry/Utility Room : In Basement
- Granite Counters
- No Animal Home
Subdivision
- Marlborough
Lot Information
- Back Yard
Property Features
- Fireplace: Wood Burning
- Fireplace: Total Fireplace(s) : 1 Living Room
- Foundation: Poured Concrete
Heating and Cooling
- Forced Air
- None
Basement Information
- Full
Condo Information
- Fees: $382/Monthly
Flooring
- Carpet
- Ceramic Tile
- Hardwood
Exterior Features
- Roof: Asphalt Shingle
Parking
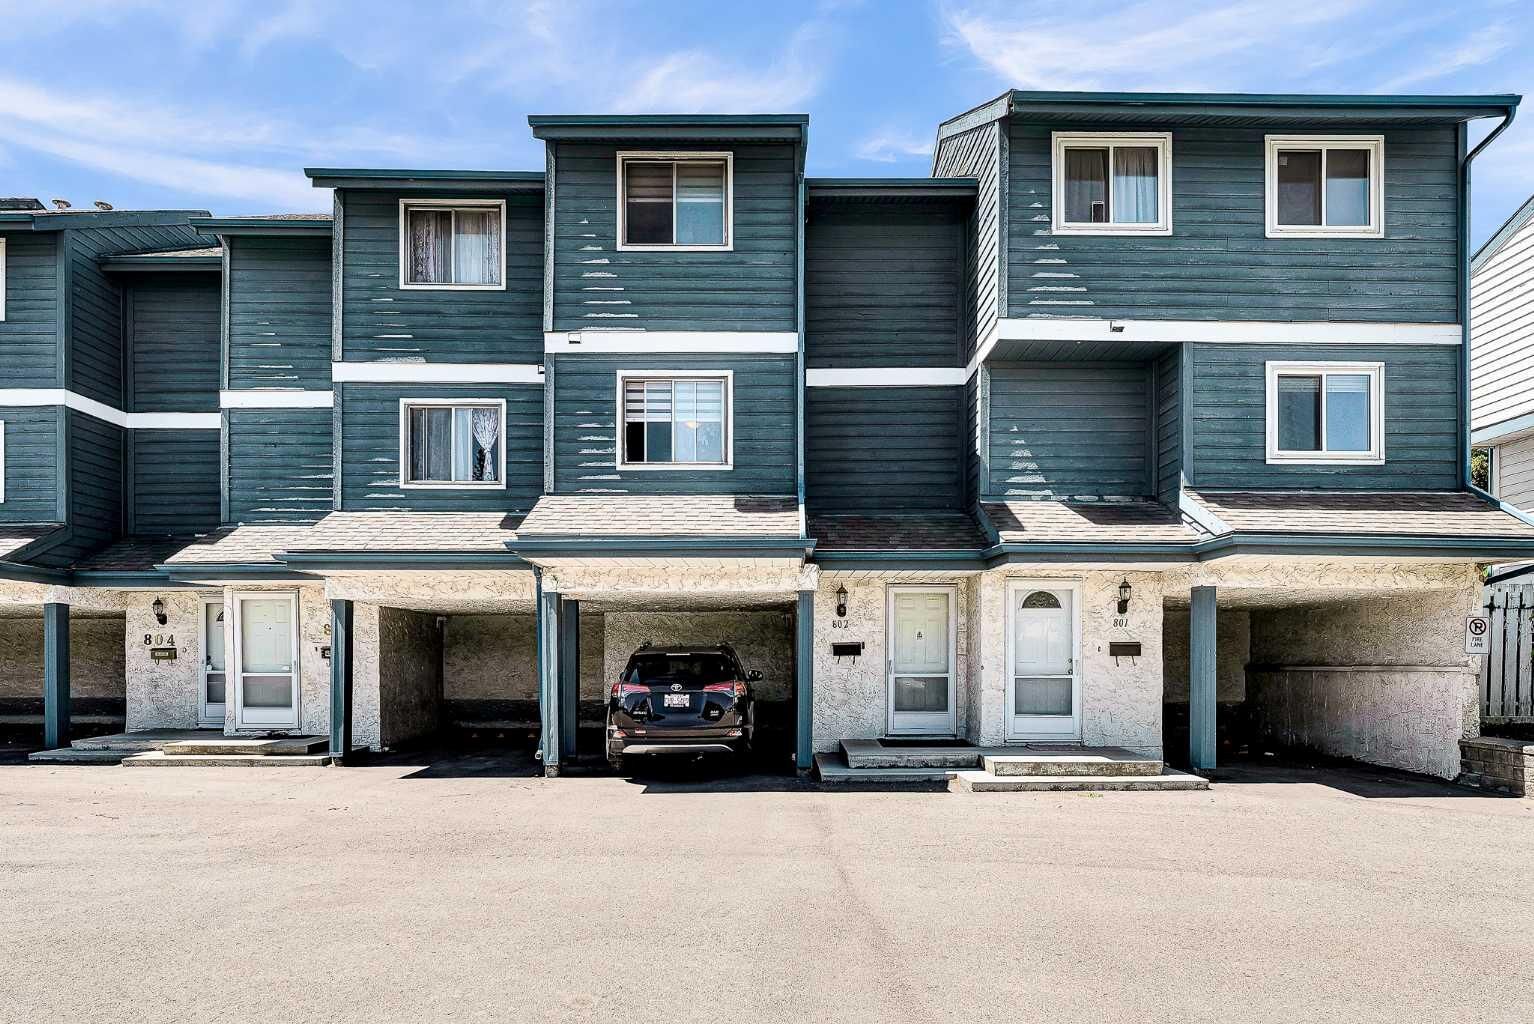
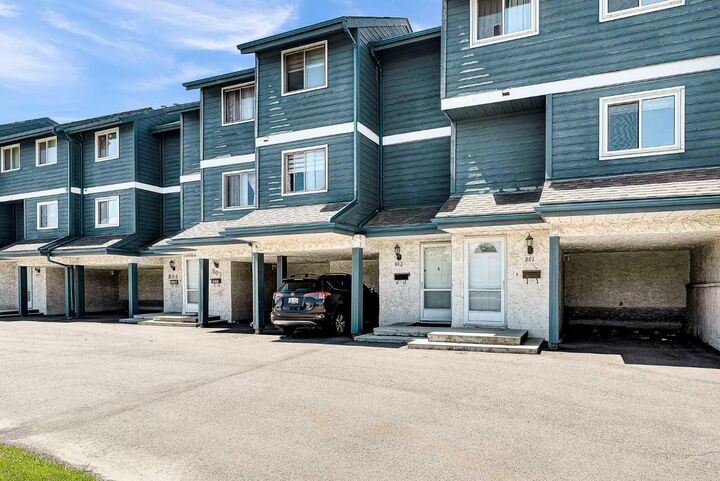
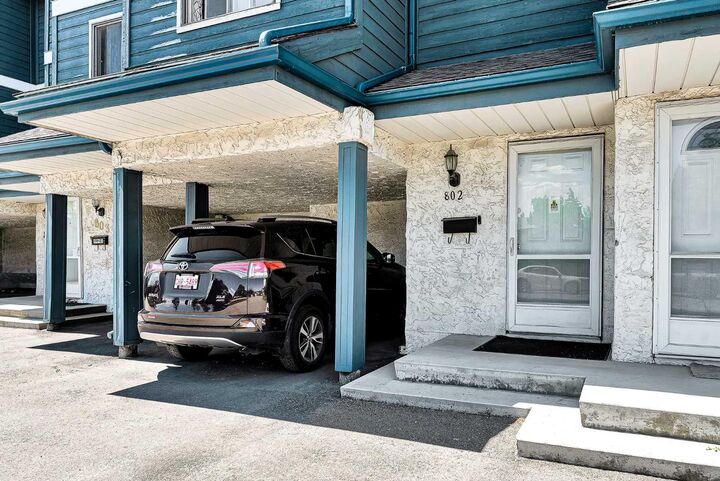
- Parking Space(s) : 1
- Attached Carport
Stories
- 4
Living Area
- 1,022 sqft
Listing Price History
Date
Event
Price
% Change
$ (+/-)
Jul 29, 2026
Price Changed
$315,000
-5%
-$15,000
Disclaimer: Data is supplied by Pillar 9™ MLS® System. Pillar 9™ is the owner of the copyright in its MLS® System. Data is deemed reliable but is not guaranteed accurate by Pillar 9™. The trademarks MLS®, Multiple Listing Service® and the associated logos are owned by The Canadian Real Estate Association (CREA) and identify the quality of services provided by real estate professionals who are members of CREA. Used under license.
Data is supplied by Pillar 9™ MLS® System. Pillar 9™ is the owner of the copyright in its MLS® System. Data is deemed reliable but is not guaranteed accurate by Pillar 9™. The trademarks MLS®, Multiple Listing Service® and the associated logos are owned by The Canadian Real Estate Association (CREA) and identify the quality of services provided by real estate professionals who are members of CREA. Used under license.
Data is supplied by Pillar 9™ MLS® System. Pillar 9™ is the owner of the copyright in its MLS® System. Data is deemed reliable but is not guaranteed accurate by Pillar 9™. The trademarks MLS®, Multiple Listing Service® and the associated logos are owned by The Canadian Real Estate Association (CREA) and identify the quality of services provided by real estate professionals who are members of CREA. Used under license.


The home offers convenient street parking as well as an attached carport. Inside, you'll find a well-cared-for property featuring a spacious living room on the main level with large windows, vaulted ceilings, and a stunning floor-to-ceiling wood-burning fireplace that creates a warm and inviting atmosphere.
The third level features a modern kitchen with ample counter space, updated appliances, and plenty of cabinetry to meet all your culinary needs. On the upper level, you'll find two oversized bedrooms, including a generous walk-in closet, along with a spacious 4-piece bathroom.
The basement offers a versatile flex space that can be used as a home office, storage area, or hobby room, along with a large laundry room and utility area housing the furnace and hot water tank.
Whether you're looking for your first home or a great investment opportunity, this property offers exceptional value, convenience, and comfort in a highly desirable location. Don't miss your chance to own this wonderful home!