
Listing Courtesy of: PILLAR 9 - IDX / Listed By: Cir Realty
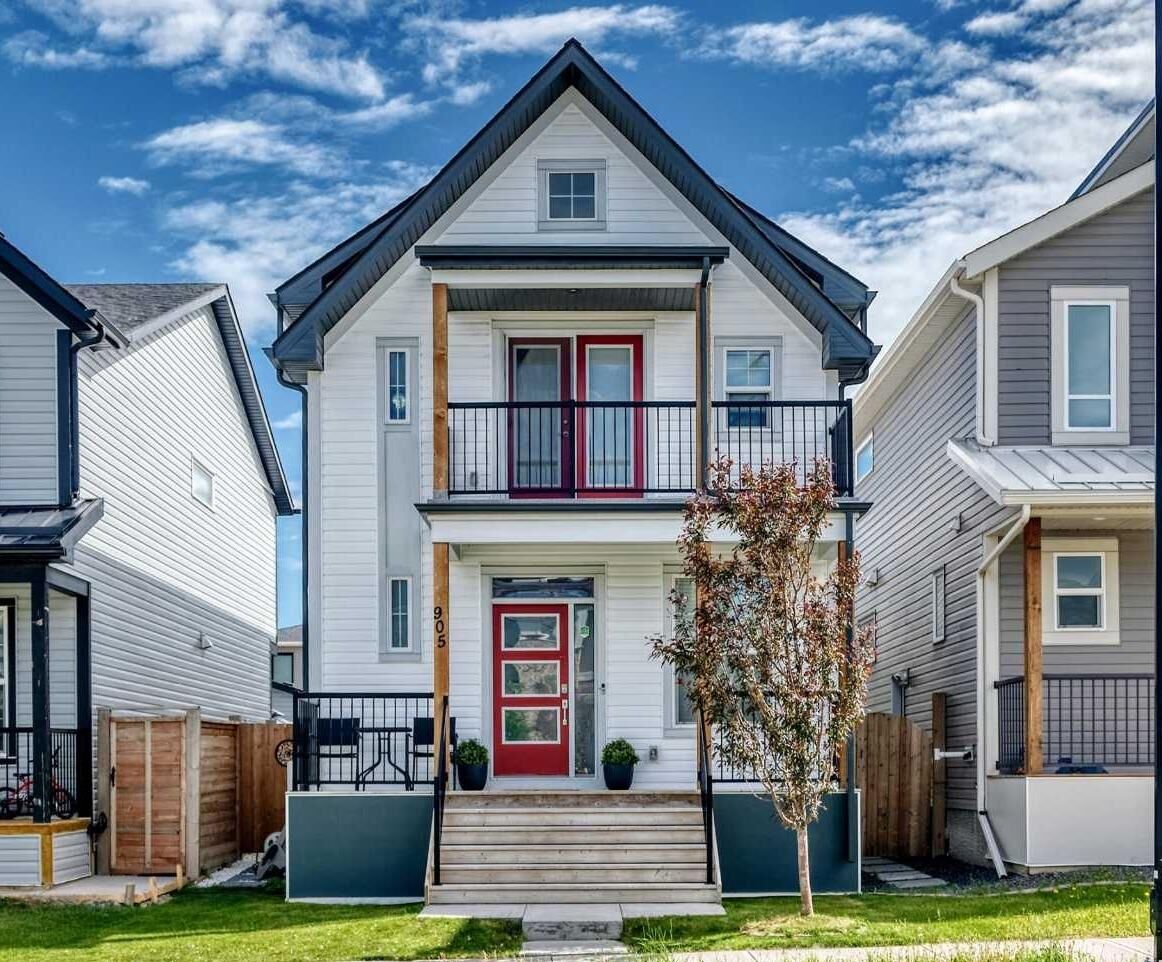
905 Livingston Way NE Calgary, AB T3P 1L2
Active (3 Days)
$724,995 (CAD)
Description
MLS®:
A2339720
A2339720
Lot Size
2,830 SQFT
2,830 SQFT
Type
Single-Family Home
Single-Family Home
Year Built
2019
2019
Style
2 Storey
2 Storey
Listed By
Jay Nasser, Cir Realty
Source
PILLAR 9 - IDX
Last checked Aug 28 2026 at 5:08 AM EDT
PILLAR 9 - IDX
Last checked Aug 28 2026 at 5:08 AM EDT
Bathroom Details
- Full Bathrooms: 3
- Half Bathroom: 1
Interior Features
- Appliances : Refrigerator
- Appliances : Dishwasher
- Appliances : Dryer
- Appliances : Microwave
- Appliances : Range Hood
- Appliances : Gas Cooktop
- Appliances : Oven-Built-In
- Appliances : Washer
- Laundry/Utility Room : Upper Level
- Built-In Features
- No Smoking Home
- Separate Entrance
- Walk-In Closet(s)
- No Animal Home
- Appliances : Central Air Conditioner
Subdivision
- Livingston
Lot Information
- Lawn
- Low Maintenance Landscape
- Back Lane
- Back Yard
- Garden
- Gazebo
Property Features
- Fireplace: Total Fireplace(s) : 0
- Foundation: Poured Concrete
Heating and Cooling
- Forced Air
- Central Air
Basement Information
- Full
Flooring
- Carpet
- Laminate
- Ceramic Tile
Exterior Features
- Roof: Asphalt Shingle
Garage
- Double Garage Detached
Parking
- Parking Space(s) : 2
Stories
- 2
Living Area
- 1,823 sqft
Disclaimer: Data is supplied by Pillar 9™ MLS® System. Pillar 9™ is the owner of the copyright in its MLS® System. Data is deemed reliable but is not guaranteed accurate by Pillar 9™. The trademarks MLS®, Multiple Listing Service® and the associated logos are owned by The Canadian Real Estate Association (CREA) and identify the quality of services provided by real estate professionals who are members of CREA. Used under license.
Data is supplied by Pillar 9™ MLS® System. Pillar 9™ is the owner of the copyright in its MLS® System. Data is deemed reliable but is not guaranteed accurate by Pillar 9™. The trademarks MLS®, Multiple Listing Service® and the associated logos are owned by The Canadian Real Estate Association (CREA) and identify the quality of services provided by real estate professionals who are members of CREA. Used under license.
Data is supplied by Pillar 9™ MLS® System. Pillar 9™ is the owner of the copyright in its MLS® System. Data is deemed reliable but is not guaranteed accurate by Pillar 9™. The trademarks MLS®, Multiple Listing Service® and the associated logos are owned by The Canadian Real Estate Association (CREA) and identify the quality of services provided by real estate professionals who are members of CREA. Used under license.


The never-lived-in, 2-bedroom legal basement suite adds incredible flexibility for rental income, extended family, or a smart investment opportunity. Side entrance is private, and does not get in the way of the backyard.
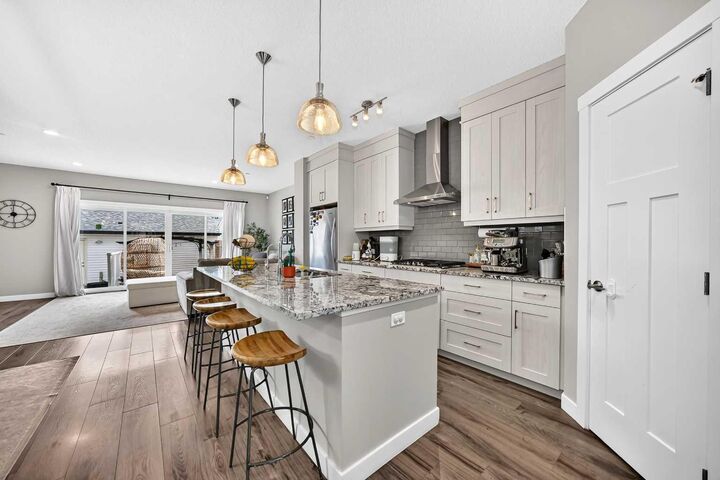
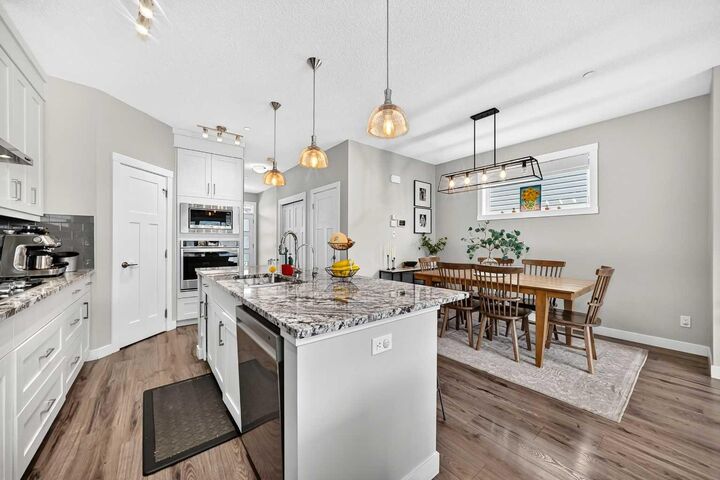
At the heart of this previous show-home, the chef-inspired kitchen steals the show with a gas cooktop, oversized range hood, and built-in appliances. Outside, the professionally landscaped south-facing backyard is made for sunny afternoons, entertaining, and family fun.
Enjoy an unbeatable community lifestyle with a spray park, playgrounds, skating rink, tennis courts, and year-round recreation just moments away. Easy access to grocery, library, schools, gym, malls, amenities and MUCH more