
Listing Courtesy of: PILLAR 9 - IDX / Listed By: Re/Max Real Estate (mountain View)
86 Coventry Lane NE Calgary, AB T3K 4G4
Active (56 Days)
$360,000 (CAD)
Description
MLS®:
A2325815
A2325815
Lot Size
2,228 SQFT
2,228 SQFT
Type
Single-Family Home
Single-Family Home
Year Built
1992
1992
Style
4 Level Split
4 Level Split
Listed By
Cory Lomsnes, Re/Max Real Estate (mountain View)
Source
PILLAR 9 - IDX
Last checked Aug 28 2026 at 5:54 AM EDT
PILLAR 9 - IDX
Last checked Aug 28 2026 at 5:54 AM EDT
Bathroom Details
- Full Bathrooms: 2
Interior Features
- Appliances : Refrigerator
- Appliances : Dishwasher
- Appliances : Electric Stove
- Appliances : Dryer
- Appliances : Window Coverings
- Laundry/Utility Room : In Basement
- Appliances : Washer
- Closet Organizers
- Open Floorplan
- Storage
Subdivision
- Coventry Hills
Lot Information
- Rectangular Lot
Property Features
- Fireplace: Total Fireplace(s) : 0
- Foundation: Poured Concrete
Heating and Cooling
- Natural Gas
- None
Basement Information
- Full
Condo Information
- Fees: $437/Monthly
Flooring
- Carpet
- Linoleum
- Ceramic Tile
Exterior Features
- Roof: Asphalt Shingle
Parking
- Parking Pad
- Parking Space(s) : 2
Stories
- 4
Living Area
- 755 sqft
Disclaimer: Data is supplied by Pillar 9™ MLS® System. Pillar 9™ is the owner of the copyright in its MLS® System. Data is deemed reliable but is not guaranteed accurate by Pillar 9™. The trademarks MLS®, Multiple Listing Service® and the associated logos are owned by The Canadian Real Estate Association (CREA) and identify the quality of services provided by real estate professionals who are members of CREA. Used under license.
Data is supplied by Pillar 9™ MLS® System. Pillar 9™ is the owner of the copyright in its MLS® System. Data is deemed reliable but is not guaranteed accurate by Pillar 9™. The trademarks MLS®, Multiple Listing Service® and the associated logos are owned by The Canadian Real Estate Association (CREA) and identify the quality of services provided by real estate professionals who are members of CREA. Used under license.
Data is supplied by Pillar 9™ MLS® System. Pillar 9™ is the owner of the copyright in its MLS® System. Data is deemed reliable but is not guaranteed accurate by Pillar 9™. The trademarks MLS®, Multiple Listing Service® and the associated logos are owned by The Canadian Real Estate Association (CREA) and identify the quality of services provided by real estate professionals who are members of CREA. Used under license.


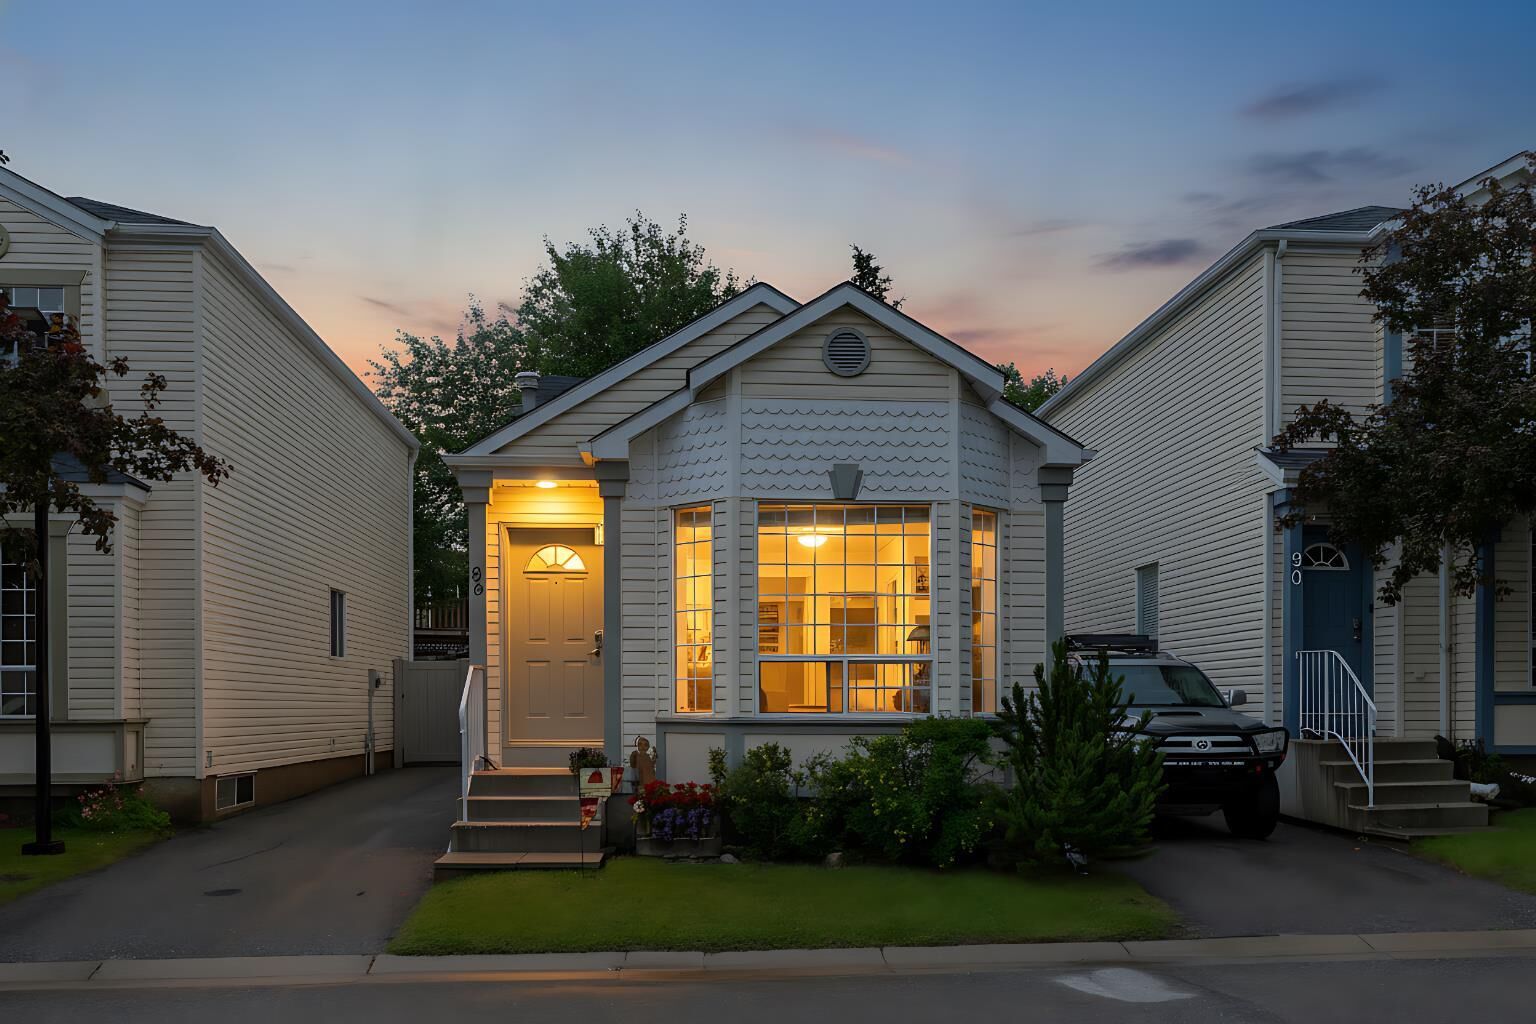
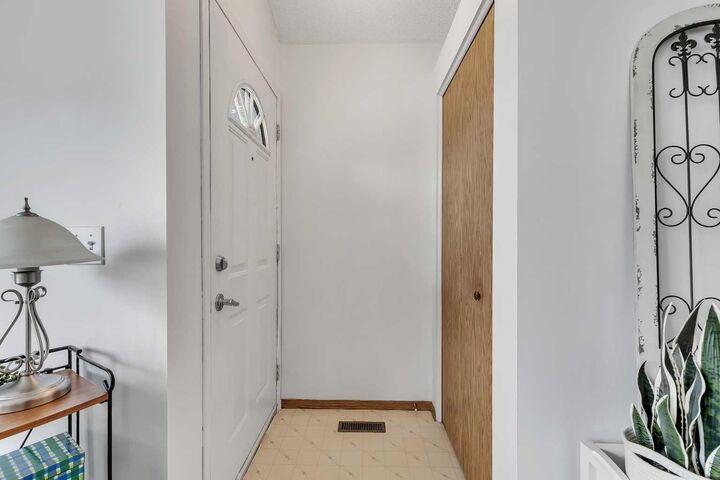
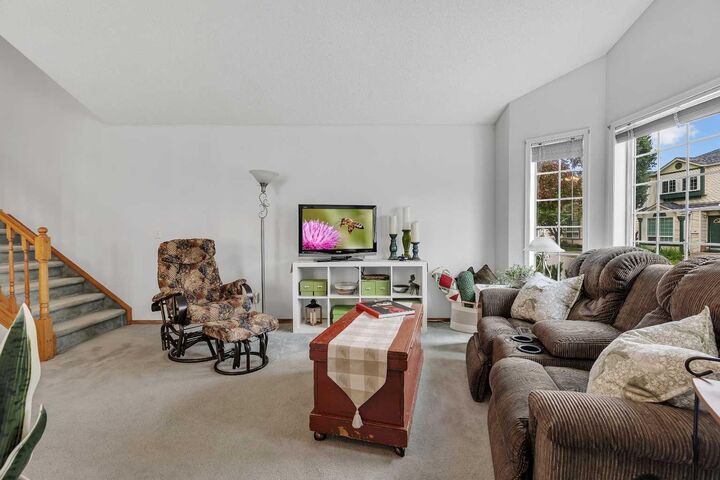
The bright main floor has been freshly updated with brand new paint as well as the upper floor & exterior trim, creating a clean and modern feel throughout the living and dining areas. The thoughtfully designed split-level layout provides excellent separation of living spaces while maximizing comfort and functionality.
Step outside to enjoy the private, fully fenced backyard with a newer vinyl fence—perfect for pets, children, or relaxing outdoors. Parking is a breeze with room for two vehicles on the side of the home. Additional recent updates include brand new shingles, providing added peace of mind for years to come.
Located in an unbeatable location with quick access to Deerfoot Trail, Calgary International Airport, shopping, restaurants, transit, and six nearby schools, this home offers exceptional convenience for families and commuters alike.
Don't miss this fantastic opportunity to own a detached home with low-maintenance bare land condo living in one of Calgary's most sought-after northwest communities!