
Listing Courtesy of: PILLAR 9 - IDX / Listed By: Sotheby's International Realty Canada
84 Edenstone Way NW Calgary, AB T3A 3Z1
Active (8 Days)
$1,925,000 (CAD)
Description
MLS®:
A2338945
A2338945
Lot Size
0.25 acres
0.25 acres
Type
Single-Family Home
Single-Family Home
Year Built
1988
1988
Style
Bungalow
Bungalow
Listed By
Anthony Laratta, Sotheby's International Realty Canada
Source
PILLAR 9 - IDX
Last checked Aug 28 2026 at 4:23 AM EDT
PILLAR 9 - IDX
Last checked Aug 28 2026 at 4:23 AM EDT
Bathroom Details
- Full Bathrooms: 4
Interior Features
- Appliances : Refrigerator
- Appliances : Dishwasher
- Appliances : Built-In Oven
- Appliances : Dryer
- Appliances : Garage Control(s)
- Appliances : Microwave
- Appliances : Range Hood
- Appliances : Washer/Dryer
- Laundry/Utility Room : In Basement
- Laundry/Utility Room : Laundry Room
- Appliances : Electric Range
- Appliances : Garburator
- Appliances : Humidifier
- Appliances : Water Softener
- Laundry/Utility Room : See Remarks
- Appliances : Bar Fridge
- Appliances : Induction Cooktop
- Appliances : Gas Water Heater
- Bar
- Bookcases
- Breakfast Bar
- Built-In Features
- Central Vacuum
- Chandelier
- Closet Organizers
- High Ceilings
- Kitchen Island
- Open Floorplan
- Pantry
- Separate Entrance
- Soaking Tub
- Storage
- Walk-In Closet(s)
- Vaulted Ceiling(s)
- Wet Bar
- See Remarks
- Crown Molding
- Wired for Data
- Natural Woodwork
- Appliances : Central Air Conditioner
- Quartz Counters
Subdivision
- Edgemont
Lot Information
- No Neighbours Behind
- Landscaped
- Environmental Reserve
- Lawn
- Rectangular Lot
- See Remarks
- Underground Sprinklers
- Back Yard
- Front Yard
- Backs on to Park/Green Space
- Sloped Down
- Native Plants
Property Features
- Fireplace: Gas
- Fireplace: Mantle
- Fireplace: Gas Starter
- Fireplace: Marble
- Fireplace: Insert
- Fireplace: Total Fireplace(s) : 1 Family Room
- Foundation: Poured Concrete
Heating and Cooling
- Natural Gas
- Central Air
Basement Information
- Full
Flooring
- Hardwood
- Marble
- See Remarks
Exterior Features
- Roof: Clay Tile
Garage
- Triple Garage Attached
Parking
- See Remarks
- Parking Space(s) : 6
Stories
- 1
Living Area
- 2,622 sqft
Disclaimer: Data is supplied by Pillar 9™ MLS® System. Pillar 9™ is the owner of the copyright in its MLS® System. Data is deemed reliable but is not guaranteed accurate by Pillar 9™. The trademarks MLS®, Multiple Listing Service® and the associated logos are owned by The Canadian Real Estate Association (CREA) and identify the quality of services provided by real estate professionals who are members of CREA. Used under license.
Data is supplied by Pillar 9™ MLS® System. Pillar 9™ is the owner of the copyright in its MLS® System. Data is deemed reliable but is not guaranteed accurate by Pillar 9™. The trademarks MLS®, Multiple Listing Service® and the associated logos are owned by The Canadian Real Estate Association (CREA) and identify the quality of services provided by real estate professionals who are members of CREA. Used under license.
Data is supplied by Pillar 9™ MLS® System. Pillar 9™ is the owner of the copyright in its MLS® System. Data is deemed reliable but is not guaranteed accurate by Pillar 9™. The trademarks MLS®, Multiple Listing Service® and the associated logos are owned by The Canadian Real Estate Association (CREA) and identify the quality of services provided by real estate professionals who are members of CREA. Used under license.


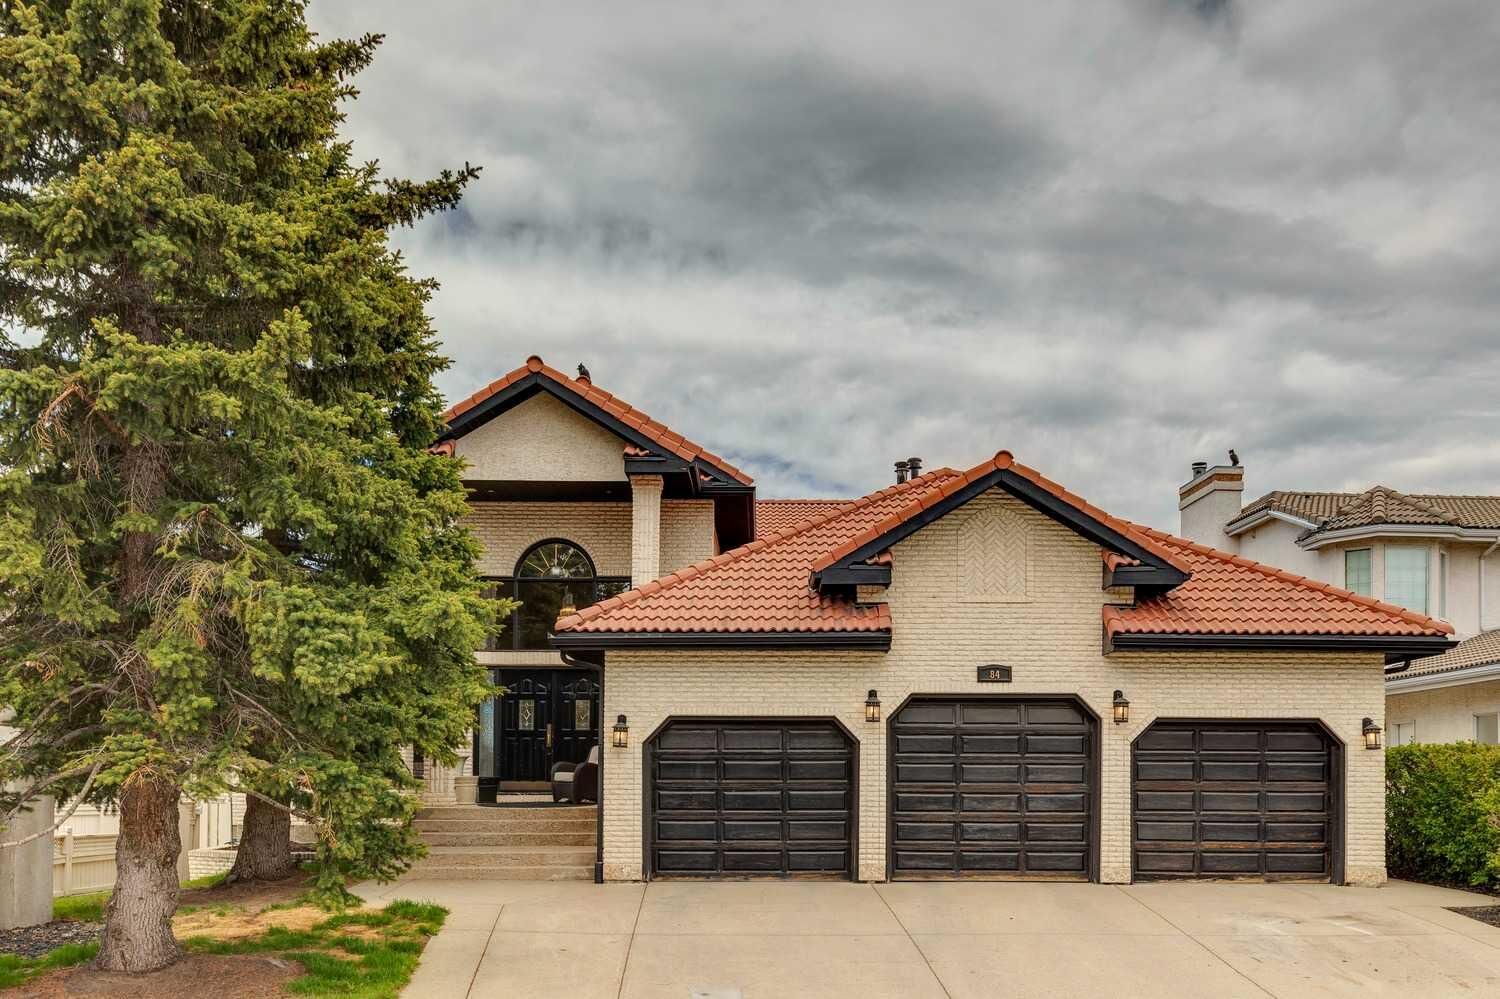
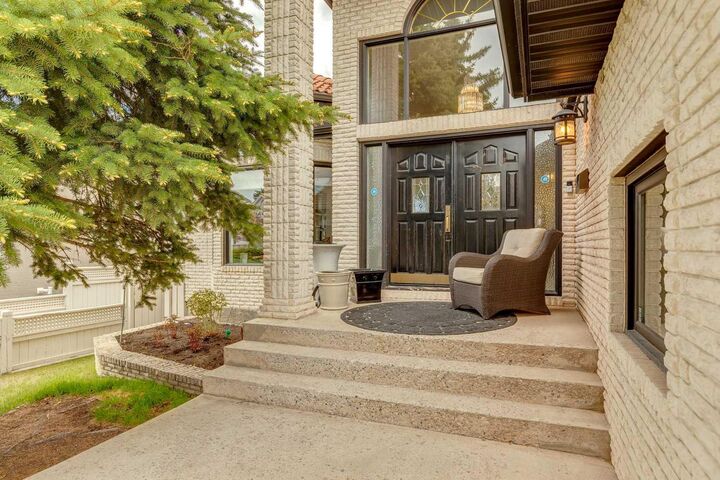
Exterior enhancements completed in 2021 include a rebuilt deck with glass railing and striking black painted windows, trim, and doors—creating a modern, cohesive aesthetic. The result is a move in ready residence that blends timeless design with contemporary craftsmanship.
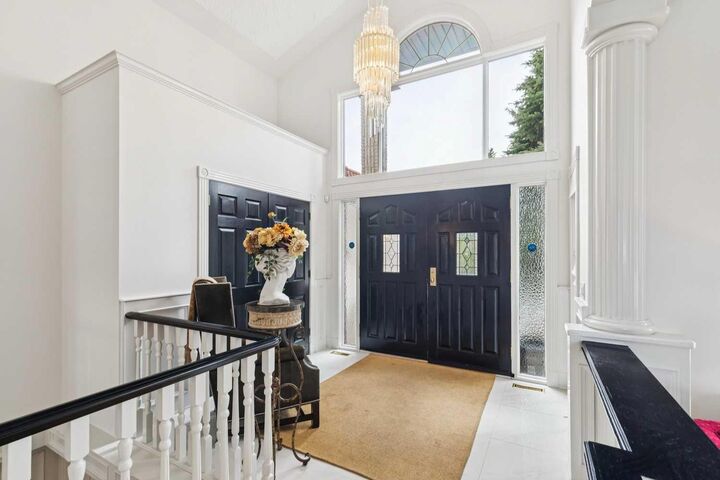
Inside, the home features a neutral palette, rustic wide plank flooring, and dramatic black stained oak millwork, all accented by marble surfaces and elegant brass fixtures. This combination creates a refined yet warm atmosphere—truly a legacy home designed to be enjoyed for generations.
The main level offers two bedrooms plus a dedicated office, all under a soaring hand trowelled vaulted ceiling. Large picture windows frame beautiful mountain views, filling the home with natural light.
The fully developed walkout basement extends the home’s versatility with a renovated 2 bedroom illegal suite, complete with a summer kitchen and full appliances—ideal for extended family or multigenerational living. An additional New York–style bachelor suite with a separate entry provides even more flexibility, easily converted into a games room, media lounge, or private teen retreat.
Situated on a 75' x 160' walkout lot with no homes behind and an oversized triple car garage, this property offers privacy, space, and an exceptional backdrop of mountain views. With its thoughtful renovations, functional layout, and rare lot size, this is truly a one of a kind home that must be seen to be appreciated.