
Listing Courtesy of: PILLAR 9 - IDX / Listed By: Re/Max First
8375 Broadcast Avenue SW 701 Calgary, AB T3H 6L3
Active (28 Days)
$529,000 (CAD)
Description
MLS®:
A2327067
A2327067
Type
Single-Family Home
Single-Family Home
Year Built
2025
2025
Style
Apartment-Single Level Unit
Apartment-Single Level Unit
Listed By
Oliver Trutina, Re/Max First
Source
PILLAR 9 - IDX
Last checked Aug 28 2026 at 7:24 AM EDT
PILLAR 9 - IDX
Last checked Aug 28 2026 at 7:24 AM EDT
Bathroom Details
- Full Bathroom: 1
Interior Features
- Appliances : Refrigerator
- Appliances : Dishwasher
- Appliances : Microwave
- Appliances : Range Hood
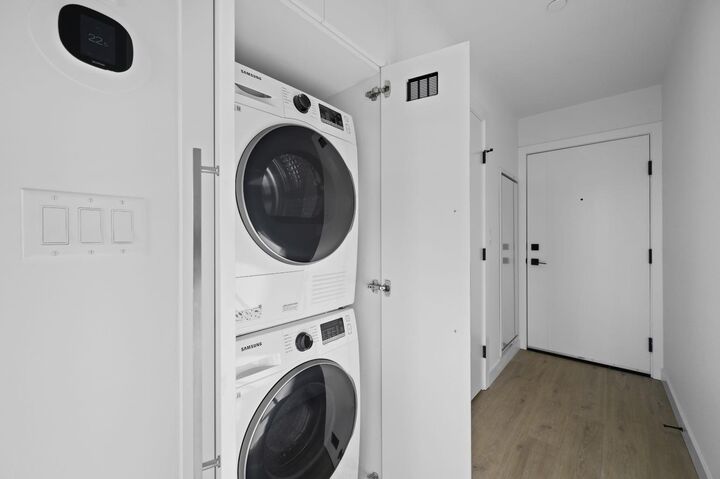
- Appliances : Washer/Dryer
- Appliances : Window Coverings
- Laundry/Utility Room : In Unit
- Appliances : Gas Range
- High Ceilings
- See Remarks
Subdivision
- West Springs
Property Features
- Fireplace: Total Fireplace(s) : 0
Heating and Cooling
- Fan Coil
- Central Air
Condo Information
- Fees: $269/Monthly
Flooring
- Vinyl Plank
Exterior Features
- Roof: Rubber
Parking
- Underground
- Parking Space(s) : 1
Stories
- 1
Living Area
- 580 sqft
Disclaimer: Data is supplied by Pillar 9™ MLS® System. Pillar 9™ is the owner of the copyright in its MLS® System. Data is deemed reliable but is not guaranteed accurate by Pillar 9™. The trademarks MLS®, Multiple Listing Service® and the associated logos are owned by The Canadian Real Estate Association (CREA) and identify the quality of services provided by real estate professionals who are members of CREA. Used under license.
Data is supplied by Pillar 9™ MLS® System. Pillar 9™ is the owner of the copyright in its MLS® System. Data is deemed reliable but is not guaranteed accurate by Pillar 9™. The trademarks MLS®, Multiple Listing Service® and the associated logos are owned by The Canadian Real Estate Association (CREA) and identify the quality of services provided by real estate professionals who are members of CREA. Used under license.
Data is supplied by Pillar 9™ MLS® System. Pillar 9™ is the owner of the copyright in its MLS® System. Data is deemed reliable but is not guaranteed accurate by Pillar 9™. The trademarks MLS®, Multiple Listing Service® and the associated logos are owned by The Canadian Real Estate Association (CREA) and identify the quality of services provided by real estate professionals who are members of CREA. Used under license.


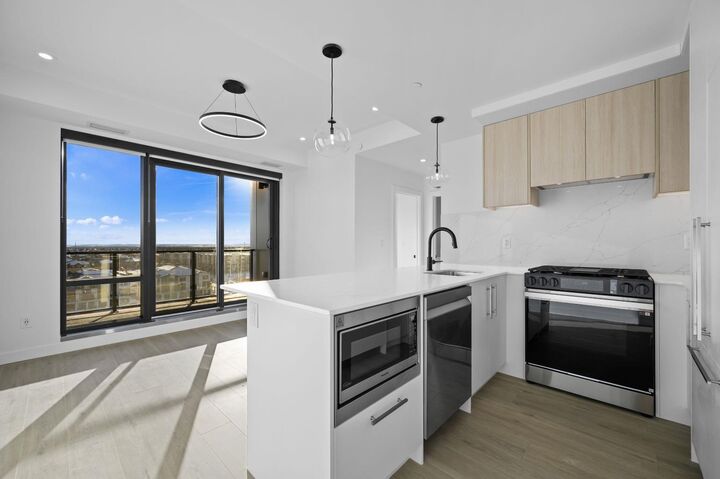
Inside, the open-concept layout showcases contemporary finishes and efficient design. The bright living and dining area flows seamlessly into a stylish kitchen featuring premium appliances, sleek cabinetry, and a functional layout ideal for everyday living or entertaining. Large south-facing windows flood the space with sunlight throughout the day, creating a warm and inviting atmosphere.
Step onto your sunny south-facing balcony—perfect for morning coffee, afternoon lounging, or soaking up the natural light in every season.
Both bedrooms offer comfortable, private retreats, while the well-appointed bathroom blends modern style with practical functionality.
Additional features include a titled underground parking stall, providing secure and convenient access year-round.
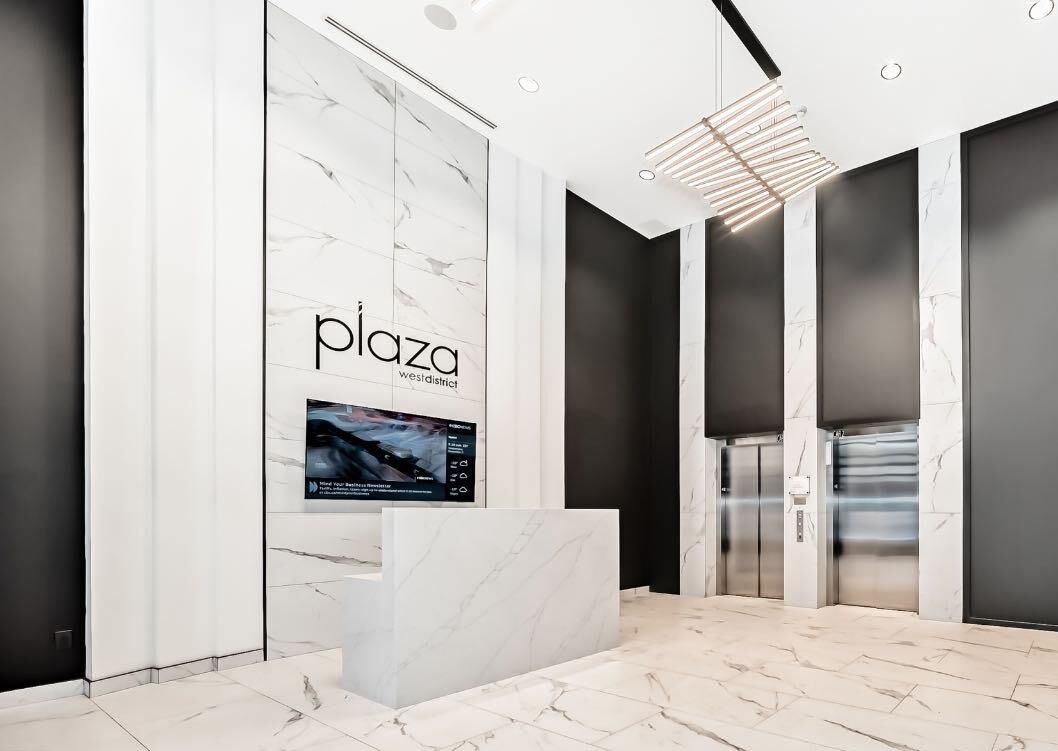
Residents of Plaza enjoy access to exceptional amenities, including a fully equipped fitness centre and an inviting owners’ lounge—ideal for relaxing, working, or connecting with neighbours. Located just steps from boutique shops, local services, and the lively energy of West District, this home places you in one of Calgary’s most sought-after urban destinations.
Live Better. Live TRUMAN.