
Listing Courtesy of: PILLAR 9 - IDX / Listed By: Honestdoor Inc.
8355 19 Avenue SW 110 Calgary, AB T3H 6G3
Active (205 Days)
$419,000 (CAD)
Description
MLS®:
A2274734
A2274734
Type
Single-Family Home
Single-Family Home
Year Built
2023
2023
Style
Apartment-Single Level Unit
Apartment-Single Level Unit
Listed By
Michelle Plach, Honestdoor Inc.
Source
PILLAR 9 - IDX
Last checked Aug 28 2026 at 9:41 AM EDT
PILLAR 9 - IDX
Last checked Aug 28 2026 at 9:41 AM EDT
Bathroom Details
- Full Bathrooms: 2
Interior Features
- Appliances : See Remarks
- Laundry/Utility Room : In Unit
- Breakfast Bar
- High Ceilings
- Kitchen Island
- No Smoking Home
- Walk-In Closet(s)
- No Animal Home
- Quartz Counters
Subdivision
- Springbank Hill
Property Features
- Fireplace: Total Fireplace(s) : 0
- Foundation: Poured Concrete
Heating and Cooling
- Electric
- Wall/Window Unit(s)
Condo Information
- Fees: $416/Monthly
Flooring
- Carpet
- Vinyl Plank
Exterior Features
- Roof: Membrane
Parking
- Parking Space(s) : 1
- Parkade
Stories
- 1
Living Area
- 833 sqft
Listing Price History
Date
Event
Price
% Change
$ (+/-)
Jun 19, 2026
Price Changed
$419,000
-2%
-$10,000
May 22, 2026
Price Changed
$429,000
-4%
-$20,000
Mar 27, 2026
Price Changed
$449,000
-4%
-$21,000
Mar 10, 2026
Price Changed
$470,000
-2%
-$9,000
Disclaimer: Data is supplied by Pillar 9™ MLS® System. Pillar 9™ is the owner of the copyright in its MLS® System. Data is deemed reliable but is not guaranteed accurate by Pillar 9™. The trademarks MLS®, Multiple Listing Service® and the associated logos are owned by The Canadian Real Estate Association (CREA) and identify the quality of services provided by real estate professionals who are members of CREA. Used under license.
Data is supplied by Pillar 9™ MLS® System. Pillar 9™ is the owner of the copyright in its MLS® System. Data is deemed reliable but is not guaranteed accurate by Pillar 9™. The trademarks MLS®, Multiple Listing Service® and the associated logos are owned by The Canadian Real Estate Association (CREA) and identify the quality of services provided by real estate professionals who are members of CREA. Used under license.
Data is supplied by Pillar 9™ MLS® System. Pillar 9™ is the owner of the copyright in its MLS® System. Data is deemed reliable but is not guaranteed accurate by Pillar 9™. The trademarks MLS®, Multiple Listing Service® and the associated logos are owned by The Canadian Real Estate Association (CREA) and identify the quality of services provided by real estate professionals who are members of CREA. Used under license.


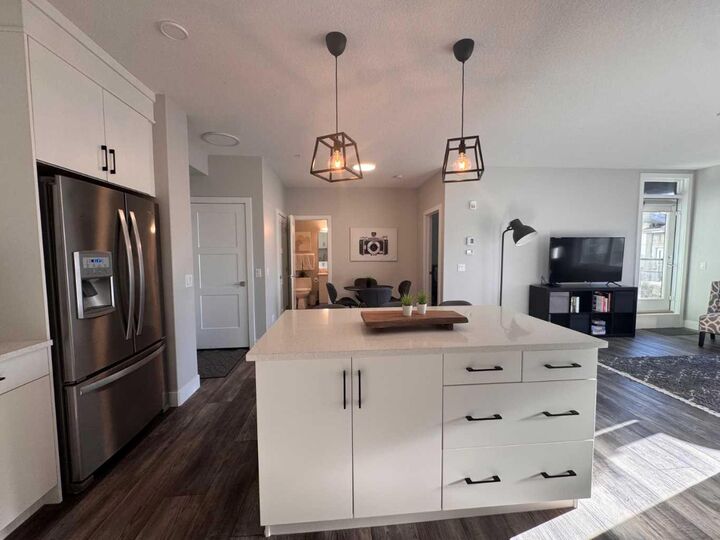
From the moment you enter, the home feels remarkably bright, open, and airy. Designed with the highly sought after "Gramercy" layout, it features a dual primary configuration where bedrooms are placed on opposite sides of the main living area offering complete privacy for guests, a roommate, or a quiet professional home office. The sun drenched, south facing living space is flooded with continuous natural light throughout the day, transitioning seamlessly to a private outdoor balcony complete with custom blinds and a natural gas line for summer evening BBQs.
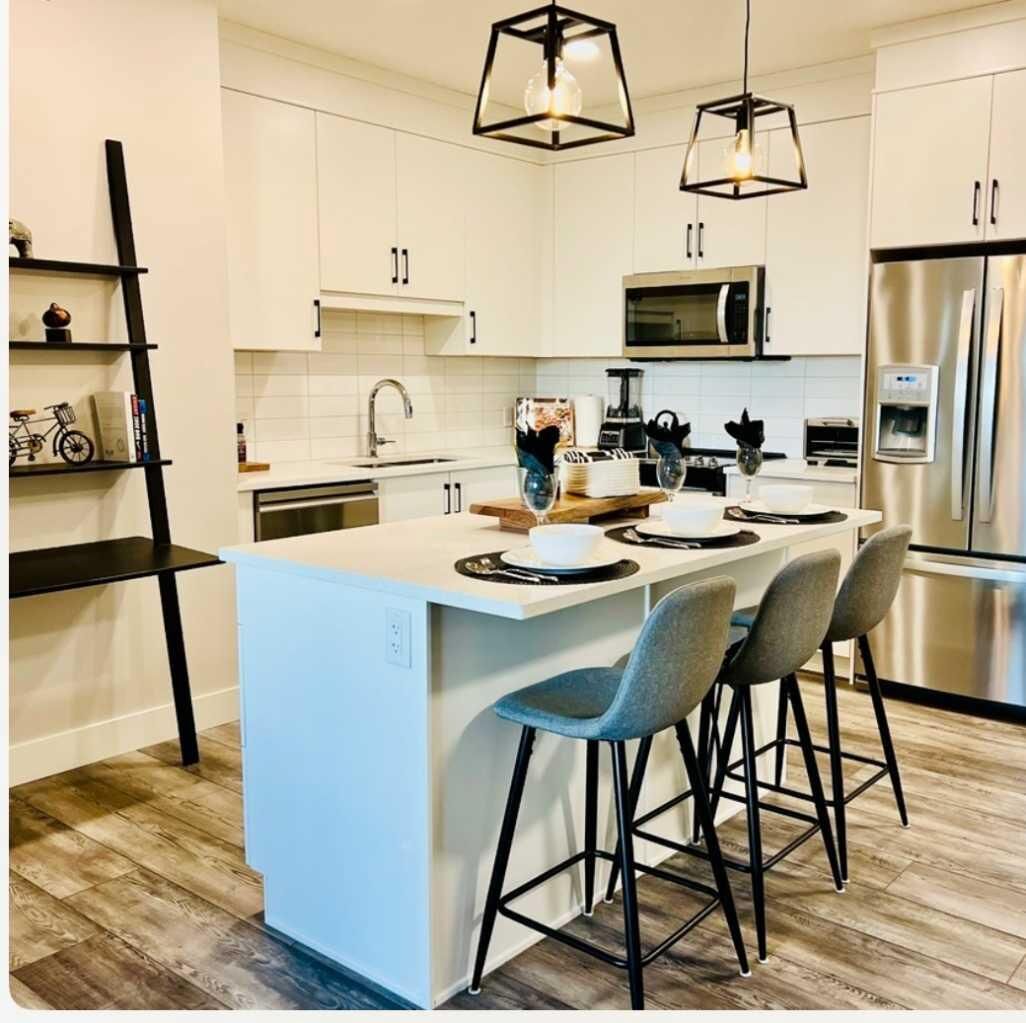
At the heart of the residence is a chef ready kitchen anchored by a large central quartz island, sleek upgraded cabinetry, and premium appliances. Every modern comfort has been seamlessly integrated, from the luxury of energy efficient in floor heating underfoot to full air conditioning for those warm summer days. Enjoy the ultimate blend of accessibility and security: the building’s unique architectural slope positions this unit high above the ground level at the rear, offering total peace of mind, maximum privacy, and effortless stair free access.
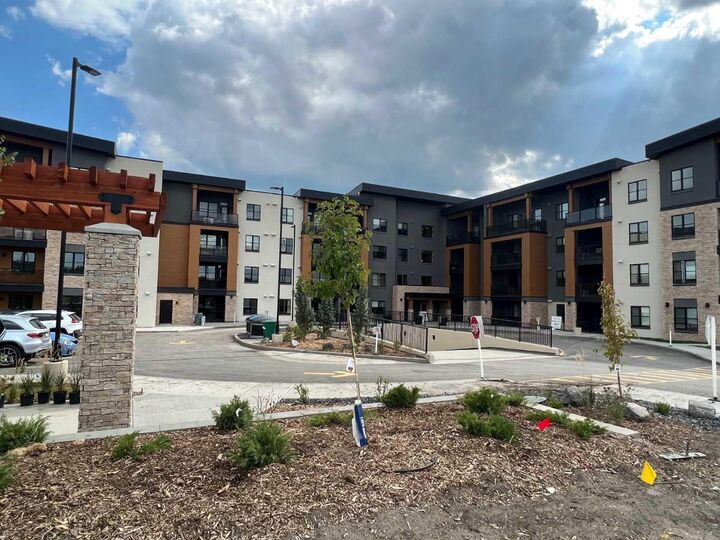
Complete with secure heated underground parking and low condo fees that cover your heat and water, this home puts you just a five minute stroll from the boutique shopping and fine dining of Aspen Landing. Bordering a protected environmental reserve with extensive ravine walking trails right outside your door, you are just a 10 minute commute to downtown Calgary and a direct getaway to the mountains. This is an exceptional, move in ready opportunity to own in one of the city's most prestigious master planned communities.