
Listing Courtesy of: PILLAR 9 - IDX / Listed By: Re/Max House Of Real Estate
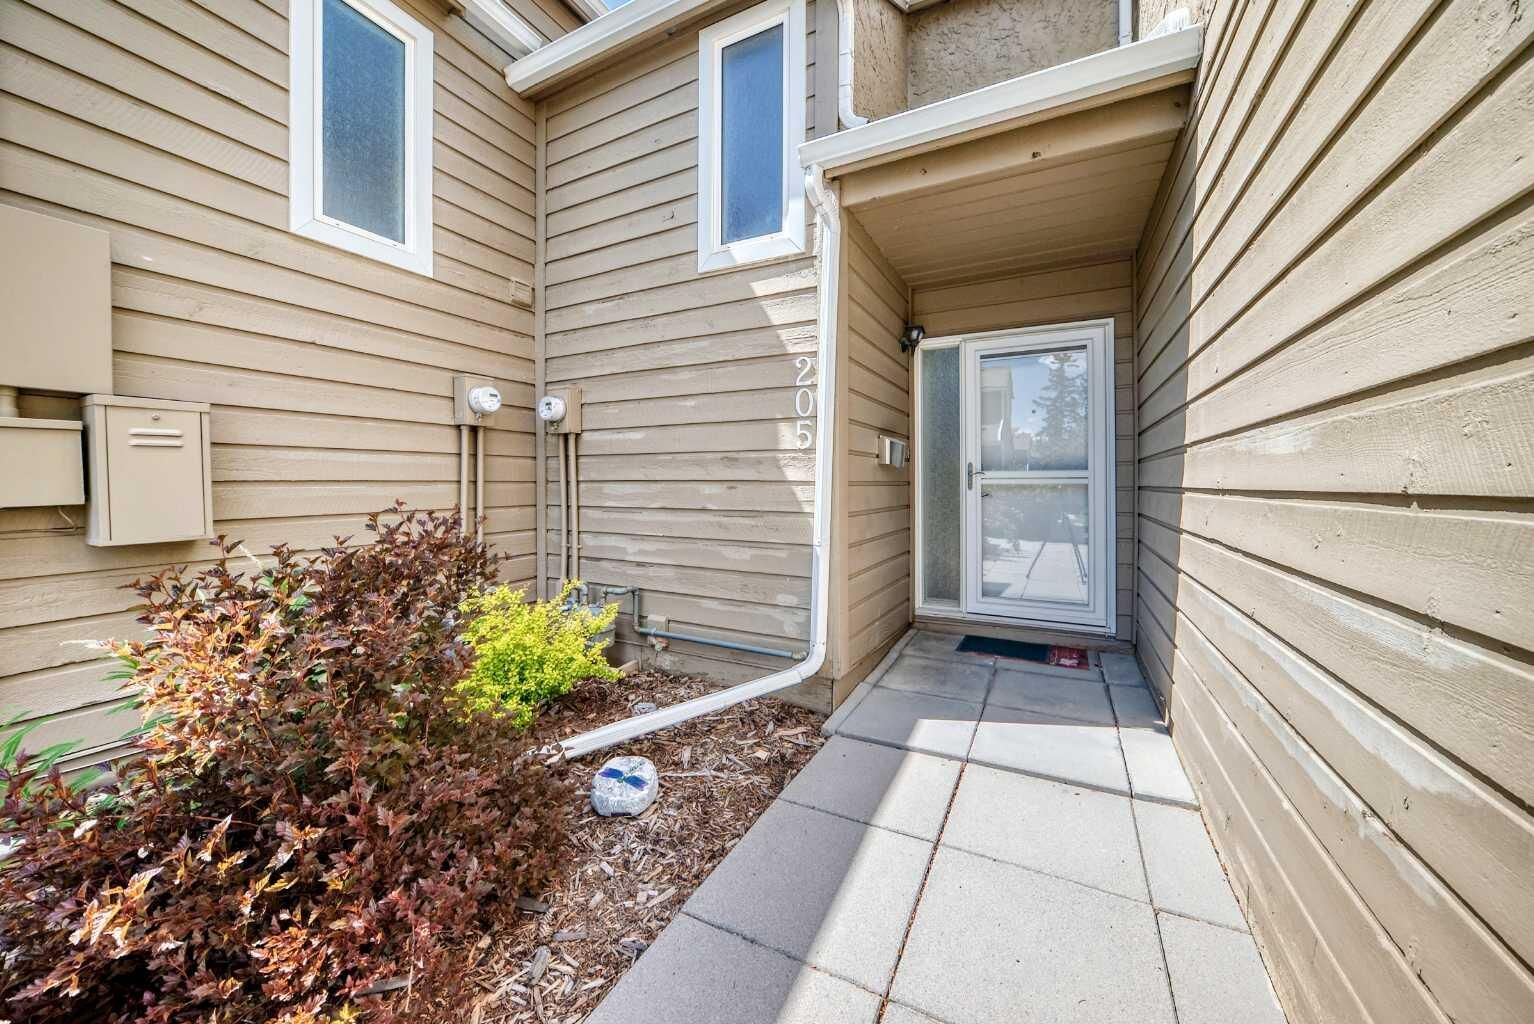
829 Coach Bluff Crescent SW 205 Calgary, AB T3H 1B1
Active (64 Days)
$395,000 (CAD)
Description
MLS®:
A2324319
A2324319
Type
Single-Family Home
Single-Family Home
Year Built
1977
1977
Style
2 Storey
2 Storey
Listed By
Catalina Suarez-Groen, Re/Max House Of Real Estate
Source
PILLAR 9 - IDX
Last checked Aug 28 2026 at 3:37 AM EDT
PILLAR 9 - IDX
Last checked Aug 28 2026 at 3:37 AM EDT
Bathroom Details
- Full Bathrooms: 2
Interior Features
- Appliances : Refrigerator
- Appliances : Dishwasher
- Appliances : Dryer
- Laundry/Utility Room : In Basement
- Appliances : Washer
- Appliances : Electric Range
- Appliances : Microwave Hood Fan
- Appliances : Gas Dryer
- Kitchen Island
- No Smoking Home
- Open Floorplan
- No Animal Home
Subdivision
- Coach Hill
Lot Information
- Corner Lot
Property Features
- Fireplace: Total Fireplace(s) : 1 Wood Burning
- Foundation: Poured Concrete
Heating and Cooling
- Floor Furnace
- None
Basement Information
- Full
Condo Information
- Fees: $540/Monthly
Flooring
- Ceramic Tile
- Vinyl Plank
Exterior Features
- Roof: Asphalt
Parking
- Stall
- Parking Space(s) : 1
Stories
- 2
Living Area
- 960 sqft
Disclaimer: Data is supplied by Pillar 9™ MLS® System. Pillar 9™ is the owner of the copyright in its MLS® System. Data is deemed reliable but is not guaranteed accurate by Pillar 9™. The trademarks MLS®, Multiple Listing Service® and the associated logos are owned by The Canadian Real Estate Association (CREA) and identify the quality of services provided by real estate professionals who are members of CREA. Used under license.
Data is supplied by Pillar 9™ MLS® System. Pillar 9™ is the owner of the copyright in its MLS® System. Data is deemed reliable but is not guaranteed accurate by Pillar 9™. The trademarks MLS®, Multiple Listing Service® and the associated logos are owned by The Canadian Real Estate Association (CREA) and identify the quality of services provided by real estate professionals who are members of CREA. Used under license.
Data is supplied by Pillar 9™ MLS® System. Pillar 9™ is the owner of the copyright in its MLS® System. Data is deemed reliable but is not guaranteed accurate by Pillar 9™. The trademarks MLS®, Multiple Listing Service® and the associated logos are owned by The Canadian Real Estate Association (CREA) and identify the quality of services provided by real estate professionals who are members of CREA. Used under license.


The main level features elegant vinyl plank flooring and a bright kitchen complete with quartz countertops, soft-close cabinetry and stainless-steel appliances. The adjoining dining area flows seamlessly into the inviting living room, highlighted by a corner wood-burning fireplace and a sliding patio door that opens to the west-facing backyard.
Upstairs, the spacious primary bedroom easily accommodates a king-size bed and is complemented by a second bedroom and a stunning 5-piece bathroom. The fully developed basement enhances the home’s functionality, offering a generous recreation area, a 3-piece bathroom, ample storage and laundry pair
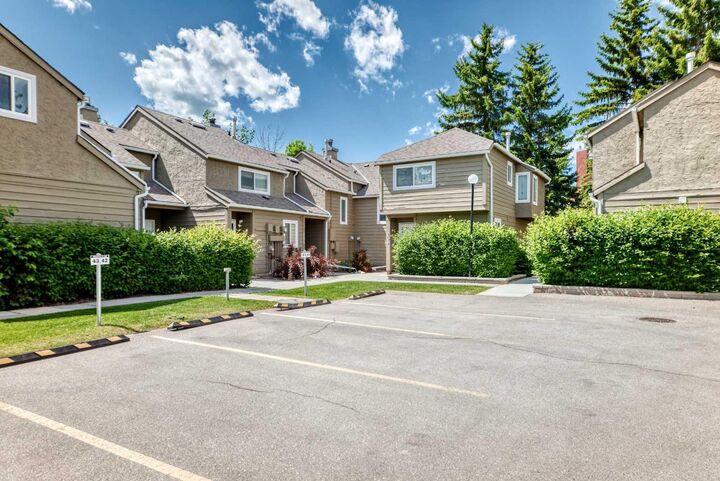
Additional features include an assigned parking stall, visitor parking, and convenient street parking. This pet-friendly complex is ideally located close to schools, shopping, dining, transit, walking/biking paths, and major roadways—including the ring road—ensuring an efficient commute in any direction. Book your private showing today!