
Listing Courtesy of: PILLAR 9 - IDX / Listed By: The Real Estate District
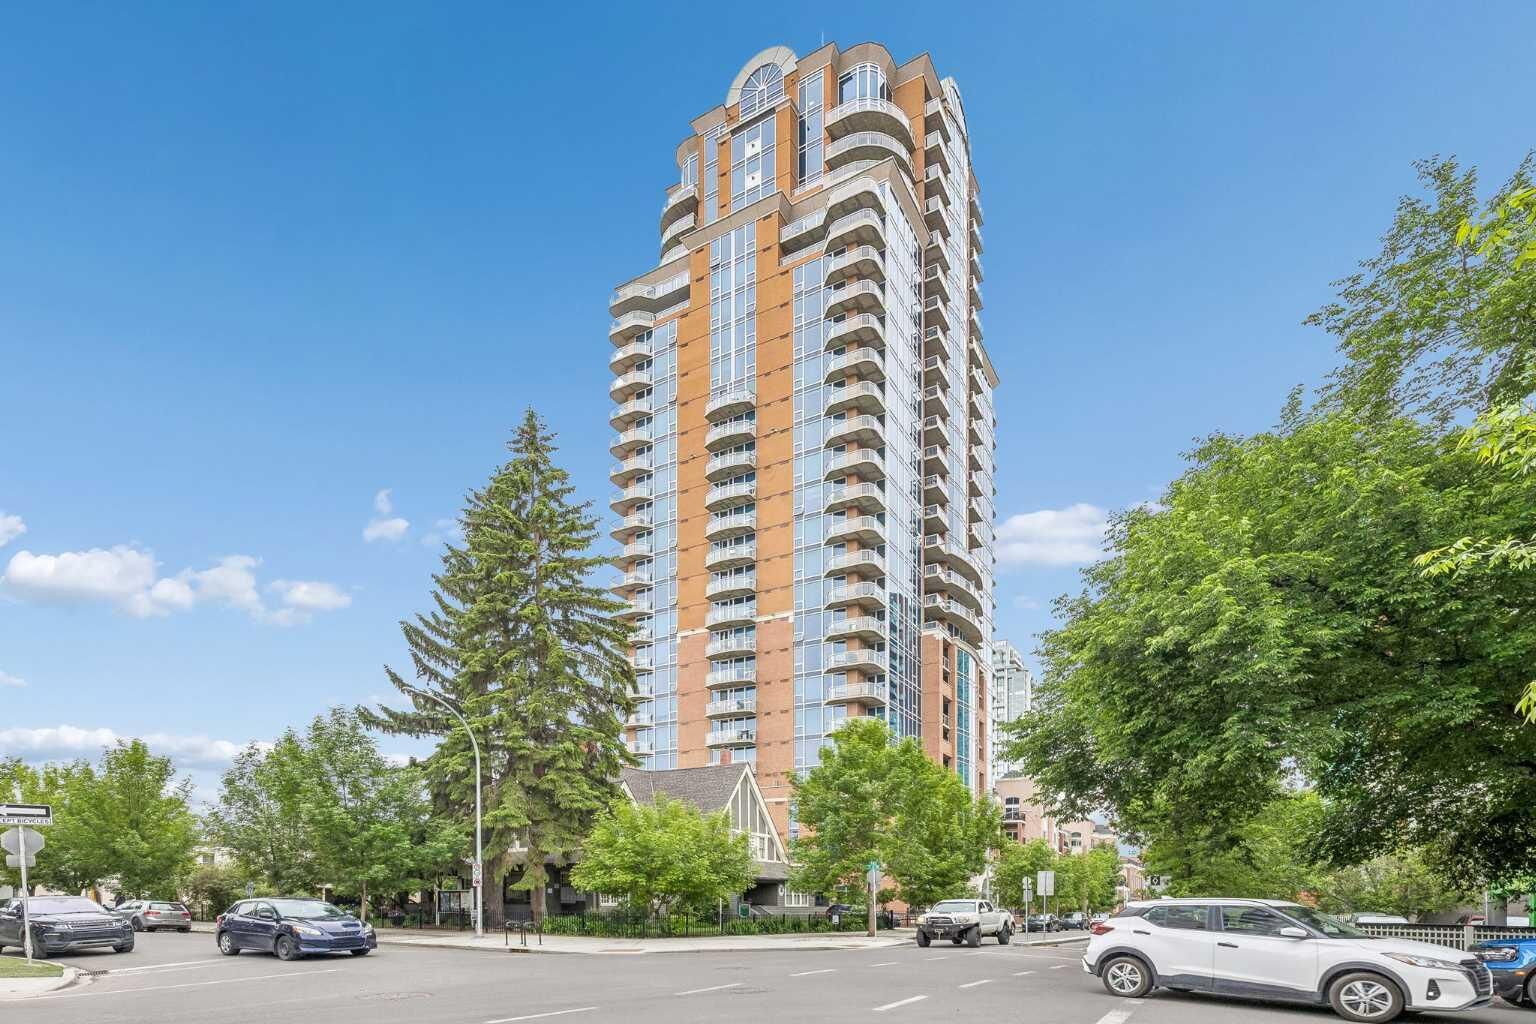
817 15 Avenue SW 1103 Calgary, AB T2R 0H8
Active (71 Days)
$709,900 (CAD)
Description
MLS®:
A2321679
A2321679
Type
Single-Family Home
Single-Family Home
Year Built
2010
2010
Style
Apartment-Single Level Unit
Apartment-Single Level Unit
Listed By
Matt Launhardt, The Real Estate District
Source
PILLAR 9 - IDX
Last checked Aug 28 2026 at 4:23 AM EDT
PILLAR 9 - IDX
Last checked Aug 28 2026 at 4:23 AM EDT
Bathroom Details
- Full Bathrooms: 2
Interior Features
- Appliances : Refrigerator
- Appliances : Dishwasher
- Appliances : Electric Stove
- Appliances : Dryer
- Appliances : Window Coverings
- Laundry/Utility Room : In Unit
- Appliances : Microwave Hood Fan
- Appliances : Garburator
- Appliances : Energy Star Qualified Dishwasher
- Ceiling Fan(s)
- Closet Organizers
- Granite Counters
- Kitchen Island
- Soaking Tub
- Walk-In Closet(s)
Subdivision
- Beltline
Property Features
- Fireplace: Total Fireplace(s) : 0
Heating and Cooling
- Fan Coil
- Central Air
Condo Information
- Fees: $925/Monthly
Flooring
- Carpet
- Ceramic Tile
- Hardwood
Parking
- Underground
- Parking Space(s) : 2
Stories
- 1
Living Area
- 1,273 sqft
Listing Price History
Date
Event
Price
% Change
$ (+/-)
Jul 21, 2026
Price Changed
$709,900
-2%
-$15,100
Disclaimer: Data is supplied by Pillar 9™ MLS® System. Pillar 9™ is the owner of the copyright in its MLS® System. Data is deemed reliable but is not guaranteed accurate by Pillar 9™. The trademarks MLS®, Multiple Listing Service® and the associated logos are owned by The Canadian Real Estate Association (CREA) and identify the quality of services provided by real estate professionals who are members of CREA. Used under license.
Data is supplied by Pillar 9™ MLS® System. Pillar 9™ is the owner of the copyright in its MLS® System. Data is deemed reliable but is not guaranteed accurate by Pillar 9™. The trademarks MLS®, Multiple Listing Service® and the associated logos are owned by The Canadian Real Estate Association (CREA) and identify the quality of services provided by real estate professionals who are members of CREA. Used under license.
Data is supplied by Pillar 9™ MLS® System. Pillar 9™ is the owner of the copyright in its MLS® System. Data is deemed reliable but is not guaranteed accurate by Pillar 9™. The trademarks MLS®, Multiple Listing Service® and the associated logos are owned by The Canadian Real Estate Association (CREA) and identify the quality of services provided by real estate professionals who are members of CREA. Used under license.


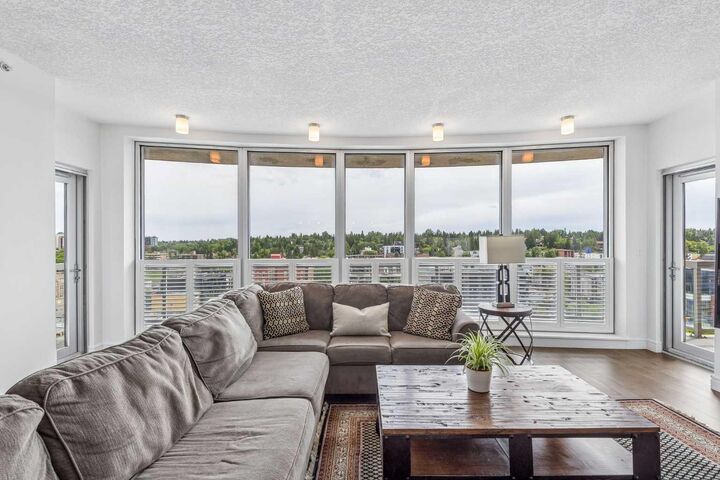
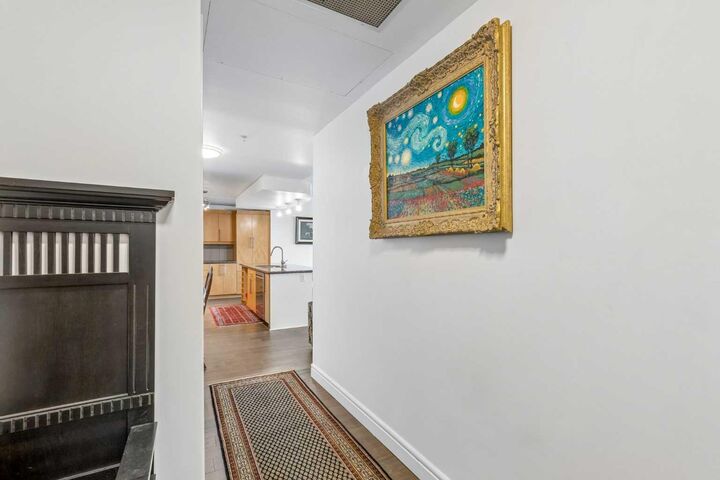
Featuring 2 bedrooms and 2 full bathrooms, the open concept layout is ideal for both everyday living and entertaining. The spacious primary suite is thoughtfully separated from the second bedroom, providing enhanced privacy for homeowners and guests alike. Expansive windows showcase the stunning cityscape while the well appointed kitchen flows seamlessly into the dining and living areas.
Located just steps from Calgary’s vibrant 17th Avenue district, you’ll enjoy some of the city’s finest restaurants, cafés, shopping, and nightlife right outside your door. The Montana is renowned for its exceptional full concierge service and upscale amenities, offering a truly elevated urban lifestyle.
A rare offering, this unit includes two titled underground parking stalls and two assigned storage units an extraordinary combination seldom found in downtown condominiums.
Experience luxury, convenience, and spectacular views in one of Calgary’s most sought after addresses.