
Listing Courtesy of: PILLAR 9 - IDX / Listed By: Real Broker
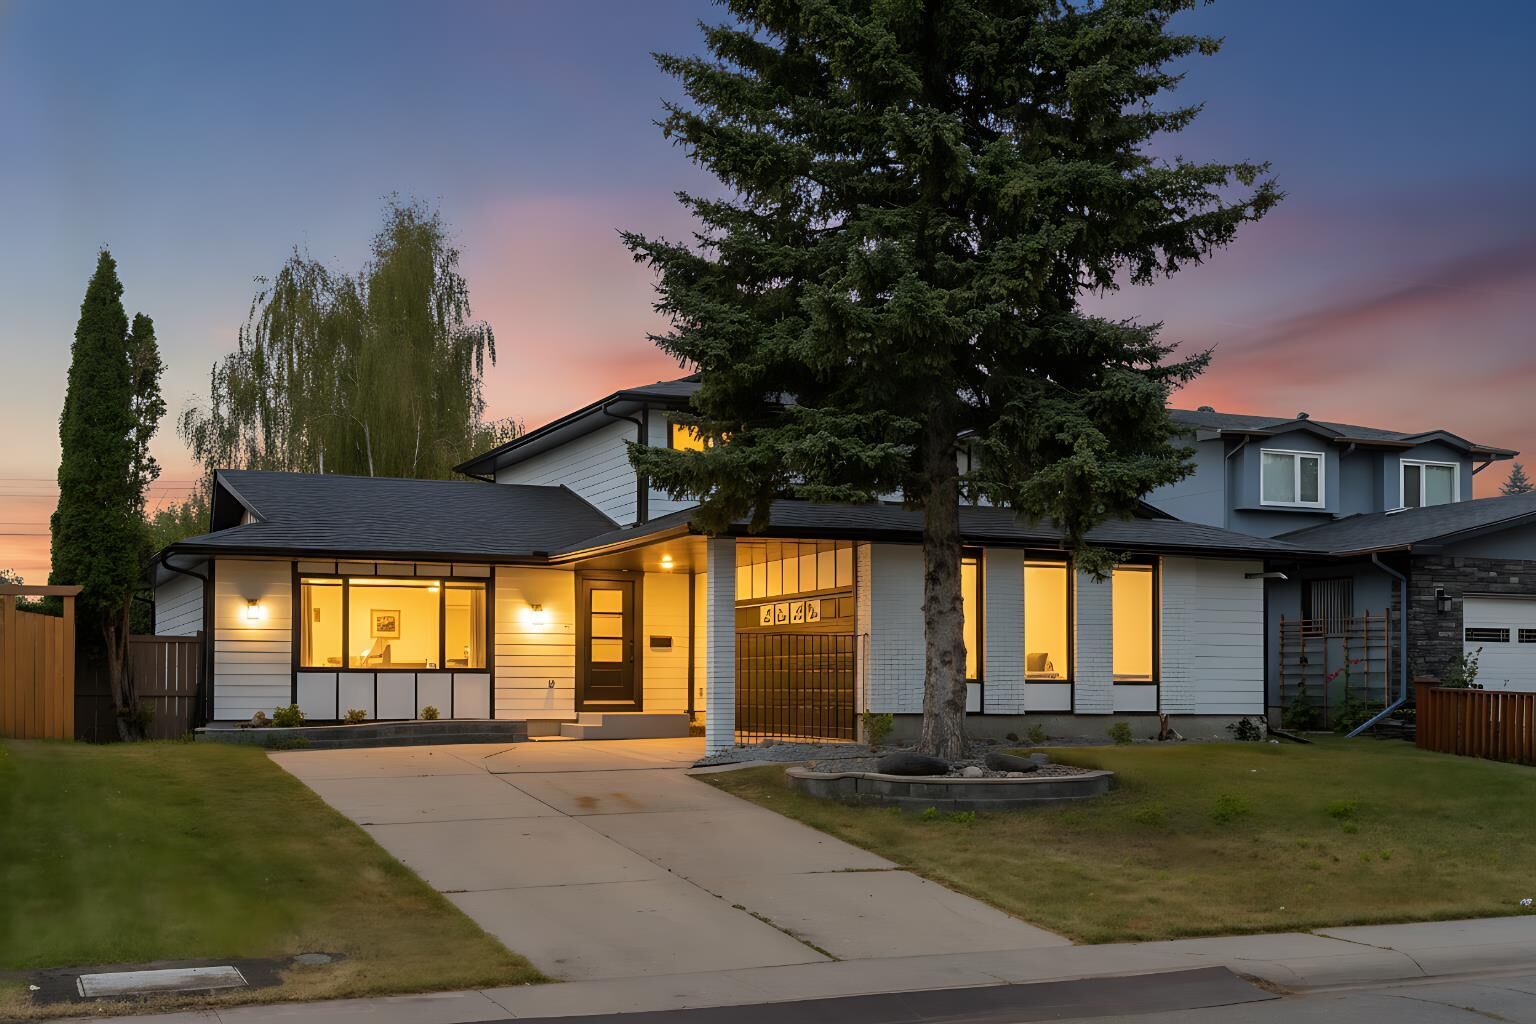
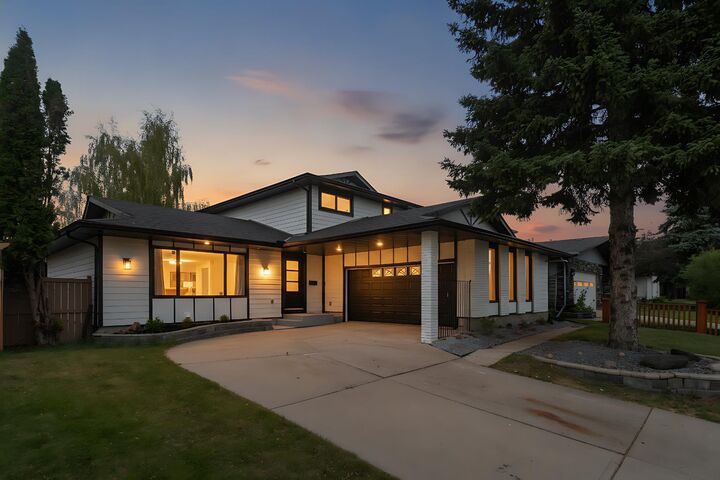
816 Lake Ontario Drive SE Calgary, AB T2J 3J9
Active (19 Days)
$1,299,999 (CAD)
Description
MLS®:
A2336031
A2336031
Lot Size
7,158 SQFT
7,158 SQFT
Type
Single-Family Home
Single-Family Home
Year Built
1972
1972
Style
2 Storey
2 Storey
Listed By
Harmanjit Singh, Real Broker
Source
PILLAR 9 - IDX
Last checked Aug 28 2026 at 9:41 AM EDT
PILLAR 9 - IDX
Last checked Aug 28 2026 at 9:41 AM EDT
Bathroom Details
- Full Bathrooms: 4
Interior Features
- Laundry/Utility Room : Main Level
- Appliances : Built-In Oven
- Appliances : Garage Control(s)
- Appliances : Washer/Dryer Stacked
- Appliances : Energy Star Qualified Refrigerator
- Laundry/Utility Room : See Remarks
- Appliances : Bar Fridge
- Appliances : Energy Star Qualified Dishwasher
- Appliances : Built-In Range
- Kitchen Island
- No Smoking Home
- Walk-In Closet(s)
- No Animal Home
- Wet Bar
- See Remarks
- Quartz Counters
Subdivision
- Lake Bonavista
Lot Information
- Rectangular Lot
- Back Lane
- Front Yard
- Close to Clubhouse
- Gazebo
Property Features
- Fireplace: Total Fireplace(s) : 2 Electric
- Foundation: Poured Concrete
Heating and Cooling
- Forced Air
- Rough-In
Basement Information
- Full
Flooring
- Ceramic Tile
- Hardwood
- See Remarks
Exterior Features
- Roof: Asphalt Shingle
Garage
- Double Garage Detached
Parking
- Parking Space(s) : 4carport Space(s) : 1rv Access/Parking
Stories
- 2
Living Area
- 1,844 sqft
Disclaimer: Data is supplied by Pillar 9™ MLS® System. Pillar 9™ is the owner of the copyright in its MLS® System. Data is deemed reliable but is not guaranteed accurate by Pillar 9™. The trademarks MLS®, Multiple Listing Service® and the associated logos are owned by The Canadian Real Estate Association (CREA) and identify the quality of services provided by real estate professionals who are members of CREA. Used under license.
Data is supplied by Pillar 9™ MLS® System. Pillar 9™ is the owner of the copyright in its MLS® System. Data is deemed reliable but is not guaranteed accurate by Pillar 9™. The trademarks MLS®, Multiple Listing Service® and the associated logos are owned by The Canadian Real Estate Association (CREA) and identify the quality of services provided by real estate professionals who are members of CREA. Used under license.
Data is supplied by Pillar 9™ MLS® System. Pillar 9™ is the owner of the copyright in its MLS® System. Data is deemed reliable but is not guaranteed accurate by Pillar 9™. The trademarks MLS®, Multiple Listing Service® and the associated logos are owned by The Canadian Real Estate Association (CREA) and identify the quality of services provided by real estate professionals who are members of CREA. Used under license.


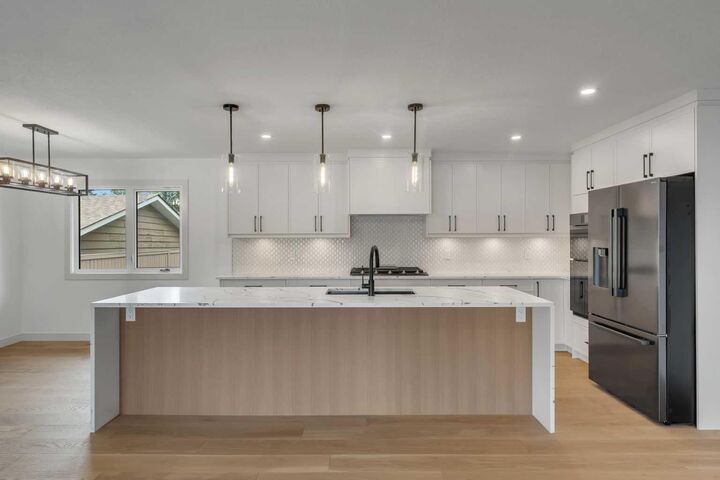
The main floor offers a bright and open layout with plenty of room for both everyday living and entertaining. The large gourmet kitchen is the centre of the home and flows naturally into the spacious living and family rooms. A main-floor bedroom and full bathroom provide flexibility for guests, family members, or a home office, while the main-floor laundry adds everyday convenience.
Upstairs, you'll find two large primary bedrooms, each with its own private ensuite. This unique layout offers plenty of privacy and works exceptionally well for families or anyone looking for two true primary suites.
The fully finished basement adds even more living space, featuring two additional bedrooms, a full bathroom, wet bar, and a large recreation area. Whether you're hosting friends, setting up a home theatre, creating a games room, or simply looking for additional space for the family, the basement offers plenty of possibilities.
The backyard is designed for enjoying the outdoors and entertaining. A large deck leads into an enclosed gazebo with a built-in hot tub, creating a private space to relax and enjoy the backyard throughout the seasons. The oversized lot also provides RV parking in the backyard, along with plenty of additional outdoor space for family gatherings, pets, or future landscaping ideas.
The fully finished garage is another standout feature, complete with a commercial-grade heater, water hookup, and dedicated tool/work area. It's a great setup for anyone who enjoys working on vehicles, hobbies, or simply wants a warm, functional garage year-round.
And then there's the location. Lake Bonavista is one of Calgary's most established and desirable communities, known for its mature trees, beautiful streets, parks, pathways, and strong sense of community. Residents enjoy easy access to Lake Bonavista and its year-round recreational opportunities, as well as nearby Fish Creek Provincial Park, shopping, restaurants, schools, transit, and major roadways. It's a neighbourhood that offers the convenience of being close to everything while still providing a quiet, established residential setting.
With a large lot, extensive permitted renovation, two primary suites, five bedrooms, three-and-a-half bathrooms, a finished basement, heated garage, RV parking, and an exceptional backyard setup, this is a home that offers both space and versatility in one of Calgary's most sought-after communities.
A complete renovation, an incredible lot, and a location that speaks for itself — welcome home to Lake Bonavista.