
Listing Courtesy of: PILLAR 9 - IDX / Listed By: Cir Realty
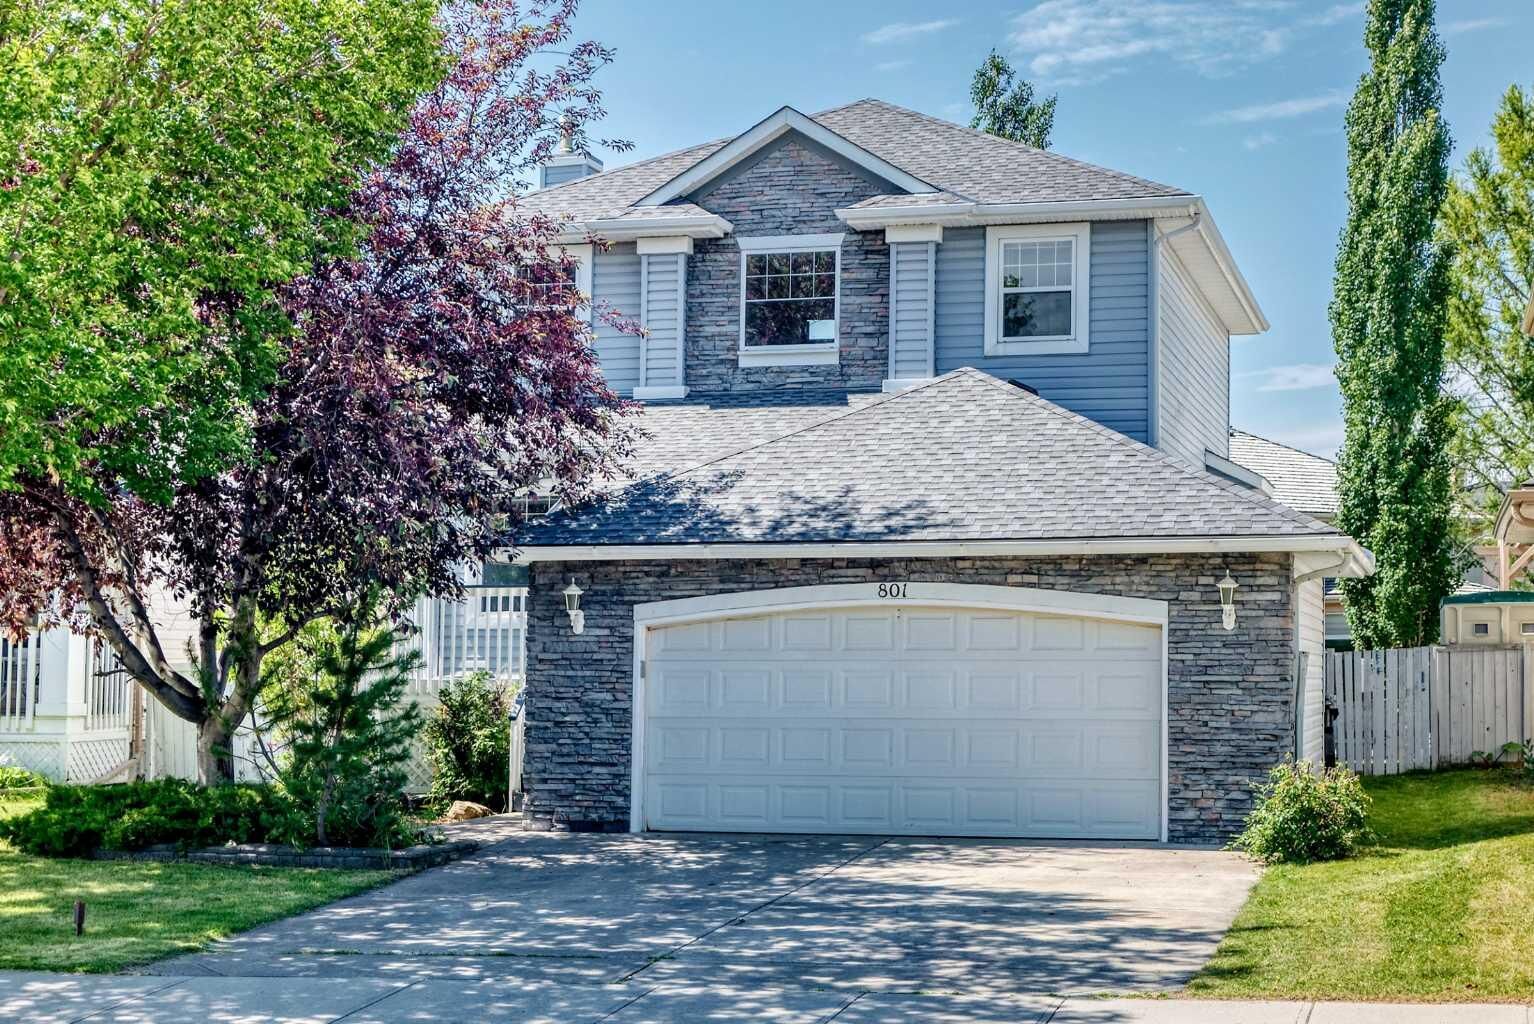
801 Panorama Hills Drive NW Calgary, AB T3K 4X4
Active (44 Days)
$659,900 (CAD)
Description
MLS®:
A2328742
A2328742
Lot Size
4,768 SQFT
4,768 SQFT
Type
Single-Family Home
Single-Family Home
Year Built
1998
1998
Style
2 Storey
2 Storey
Listed By
Wade Sha, Cir Realty
Source
PILLAR 9 - IDX
Last checked Aug 28 2026 at 4:23 AM EDT
PILLAR 9 - IDX
Last checked Aug 28 2026 at 4:23 AM EDT
Bathroom Details
- Full Bathrooms: 2
- Half Bathroom: 1
Interior Features
- Appliances : Refrigerator
- Appliances : Dishwasher
- Laundry/Utility Room : Main Level
- Appliances : Dryer
- Appliances : Garage Control(s)
- Appliances : Microwave
- Appliances : Range Hood
- Appliances : Window Coverings
- Laundry/Utility Room : Laundry Room
- Appliances : Washer
- Laundry/Utility Room : Sink
- Appliances : Electric Oven
- Built-In Features
- Central Vacuum
- Chandelier
- Double Vanity
- Kitchen Island
- No Smoking Home
- Open Floorplan
- Pantry
- Storage
- Walk-In Closet(s)
- No Animal Home
- Vaulted Ceiling(s)
- Laminate Counters
- Wired for Sound
- Track Lighting
Subdivision
- Panorama Hills
Lot Information
- Landscaped
- Private
- Lawn
- Back Yard
- Front Yard
- City Lot
- Brush
- Flag Lot
- No Back Lane
Property Features
- Fireplace: Total Fireplace(s) : 1 Gas
- Foundation: Poured Concrete
Heating and Cooling
- Forced Air
- None
Basement Information
- Full
Flooring
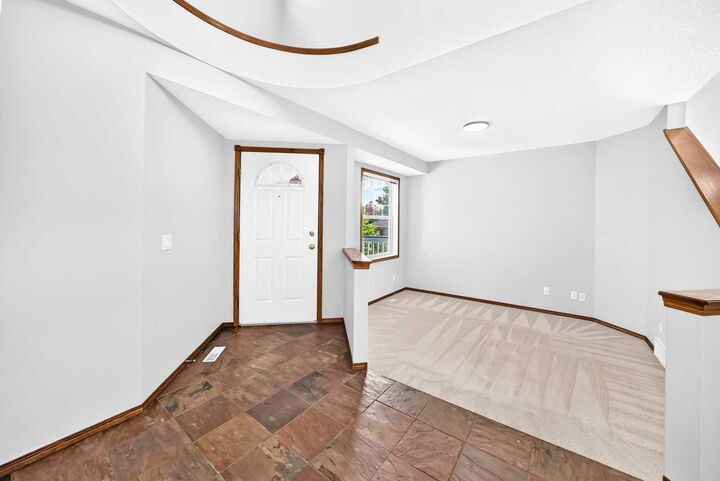
- Carpet
- Slate
Exterior Features
- Roof: Asphalt Shingle
Garage
- Double Garage Attached
Parking
- Parking Space(s) : 4
Stories
- 2
Living Area
- 1,810 sqft
Disclaimer: Data is supplied by Pillar 9™ MLS® System. Pillar 9™ is the owner of the copyright in its MLS® System. Data is deemed reliable but is not guaranteed accurate by Pillar 9™. The trademarks MLS®, Multiple Listing Service® and the associated logos are owned by The Canadian Real Estate Association (CREA) and identify the quality of services provided by real estate professionals who are members of CREA. Used under license.
Data is supplied by Pillar 9™ MLS® System. Pillar 9™ is the owner of the copyright in its MLS® System. Data is deemed reliable but is not guaranteed accurate by Pillar 9™. The trademarks MLS®, Multiple Listing Service® and the associated logos are owned by The Canadian Real Estate Association (CREA) and identify the quality of services provided by real estate professionals who are members of CREA. Used under license.
Data is supplied by Pillar 9™ MLS® System. Pillar 9™ is the owner of the copyright in its MLS® System. Data is deemed reliable but is not guaranteed accurate by Pillar 9™. The trademarks MLS®, Multiple Listing Service® and the associated logos are owned by The Canadian Real Estate Association (CREA) and identify the quality of services provided by real estate professionals who are members of CREA. Used under license.


Step outside and you'll discover one of this home's true highlights. The mature southwest-facing backyard is beautifully landscaped, fully fenced, and designed for outdoor enjoyment. An expansive two-tier deck provides the perfect setting for summer barbecues, morning coffee, or relaxing in the evening sunshine, while the fire pit and storage/garden shed complete this incredible outdoor retreat. The oversized attached garage, measuring approximately 22 feet wide by 21 feet deep, offers plenty of room for two vehicles plus additional space for storage, tools, or a workshop. For added peace of mind, the roof was replaced in 2019. Ideally located close to schools, parks, playgrounds, walking paths, shopping, restaurants, recreation facilities, and with quick access to Stoney Trail and Deerfoot Trail, this is a home that truly offers the complete package.
Beautifully updated, thoughtfully designed, and perfectly located—this is one you won't want to miss.