
Listing Courtesy of: PILLAR 9 - IDX / Listed By: The Real Estate District
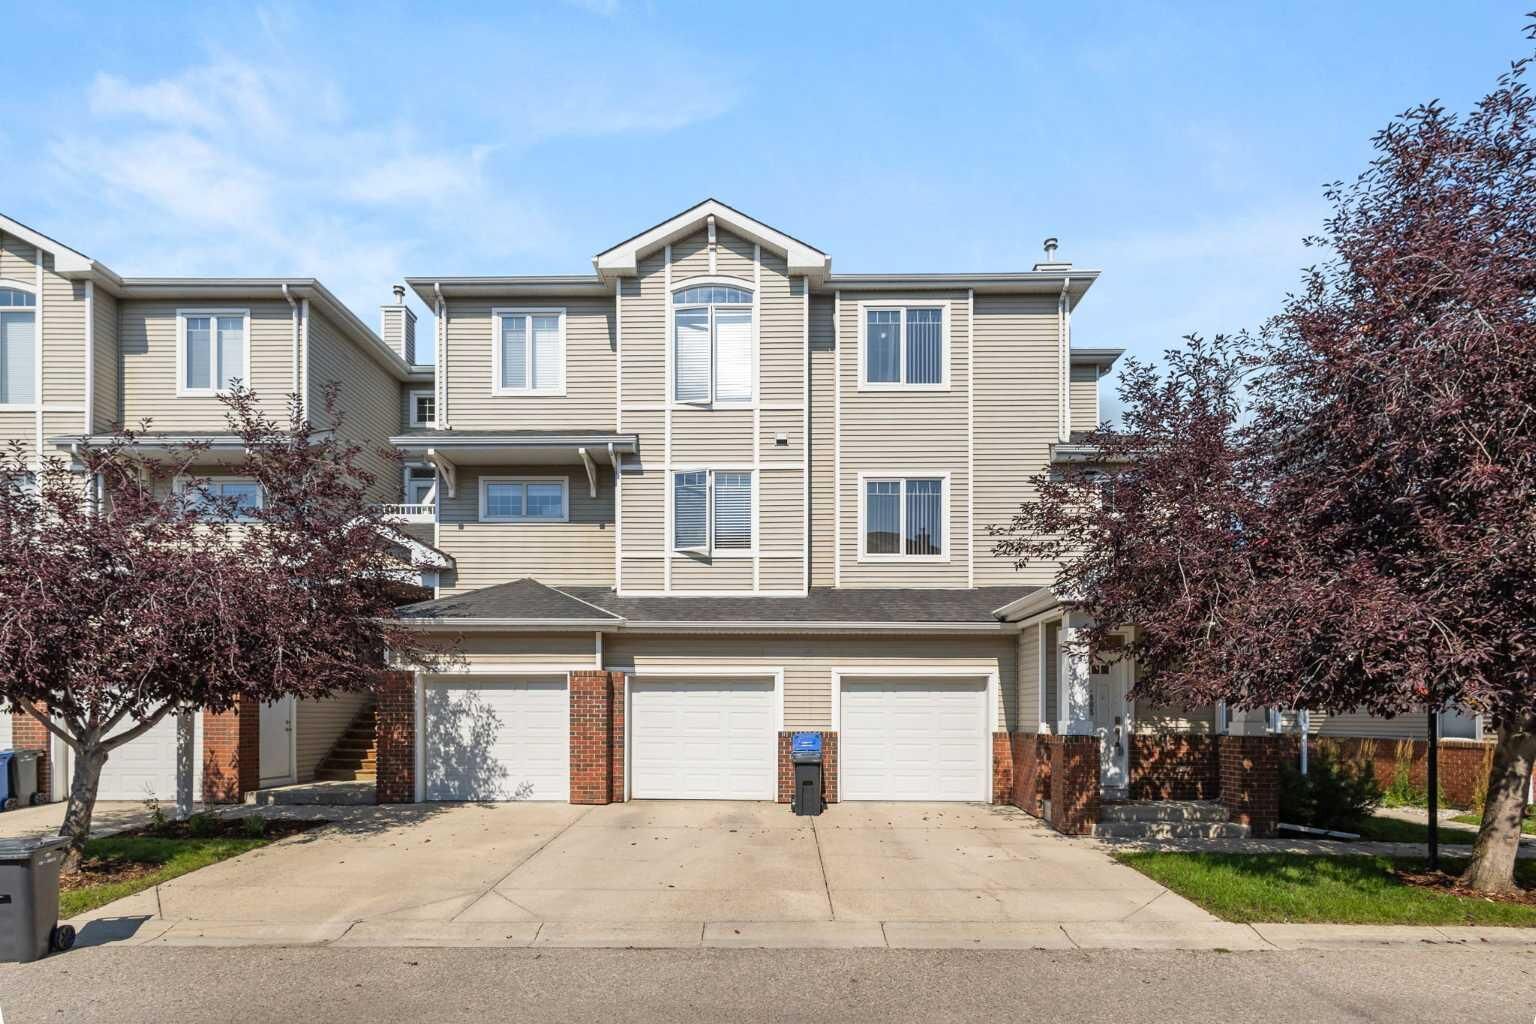
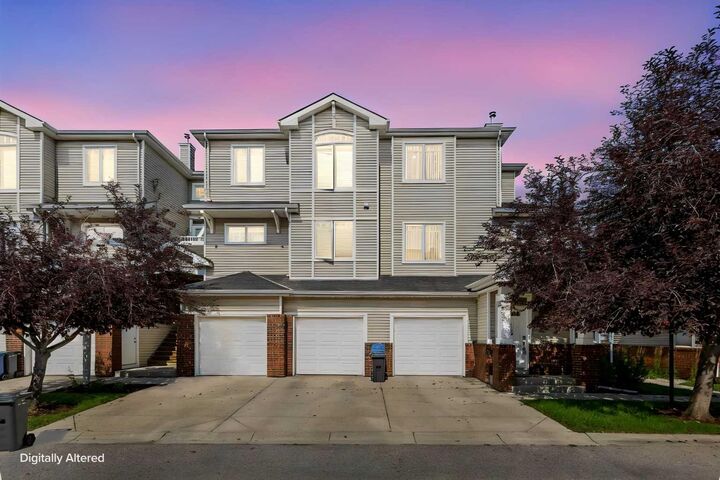
8000 Wentworth Drive SW 805 Calgary, AB T3H 5K9
Active (3 Days)
$469,000 (CAD)
Description
MLS®:
A2339045
A2339045
Type
Single-Family Home
Single-Family Home
Year Built
2004
2004
Style
3 (or More) Storey
3 (or More) Storey
Listed By
Ryan Stulp, The Real Estate District
Source
PILLAR 9 - IDX
Last checked Aug 28 2026 at 9:41 AM EDT
PILLAR 9 - IDX
Last checked Aug 28 2026 at 9:41 AM EDT
Bathroom Details
- Full Bathrooms: 2
- Half Bathroom: 1
Interior Features
- Appliances : Refrigerator
- Appliances : Dishwasher
- Laundry/Utility Room : Main Level
- Appliances : Dryer
- Appliances : Window Coverings
- Appliances : Washer
- Laundry/Utility Room : In Unit
- Appliances : Electric Range
- Appliances : Microwave Hood Fan
- Ceiling Fan(s)
Subdivision
- West Springs
Lot Information
- Lawn
- Low Maintenance Landscape
Property Features
- Fireplace: Total Fireplace(s) : 0
- Foundation: Poured Concrete
Heating and Cooling
- Forced Air
- None
Condo Information
- Fees: $489/Monthly
Flooring
- Carpet
- Hardwood
- Tile
Exterior Features
- Roof: Asphalt Shingle
Garage
- Single Garage Attached
Parking
- Parking Space(s) : 2
Stories
- 3
Living Area
- 1,337 sqft
Disclaimer: Data is supplied by Pillar 9™ MLS® System. Pillar 9™ is the owner of the copyright in its MLS® System. Data is deemed reliable but is not guaranteed accurate by Pillar 9™. The trademarks MLS®, Multiple Listing Service® and the associated logos are owned by The Canadian Real Estate Association (CREA) and identify the quality of services provided by real estate professionals who are members of CREA. Used under license.
Data is supplied by Pillar 9™ MLS® System. Pillar 9™ is the owner of the copyright in its MLS® System. Data is deemed reliable but is not guaranteed accurate by Pillar 9™. The trademarks MLS®, Multiple Listing Service® and the associated logos are owned by The Canadian Real Estate Association (CREA) and identify the quality of services provided by real estate professionals who are members of CREA. Used under license.
Data is supplied by Pillar 9™ MLS® System. Pillar 9™ is the owner of the copyright in its MLS® System. Data is deemed reliable but is not guaranteed accurate by Pillar 9™. The trademarks MLS®, Multiple Listing Service® and the associated logos are owned by The Canadian Real Estate Association (CREA) and identify the quality of services provided by real estate professionals who are members of CREA. Used under license.


The main living level features soaring ceilings, hardwood flooring and an open-concept layout with plenty of natural light. The kitchen flows seamlessly into the dining and living areas, creating a great space for everyday living and entertaining. A convenient office nook provides the perfect work-from-home space, while the powder room and in-unit laundry add to the functionality of the home.
Upstairs you’ll find two spacious bedrooms, each with its own private ensuite. The primary bedroom features a walk-in closet and 4-piece ensuite, while the second bedroom offers a walk-through closet and its own 3-piece ensuite.
Enjoy the convenience of your attached garage with direct access from inside the home, multiple outdoor spaces and low-maintenance condo living.
Located in sought-after West Springs, you’re just steps from restaurants, coffee shops, fitness studios, grocery stores and everyday amenities. With convenient access to downtown and an easy route west toward the mountains, this is an excellent opportunity to own in one of Calgary’s most desirable west-side communities.
Book your private showing today!