
Listing Courtesy of: PILLAR 9 - IDX / Listed By: Town Residential
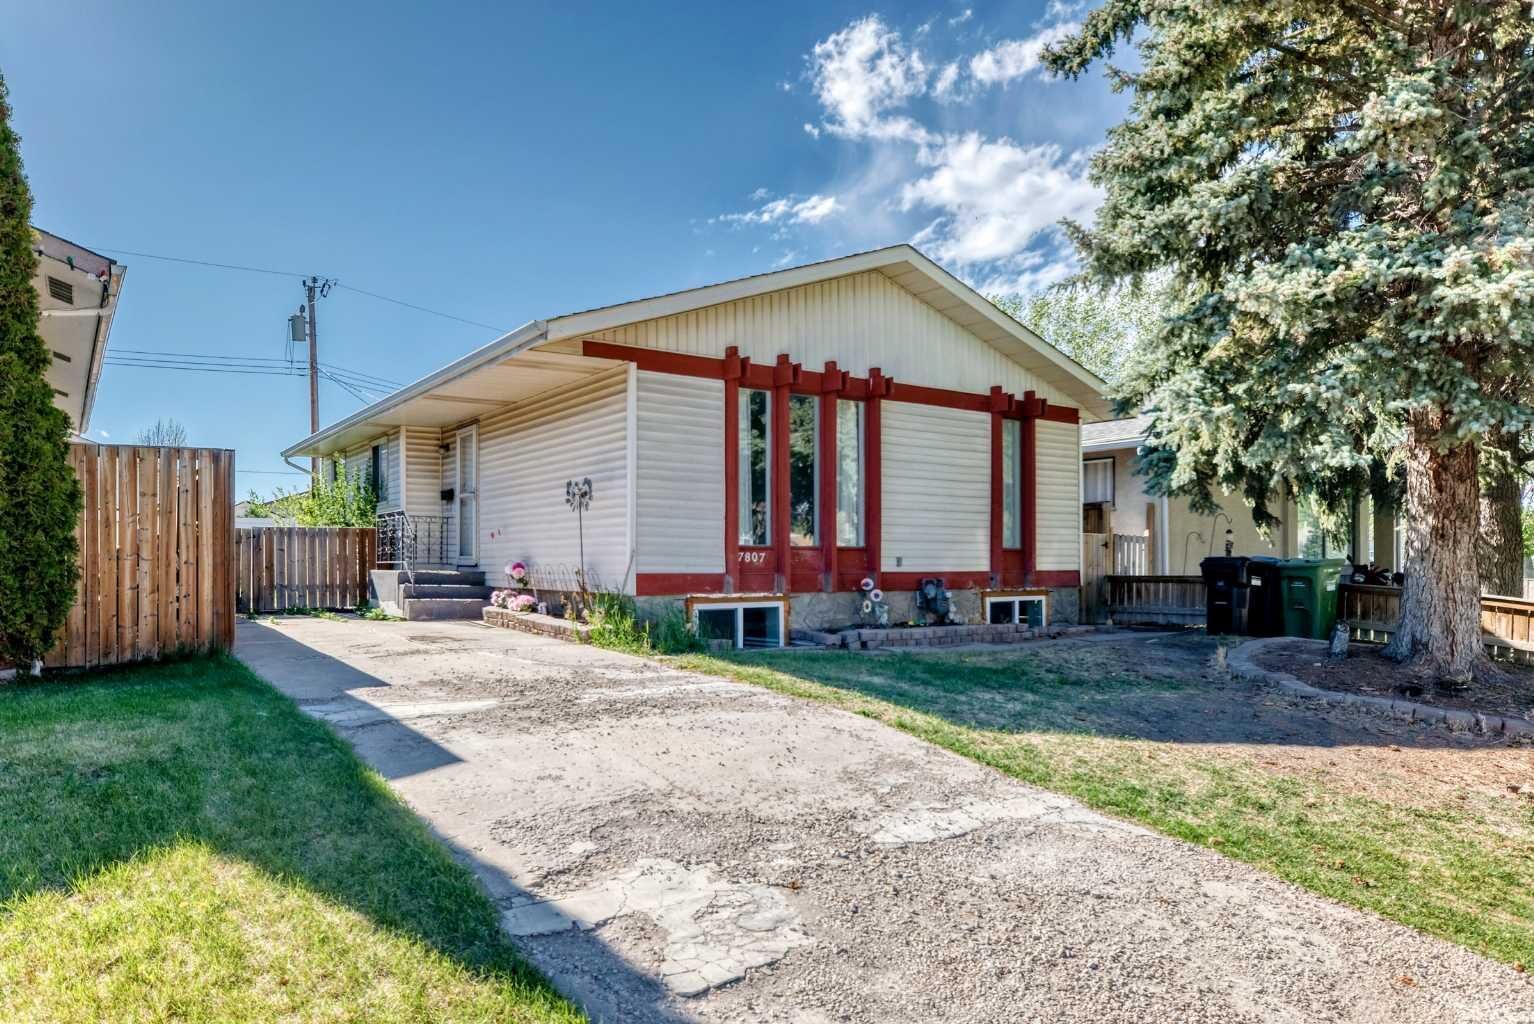
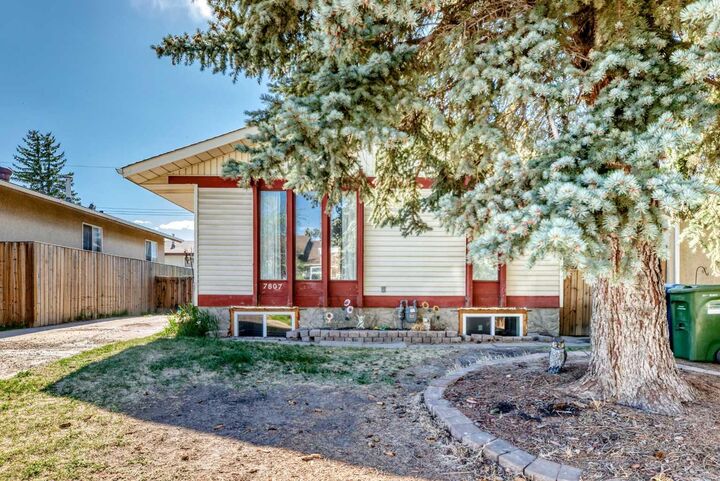
7807 20A Street SE Calgary, AB T2C 1M7
Active (31 Days)
$499,000 (CAD)
Description
MLS®:
A2333031
A2333031
Lot Size
4,004 SQFT
4,004 SQFT
Type
Single-Family Home
Single-Family Home
Year Built
1974
1974
Style
Bungalow
Bungalow
Listed By
Emmy Chu, Town Residential
Source
PILLAR 9 - IDX
Last checked Aug 28 2026 at 12:41 PM EDT
PILLAR 9 - IDX
Last checked Aug 28 2026 at 12:41 PM EDT
Bathroom Details
- Full Bathrooms: 2
Interior Features
- Appliances : Refrigerator
- Appliances : Dishwasher
- Laundry/Utility Room : Main Level
- Appliances : Range Hood
- Laundry/Utility Room : In Basement
- Appliances : Washer/Dryer Stacked
- Laundry/Utility Room : In Unit
- Appliances : Electric Range
- Laundry/Utility Room : Lower Level
- Laundry/Utility Room : In Hall
- Laundry/Utility Room : Multiple Locations
- No Smoking Home
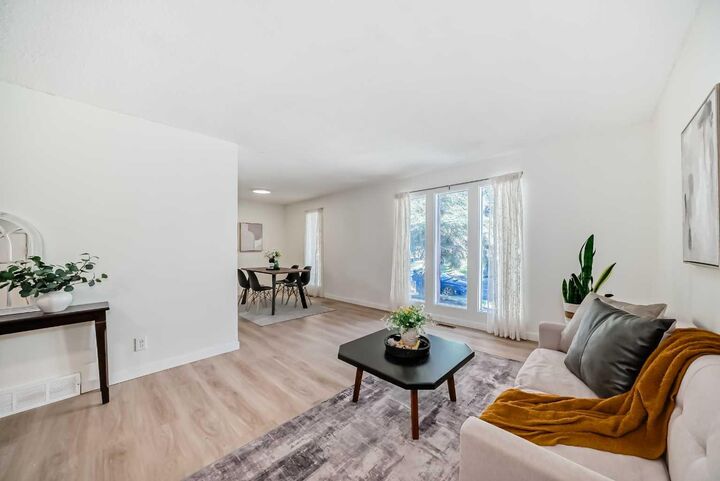
- Open Floorplan
- Separate Entrance
- Storage
- No Animal Home
- Vinyl Windows
Subdivision
- Ogden
Lot Information
- Rectangular Lot
- Front Yard
- Few Trees
Property Features
- Fireplace: Total Fireplace(s) : 0
- Foundation: Poured Concrete
Heating and Cooling
- Forced Air
- None
Basement Information
- Full
Flooring
- Vinyl
- Vinyl Plank
Exterior Features
- Roof: Asphalt Shingle
Parking
- Parking Pad
- Parking Space(s) : 3
Stories
- 1
Living Area
- 1,002 sqft
Disclaimer: Data is supplied by Pillar 9™ MLS® System. Pillar 9™ is the owner of the copyright in its MLS® System. Data is deemed reliable but is not guaranteed accurate by Pillar 9™. The trademarks MLS®, Multiple Listing Service® and the associated logos are owned by The Canadian Real Estate Association (CREA) and identify the quality of services provided by real estate professionals who are members of CREA. Used under license.
Data is supplied by Pillar 9™ MLS® System. Pillar 9™ is the owner of the copyright in its MLS® System. Data is deemed reliable but is not guaranteed accurate by Pillar 9™. The trademarks MLS®, Multiple Listing Service® and the associated logos are owned by The Canadian Real Estate Association (CREA) and identify the quality of services provided by real estate professionals who are members of CREA. Used under license.
Data is supplied by Pillar 9™ MLS® System. Pillar 9™ is the owner of the copyright in its MLS® System. Data is deemed reliable but is not guaranteed accurate by Pillar 9™. The trademarks MLS®, Multiple Listing Service® and the associated logos are owned by The Canadian Real Estate Association (CREA) and identify the quality of services provided by real estate professionals who are members of CREA. Used under license.


Ideally located just one house from a park and school, and within walking distance to Carburn Park, 3 schools (K-9), the community hall, pool, arena, community garden, drugstore, medical offices, and a café. Bow River pathways, tennis courts, and dog parks are also nearby. With easy access in all directions and close proximity to downtown, Foothills Industrial, Chinook Centre, Costco, the future Green Line LRT, and more, this is a fantastic opportunity in a highly convenient location.