
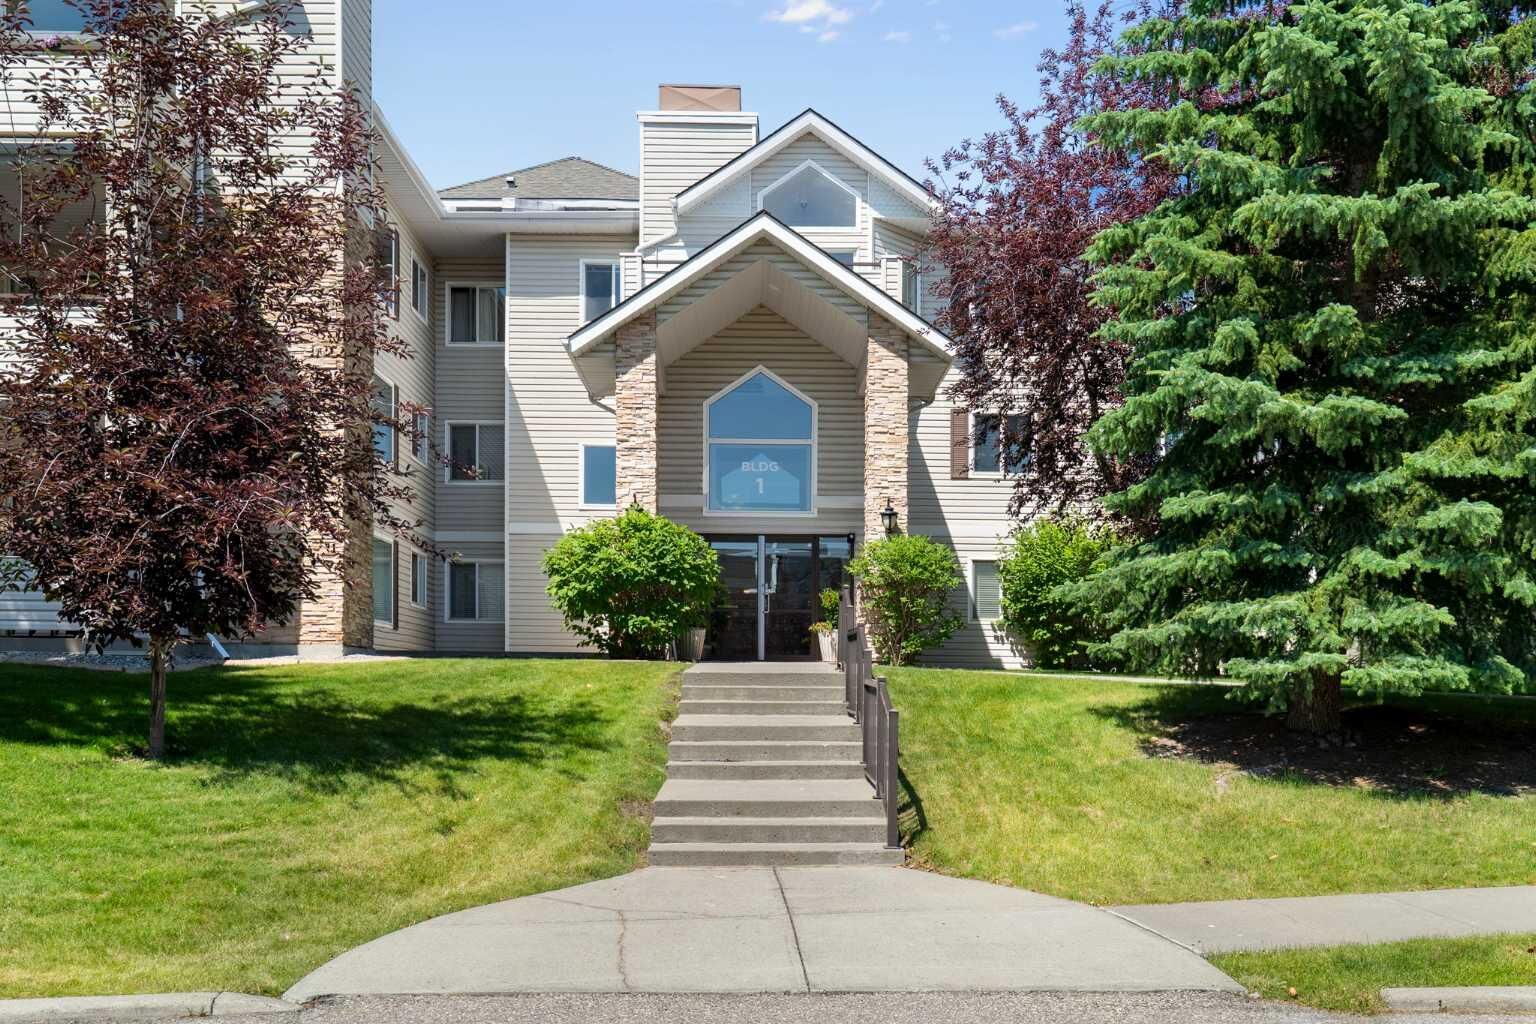
Listing Courtesy of: PILLAR 9 - IDX / Listed By: Re/Max Landan Real Estate
7451 Springbank Boulevard SW 1301 Calgary, AB T3H 4K5
Active (38 Days)
$429,000 (CAD)
Description
MLS®:
A2330939
A2330939
Type
Single-Family Home
Single-Family Home
Year Built
1999
1999
Style
Apartment-Penthouse
Apartment-Penthouse
Listed By
Wendy Sorenson, Re/Max Landan Real Estate
Source
PILLAR 9 - IDX
Last checked Aug 28 2026 at 6:24 AM EDT
PILLAR 9 - IDX
Last checked Aug 28 2026 at 6:24 AM EDT
Bathroom Details
- Full Bathrooms: 2
Interior Features
- Appliances : Refrigerator
- Appliances : Dishwasher
- Appliances : Electric Stove
- Appliances : Dryer
- Appliances : Window Coverings
- Appliances : Washer
- Laundry/Utility Room : In Unit
- Appliances : Microwave Hood Fan
- Breakfast Bar
- Ceiling Fan(s)
- Central Vacuum
- Chandelier
- Closet Organizers
- No Smoking Home
- Open Floorplan
- Pantry
- Storage
- No Animal Home
- Vaulted Ceiling(s)
- Appliances : Wall/Window Air Conditioner
- Quartz Counters
Subdivision
- Springbank Hill
Property Features
- Fireplace: Living Room
- Fireplace: Mantle
- Fireplace: Tile
- Fireplace: Total Fireplace(s) : 1 Gas
Heating and Cooling
- Baseboard
- Window Unit(s)
Condo Information
- Fees: $669/Monthly
Flooring
- Carpet
- Tile
Exterior Features
- Roof: Asphalt Shingle
Parking
- Underground
- Parking Space(s) : 1
Stories
- 1
Living Area
- 1,110 sqft
Disclaimer: Data is supplied by Pillar 9™ MLS® System. Pillar 9™ is the owner of the copyright in its MLS® System. Data is deemed reliable but is not guaranteed accurate by Pillar 9™. The trademarks MLS®, Multiple Listing Service® and the associated logos are owned by The Canadian Real Estate Association (CREA) and identify the quality of services provided by real estate professionals who are members of CREA. Used under license.
Data is supplied by Pillar 9™ MLS® System. Pillar 9™ is the owner of the copyright in its MLS® System. Data is deemed reliable but is not guaranteed accurate by Pillar 9™. The trademarks MLS®, Multiple Listing Service® and the associated logos are owned by The Canadian Real Estate Association (CREA) and identify the quality of services provided by real estate professionals who are members of CREA. Used under license.
Data is supplied by Pillar 9™ MLS® System. Pillar 9™ is the owner of the copyright in its MLS® System. Data is deemed reliable but is not guaranteed accurate by Pillar 9™. The trademarks MLS®, Multiple Listing Service® and the associated logos are owned by The Canadian Real Estate Association (CREA) and identify the quality of services provided by real estate professionals who are members of CREA. Used under license.


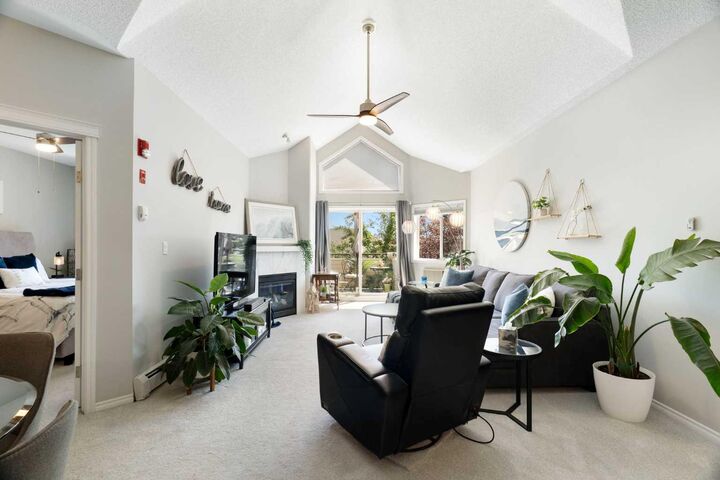
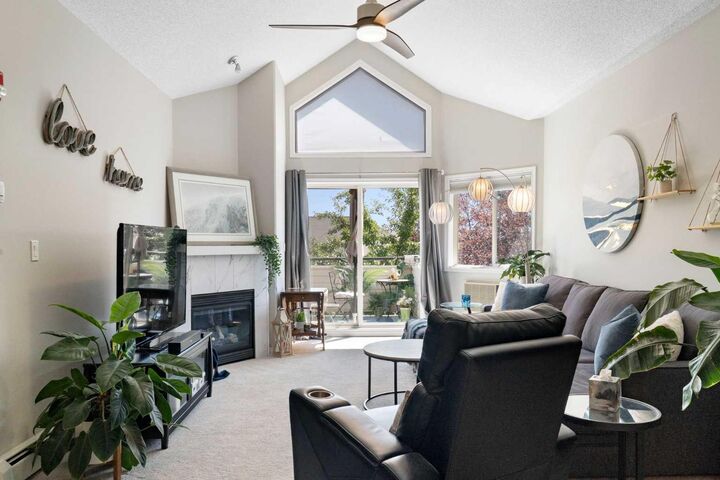
This two bedrooms, two bathroom unit has been exceptionally well cared for and shows evident pride of ownership. Numerous updates have been completed, including fresh paint throughout (walls, trim, doors, and ceilings), updated light fixtures and ceiling fans, new carpet, quartz countertops in the kitchen and both bathrooms, toilets, kitchen appliances, washer, dryer, and the Vacuflo hose and powerhead.
As you step inside, you will appreciate the open, spacious layout and welcoming feel. The living room features a beautifully updated fireplace and vaulted ceiling, creating a bright and comfortable living space. Sliding patio doors lead to a generous size balcony with a gas line for a BBQ and plenty of room for outdoor seating and entertaining.
The open concept kitchen is both functional and inviting, offering a large breakfast bar, dining area, ample cabinetry, generous counter space and a convenient corner pantry.
The two bedrooms are thoughtfully positioned on opposite sides of the unit, providing added privacy. The primary bedroom includes a spacious walk-through closet leading to a full ensuite with a separate tub and shower.
Additional features include secure titled underground parking, a storage cage in the parkade, and a private storage room conveniently accessed from the balcony. This building offers secure bicycle storage in the parkade, recreation room with a pool table and library, cats are welcome with board approval.
Ideally located with quick access to Stoney Trail, Westhills Shopping Centre, Westside Recreation Centre and an easy drive to the mountains, this home offers both comfort and convenience in a sought-after location.