
Listing Courtesy of: PILLAR 9 - IDX / Listed By: Lpt Realty
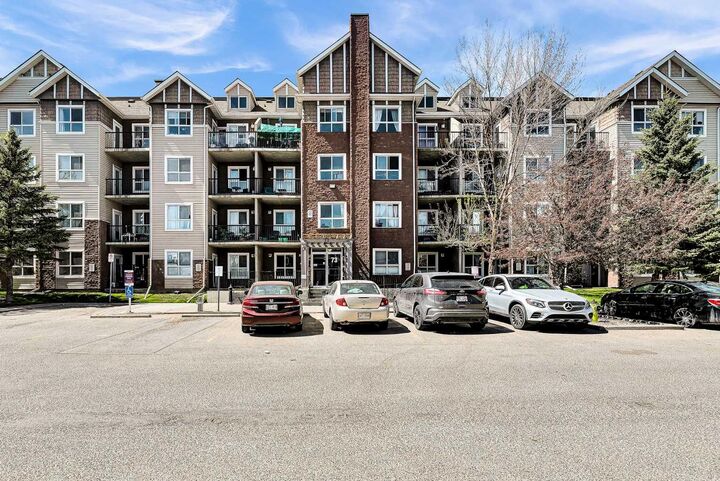
73 Erin Woods Court SE 1103 Calgary, AB T2B 3V2
Active (103 Days)
$220,000 (CAD)
Description
MLS®:
A2312016
A2312016
Type
Single-Family Home
Single-Family Home
Year Built
2006
2006
Style
Apartment-Single Level Unit
Apartment-Single Level Unit
Listed By
Gustavo Vaz, Lpt Realty
Source
PILLAR 9 - IDX
Last checked Aug 28 2026 at 4:38 AM EDT
PILLAR 9 - IDX
Last checked Aug 28 2026 at 4:38 AM EDT
Bathroom Details
- Full Bathroom: 1
Interior Features
- Appliances : Refrigerator
- Appliances : Dishwasher
- Appliances : Electric Stove
- Appliances : Washer/Dryer Stacked
- Laundry/Utility Room : In Unit
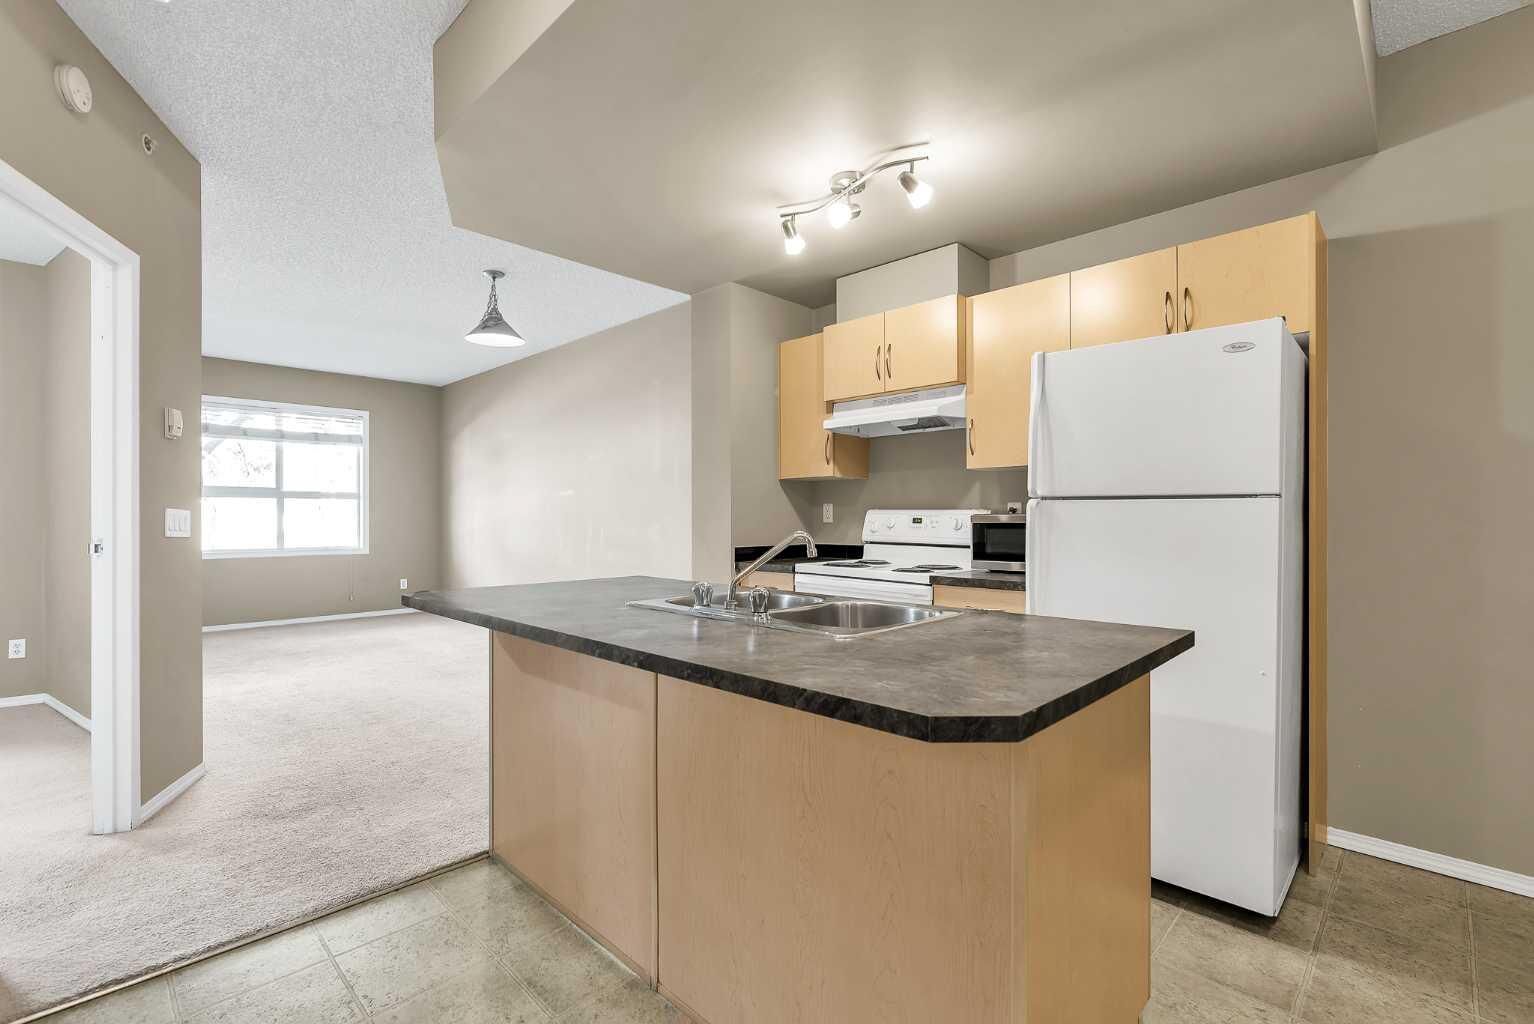
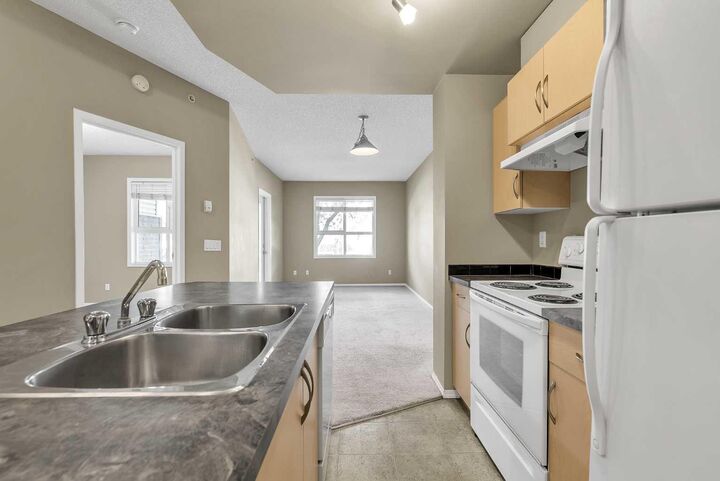
- Kitchen Island
- Open Floorplan
- Laminate Counters
Subdivision
- Erin Woods
Property Features
- Fireplace: Total Fireplace(s) : 0
Heating and Cooling
- In Floor
- None
Condo Information
- Fees: $493/Monthly
Flooring
- Carpet
- Linoleum
Parking
- Underground
- Parking Space(s) : 1
Stories
- 1
Living Area
- 576 sqft
Disclaimer: Data is supplied by Pillar 9™ MLS® System. Pillar 9™ is the owner of the copyright in its MLS® System. Data is deemed reliable but is not guaranteed accurate by Pillar 9™. The trademarks MLS®, Multiple Listing Service® and the associated logos are owned by The Canadian Real Estate Association (CREA) and identify the quality of services provided by real estate professionals who are members of CREA. Used under license.
Data is supplied by Pillar 9™ MLS® System. Pillar 9™ is the owner of the copyright in its MLS® System. Data is deemed reliable but is not guaranteed accurate by Pillar 9™. The trademarks MLS®, Multiple Listing Service® and the associated logos are owned by The Canadian Real Estate Association (CREA) and identify the quality of services provided by real estate professionals who are members of CREA. Used under license.
Data is supplied by Pillar 9™ MLS® System. Pillar 9™ is the owner of the copyright in its MLS® System. Data is deemed reliable but is not guaranteed accurate by Pillar 9™. The trademarks MLS®, Multiple Listing Service® and the associated logos are owned by The Canadian Real Estate Association (CREA) and identify the quality of services provided by real estate professionals who are members of CREA. Used under license.


kitchen is functional and complete with a central island, ideal for everyday living and entertaining. The generously sized bedroom features a large closet and oversized window that keeps the space bright throughout the day. Include a spotless 4-piece bathroom, in-suite washer and dryer, and a private patio entrance for added accessibility and convenience. Located close to corner parking which is larger then and loading access, this unit allows easy entry without the need for elevators.
Building has security systems and each unit has buzzer to allow guest access, There are guest parking spots available, Management provides 24x7 emergency service Enjoy a fantastic location close to schools, shopping, restaurants, and everyday amenities. Best of all, condo fees include all utilities, making ownership simple and affordable.
Book your private showing today and discover your future home in Compass Erin Woods