
Listing Courtesy of: PILLAR 9 - IDX / Listed By: Prep Realty Inc.
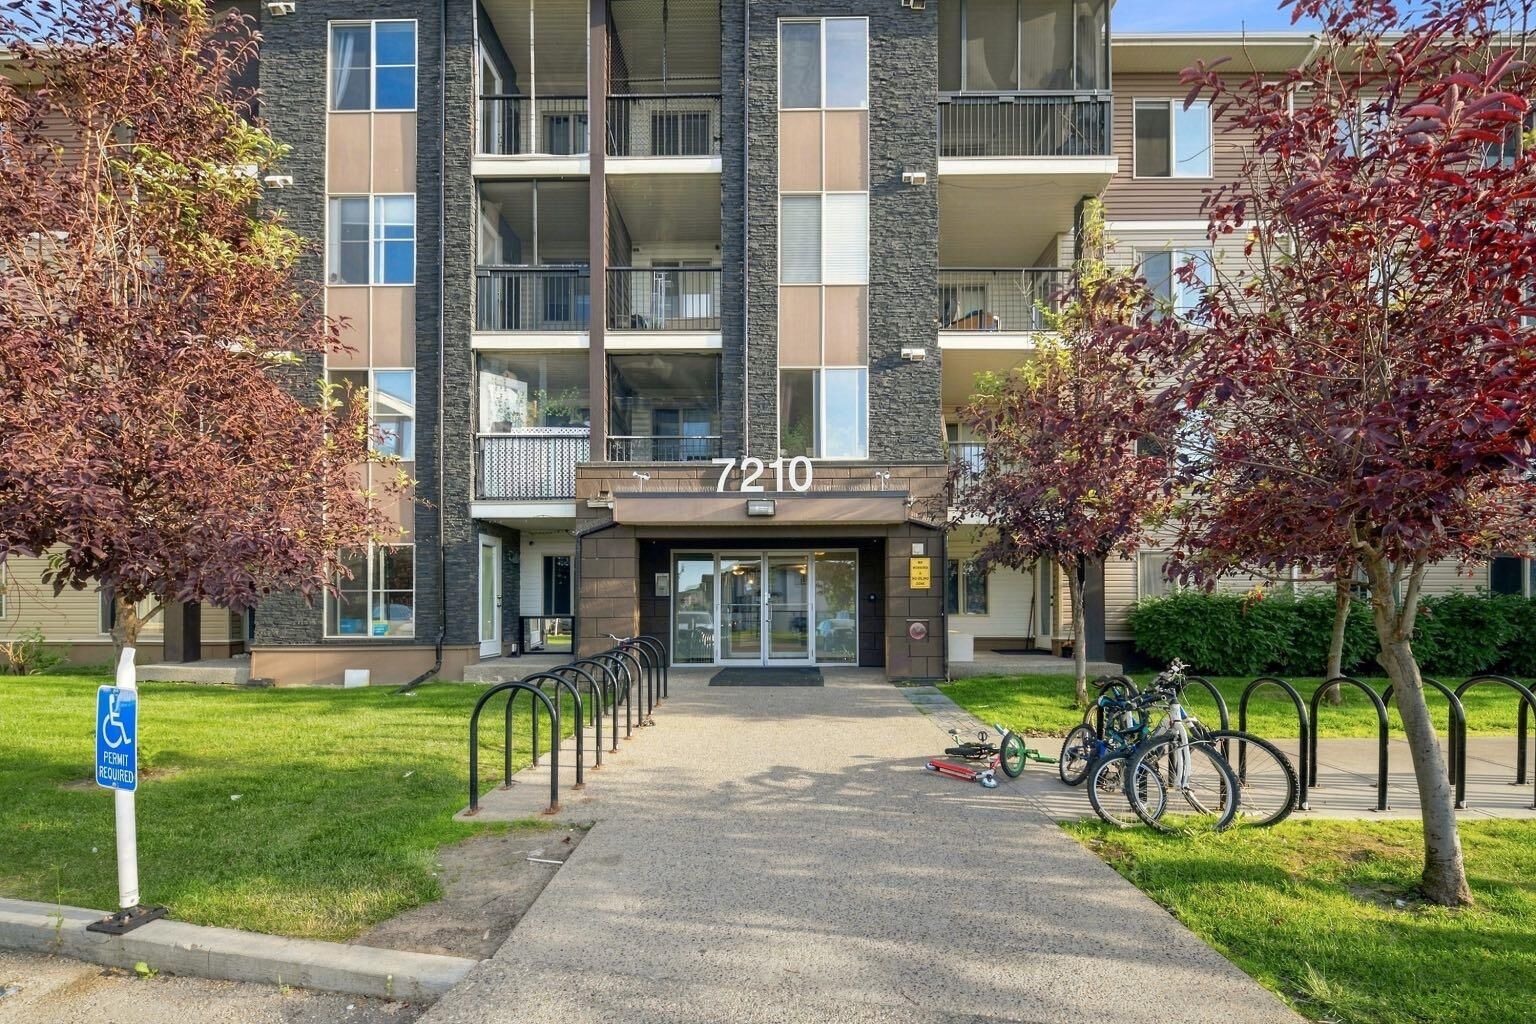
7210 80 Avenue NE 413 Calgary, AB T3J 0N7
Active (29 Days)
$234,999 (CAD)
Description
MLS®:
A2333582
A2333582
Type
Single-Family Home
Single-Family Home
Year Built
2012
2012
Style
Apartment-Single Level Unit
Apartment-Single Level Unit
Listed By
Arshpreet Singh Pabla, Prep Realty Inc.
Source
PILLAR 9 - IDX
Last checked Aug 28 2026 at 9:41 AM EDT
PILLAR 9 - IDX
Last checked Aug 28 2026 at 9:41 AM EDT
Bathroom Details
- Full Bathroom: 1
Interior Features
- Appliances : Dishwasher
- Appliances : Electric Stove
- Appliances : Microwave
- Appliances : Washer/Dryer
- Appliances : Window Coverings
- Laundry/Utility Room : In Unit
- Appliances : Freezer
- Breakfast Bar
- Open Floorplan
- Pantry
- Stone Counters
Subdivision
- Saddle Ridge
Property Features
- Fireplace: Total Fireplace(s) : 0
Heating and Cooling
- Forced Air
- None
Condo Information
- Fees: $388/Monthly
Flooring
- Tile
- Vinyl
Parking
- Underground
- Parking Space(s) : 1
Stories
- 1
Living Area
- 691 sqft
Disclaimer: Data is supplied by Pillar 9™ MLS® System. Pillar 9™ is the owner of the copyright in its MLS® System. Data is deemed reliable but is not guaranteed accurate by Pillar 9™. The trademarks MLS®, Multiple Listing Service® and the associated logos are owned by The Canadian Real Estate Association (CREA) and identify the quality of services provided by real estate professionals who are members of CREA. Used under license.
Data is supplied by Pillar 9™ MLS® System. Pillar 9™ is the owner of the copyright in its MLS® System. Data is deemed reliable but is not guaranteed accurate by Pillar 9™. The trademarks MLS®, Multiple Listing Service® and the associated logos are owned by The Canadian Real Estate Association (CREA) and identify the quality of services provided by real estate professionals who are members of CREA. Used under license.
Data is supplied by Pillar 9™ MLS® System. Pillar 9™ is the owner of the copyright in its MLS® System. Data is deemed reliable but is not guaranteed accurate by Pillar 9™. The trademarks MLS®, Multiple Listing Service® and the associated logos are owned by The Canadian Real Estate Association (CREA) and identify the quality of services provided by real estate professionals who are members of CREA. Used under license.


The spacious living area is filled with natural light and flows seamlessly into the kitchen and dining space, creating a comfortable setting for both everyday living and entertaining.
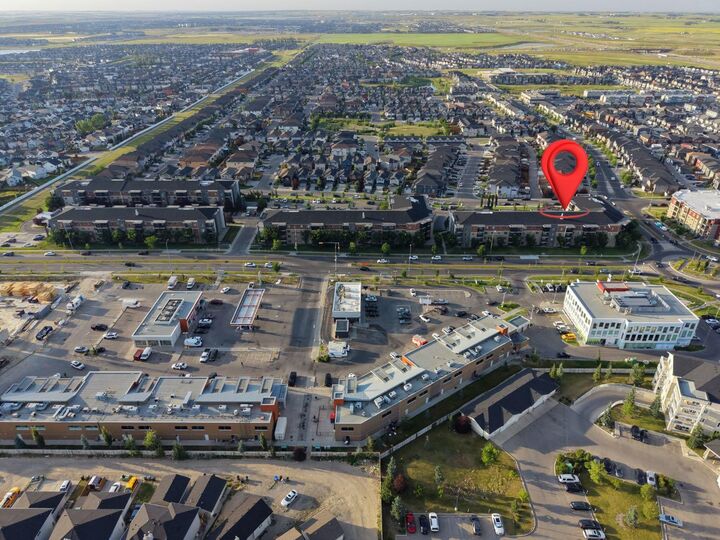
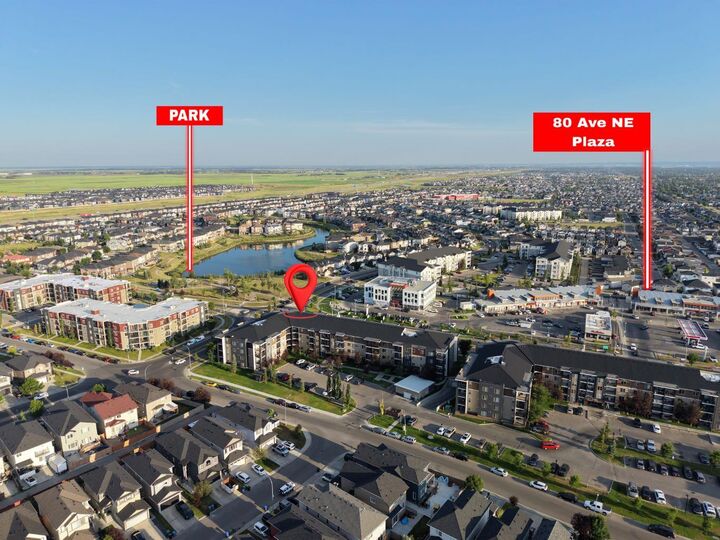
Conveniently located just a short walk to the Saddletowne LRT Station and Calgary Transit, commuting is quick and easy. You’ll also enjoy close proximity to shopping, restaurants, schools, parks, recreation facilities, and all the amenities Saddle Ridge has to offer.
Whether you’re looking for a move-in-ready home or a fantastic investment opportunity, this top-floor unit offers exceptional value in one of Northeast Calgary’s most sought-after communities. Call your Realtor and book your private showing today!