
Listing Courtesy of: PILLAR 9 - IDX / Listed By: Re/Max House Of Real Estate
712 Bridge Crescent NE Calgary, AB T2E 5B5
Active (182 Days)
$2,045,000 (CAD)
Description
MLS®:
A2288587
A2288587
Lot Size
3,756 SQFT
3,756 SQFT
Type
Single-Family Home
Single-Family Home
Year Built
2025
2025
Style
3 (or More) Storey
3 (or More) Storey
Views
Views
Views
Listed By
Wendy Lambkin, Re/Max House Of Real Estate
Source
PILLAR 9 - IDX
Last checked Aug 28 2026 at 6:54 AM EDT
PILLAR 9 - IDX
Last checked Aug 28 2026 at 6:54 AM EDT
Bathroom Details
- Full Bathrooms: 4
- Half Bathroom: 1
Interior Features
- Appliances : Refrigerator
- Appliances : Dishwasher
- Appliances : Dryer
- Appliances : Microwave
- Laundry/Utility Room : Laundry Room
- Appliances : Washer
- Appliances : Gas Stove
- Laundry/Utility Room : Upper Level
- Appliances : Bar Fridge
- Appliances : Wine Refrigerator
- Built-In Features
- High Ceilings
- Open Floorplan
- Soaking Tub
- Walk-In Closet(s)
- Elevator
- Steam Room
- Natural Woodwork
- Appliances : Central Air Conditioner
- Quartz Counters
Subdivision
- Bridgeland/Riverside
Lot Information
- Landscaped
- Private
- Views
Property Features
- Fireplace: Living Room
- Fireplace: Total Fireplace(s) : 1 Gas
- Foundation: Poured Concrete
Heating and Cooling
- Natural Gas
- Central Air
Basement Information
- Full
Flooring
- Carpet
- Hardwood
- Tile
Exterior Features
- Roof: Asphalt Shingle
Garage
- Double Garage Attached
Parking
- Parking Space(s) : 2
Stories
- 3
Living Area
- 3,171 sqft
Listing Price History
Date
Event
Price
% Change
$ (+/-)
Aug 10, 2026
Price Changed
$2,045,000
-6%
-$130,000
Disclaimer: Data is supplied by Pillar 9™ MLS® System. Pillar 9™ is the owner of the copyright in its MLS® System. Data is deemed reliable but is not guaranteed accurate by Pillar 9™. The trademarks MLS®, Multiple Listing Service® and the associated logos are owned by The Canadian Real Estate Association (CREA) and identify the quality of services provided by real estate professionals who are members of CREA. Used under license.
Data is supplied by Pillar 9™ MLS® System. Pillar 9™ is the owner of the copyright in its MLS® System. Data is deemed reliable but is not guaranteed accurate by Pillar 9™. The trademarks MLS®, Multiple Listing Service® and the associated logos are owned by The Canadian Real Estate Association (CREA) and identify the quality of services provided by real estate professionals who are members of CREA. Used under license.
Data is supplied by Pillar 9™ MLS® System. Pillar 9™ is the owner of the copyright in its MLS® System. Data is deemed reliable but is not guaranteed accurate by Pillar 9™. The trademarks MLS®, Multiple Listing Service® and the associated logos are owned by The Canadian Real Estate Association (CREA) and identify the quality of services provided by real estate professionals who are members of CREA. Used under license.


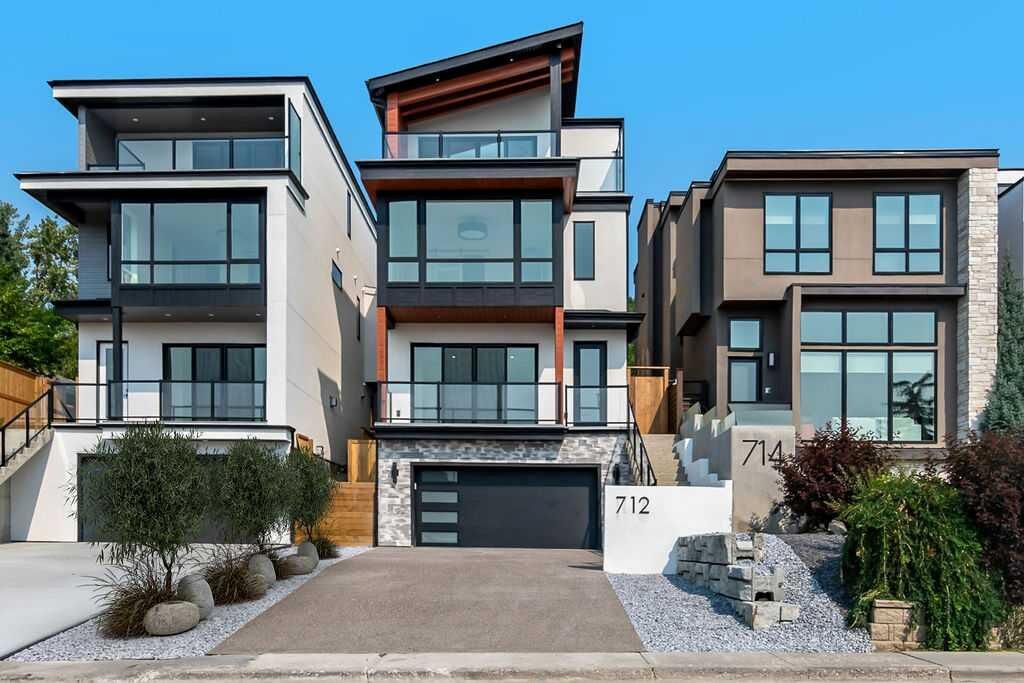
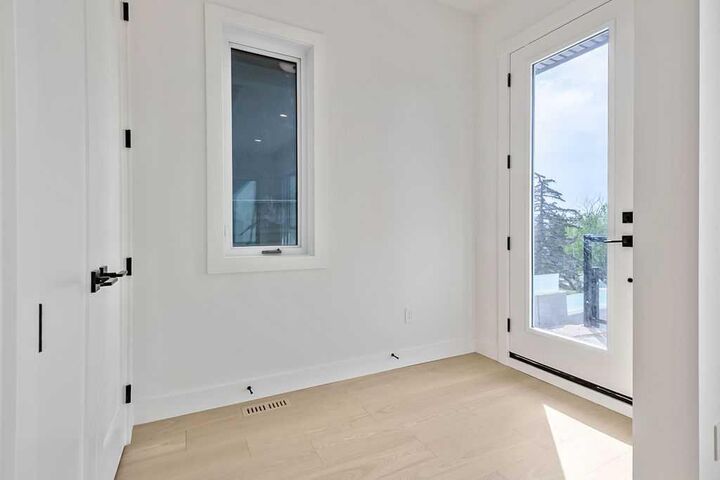
Hardwood floors span all three levels, creating a seamless design. Move effortlessly between levels via the elevator or a captivating floating staircase, ascending to the 2nd level, where an impressive primary suite with all the expansive views awaits. A dream worthy walk-in closet, and a spa-inspired five-piece ensuite featuring in-floor heating, dual vanities, a freestanding soaker tub, and a rejuvenating steam shower. Two additional large bedrooms, a second bathroom with dual vanities and a spacious laundry room complete the 2nd level.
The third level is designed for ultimate entertainment, featuring sliding doors to a large deck offering incredible views. Enjoy this large open area, complete with a custom-built bar, a 4-piece bathroom and an oversized storage room.
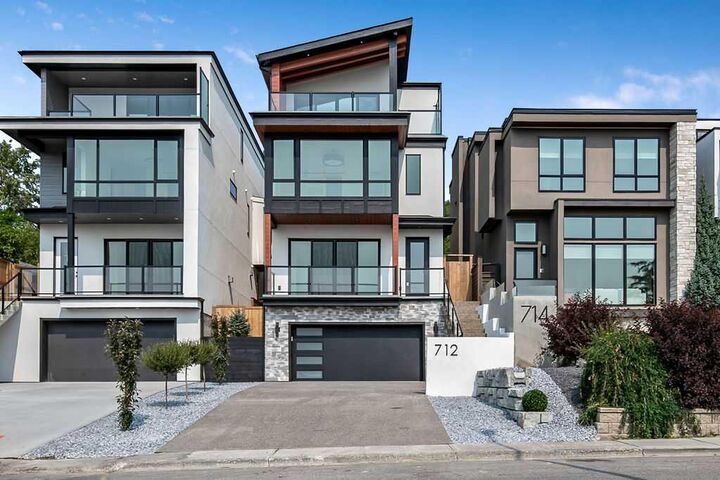
An attached, oversized double garage leads you into the lower level, which can serve as an extended-family area or nanny suite, with a huge bedroom and a 4-piece ensuite.
Walking distance to Bridgeland's vibrant cafes, restaurants, and green spaces offers unmatched convenience and a sense of community, with easy access to downtown, the Calgary Zoo, and Telus Spark. This home is more than just a residence; it's a statement of lifestyle in one of Calgary's most desirable communities. Contact us today to schedule your private viewing and experience this exceptional property firsthand.