
Listing Courtesy of: PILLAR 9 - IDX / Listed By: Re/Max Realty Professionals
711 118 Avenue SW Calgary, AB T2W 0E6
Active (6 Days)
$659,000 (CAD)
Description
MLS®:
A2339415
A2339415
Lot Size
4,994 SQFT
4,994 SQFT
Type
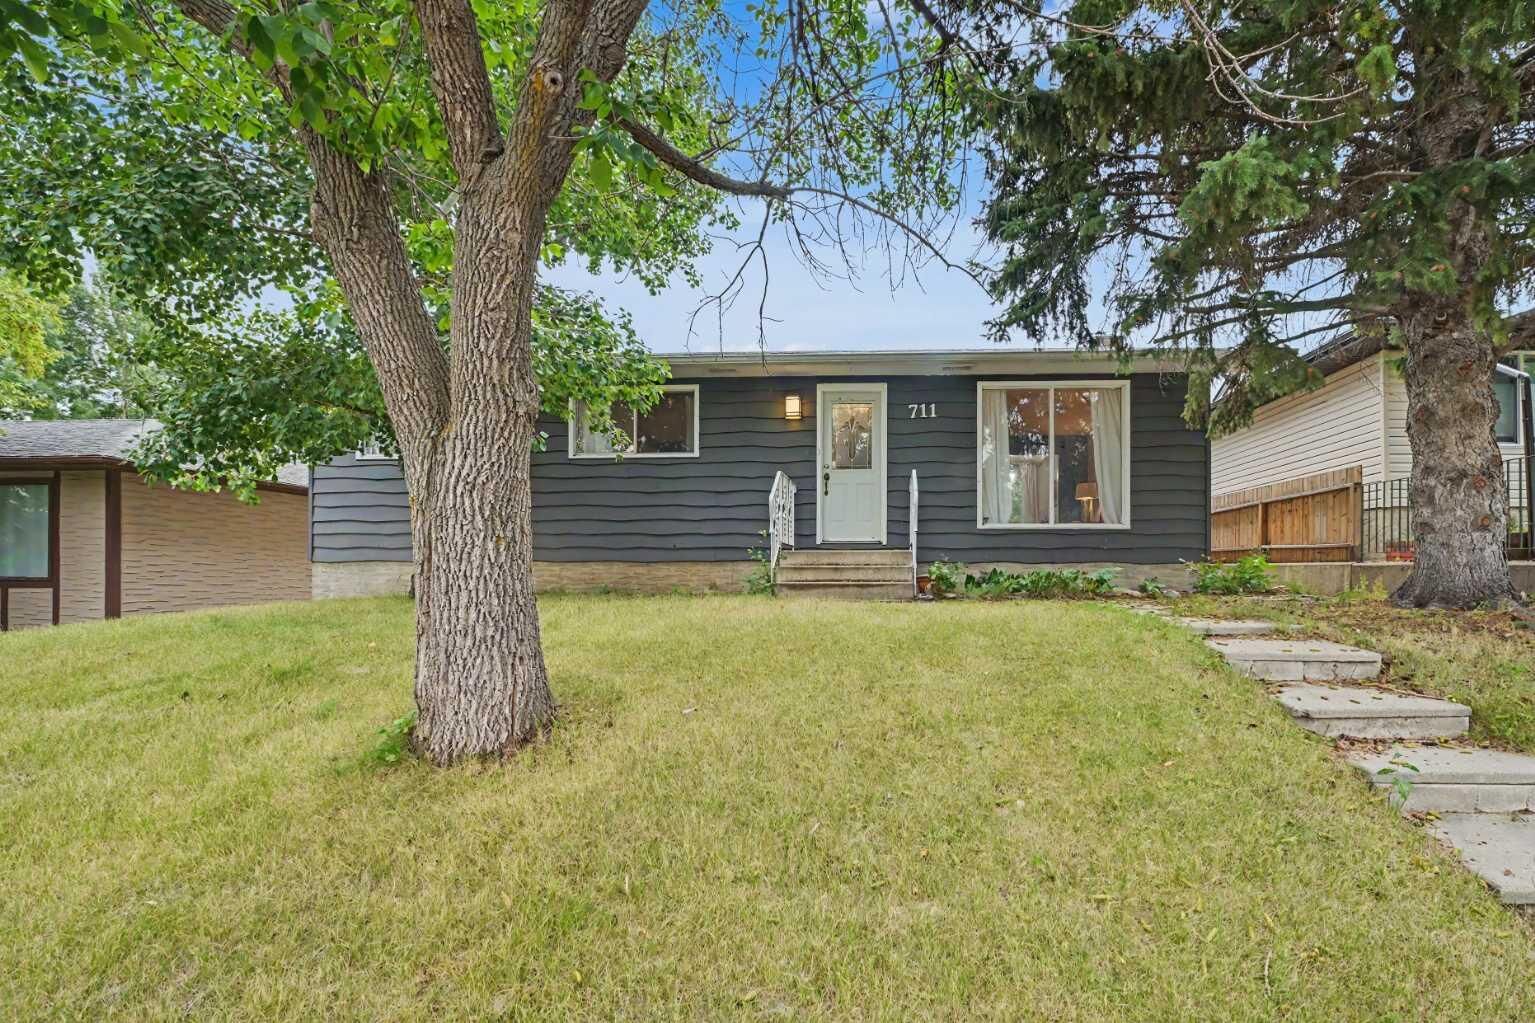
Single-Family Home
Single-Family Home
Year Built
1970
1970
Style
Bungalow
Bungalow
Listed By
Brad Willson, Re/Max Realty Professionals
Source
PILLAR 9 - IDX
Last checked Aug 28 2026 at 4:23 AM EDT
PILLAR 9 - IDX
Last checked Aug 28 2026 at 4:23 AM EDT
Bathroom Details
- Full Bathrooms: 2
Interior Features
- Appliances : Refrigerator
- Appliances : Dishwasher
- Appliances : Electric Stove
- Appliances : See Remarks
- Laundry/Utility Room : In Basement
- Laundry/Utility Room : Electric Dryer Hookup
- See Remarks
Subdivision
- Canyon Meadows
Lot Information
- Back Lane
- City Lot
Property Features
- Fireplace: Gas
- Fireplace: Total Fireplace(s) : 1 Basement
- Foundation: Poured Concrete
Heating and Cooling
- Central
- None
Basement Information
- Full
Flooring
- Laminate
Exterior Features
- Roof: Asphalt Shingle
Garage
- Double Garage Detached
Parking
- Parking Space(s) : 2
Stories
- 1
Living Area
- 1,128 sqft
Listing Price History
Date
Event
Price
% Change
$ (+/-)
Aug 21, 2026
Price Changed
$659,000
0%
-$900
Disclaimer: Data is supplied by Pillar 9™ MLS® System. Pillar 9™ is the owner of the copyright in its MLS® System. Data is deemed reliable but is not guaranteed accurate by Pillar 9™. The trademarks MLS®, Multiple Listing Service® and the associated logos are owned by The Canadian Real Estate Association (CREA) and identify the quality of services provided by real estate professionals who are members of CREA. Used under license.
Data is supplied by Pillar 9™ MLS® System. Pillar 9™ is the owner of the copyright in its MLS® System. Data is deemed reliable but is not guaranteed accurate by Pillar 9™. The trademarks MLS®, Multiple Listing Service® and the associated logos are owned by The Canadian Real Estate Association (CREA) and identify the quality of services provided by real estate professionals who are members of CREA. Used under license.
Data is supplied by Pillar 9™ MLS® System. Pillar 9™ is the owner of the copyright in its MLS® System. Data is deemed reliable but is not guaranteed accurate by Pillar 9™. The trademarks MLS®, Multiple Listing Service® and the associated logos are owned by The Canadian Real Estate Association (CREA) and identify the quality of services provided by real estate professionals who are members of CREA. Used under license.


Welcome to this exceptional move-in-ready bungalow, ideally located in one of Calgary's most established communities. Just minutes from schools, shopping, transit, the LRT, and the endless trails of Fish Creek Park, this home offers the perfect blend of convenience, comfort, and modern updates.
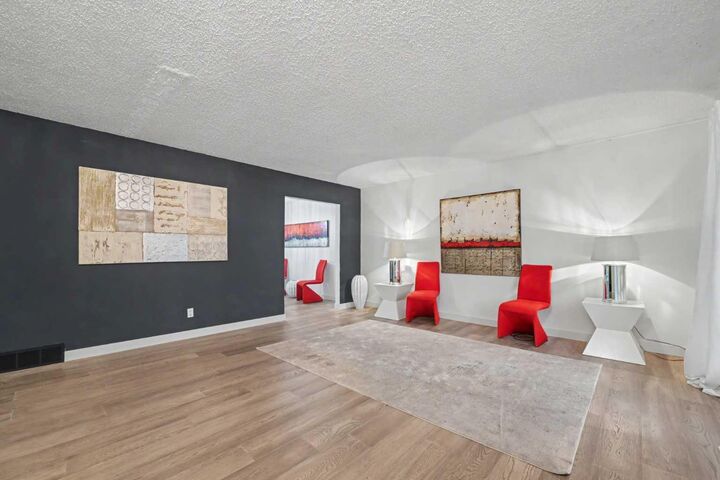
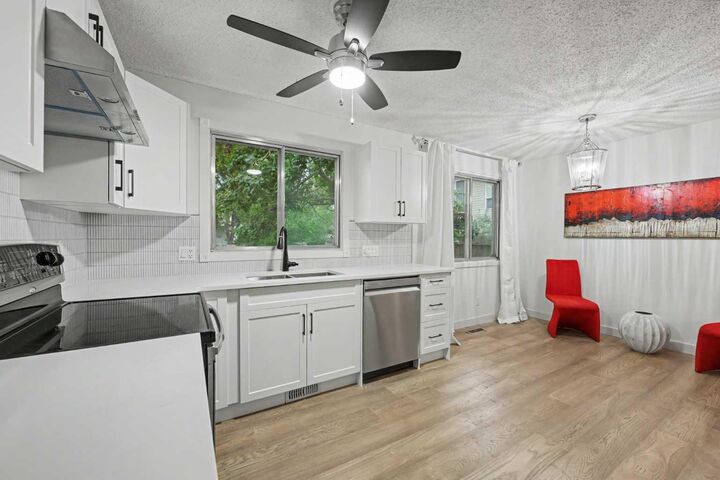
The bright and inviting main floor features a gorgeous newly renovated kitchen complete with quartz countertops, contemporary cabinetry, and stylish finishes, creating an ideal space for both everyday living and entertaining. New engineered hardwood flooring flows throughout the main level, enhancing the home's warmth and elegance. Three generously sized bedrooms and an updated 4-piece bathroom complete this functional and thoughtfully designed space.
The fully developed basement expands your living options with a new kitchenette, a spacious recreation and family room featuring a cozy fireplace, new engineered hardwood flooring, a full 4-piece bathroom, two additional finished rooms ideal for a home office, gym, or den plus a dedicated laundry area.
Additional upgrades include a newer roof, hot water tank, and furnace, providing peace of mind for years to come.
Step outside to enjoy the private, fully fenced south facing backyard with rear lane access, offering plenty of room for outdoor gatherings, gardening, or family activities. The property is further complemented by a large oversized double detached garage, providing ample space for vehicles, storage, and workshop needs.
This beautifully updated home presents a fantastic opportunity for families, investors, or anyone looking to enjoy the lifestyle and amenities that make Canyon Meadows such a sought-after community. Don't miss your chance to call this exceptional property home!