
Listing Courtesy of: PILLAR 9 - IDX / Listed By: Real Estate Professionals Inc.
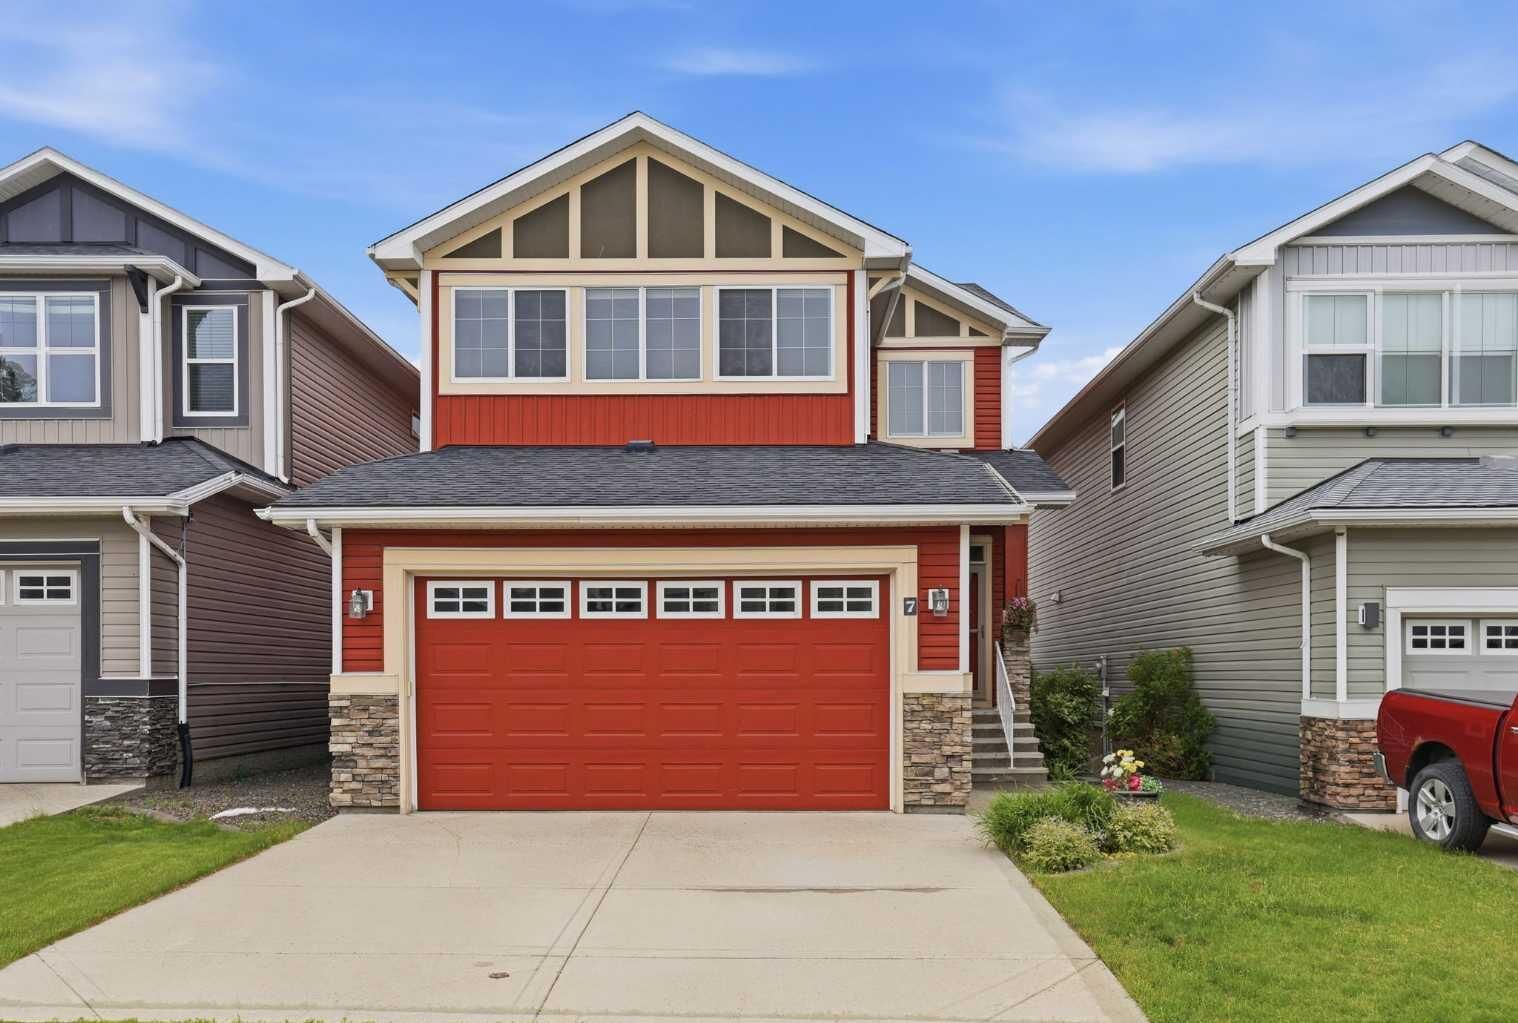
7 Auburn Crest Way SE Calgary, AB T3M 1T8
Active (36 Days)
$887,000 (CAD)
Description
MLS®:
A2328803
A2328803
Lot Size
3,907 SQFT
3,907 SQFT
Type
Single-Family Home
Single-Family Home
Year Built
2013
2013
Style
2 Storey
2 Storey
Listed By
Dorje Lama, Real Estate Professionals Inc.
Source
PILLAR 9 - IDX
Last checked Aug 28 2026 at 3:13 PM EDT
PILLAR 9 - IDX
Last checked Aug 28 2026 at 3:13 PM EDT
Bathroom Details
- Full Bathrooms: 3
- Half Bathroom: 1
Interior Features
- Appliances : Refrigerator
- Appliances : Stove(s)
- Appliances : Dishwasher
- Laundry/Utility Room : Main Level
- Appliances : Dryer
- Appliances : Garage Control(s)
- Appliances : Window Coverings
- Appliances : Washer
- No Smoking Home
- No Animal Home
Subdivision
- Auburn Bay
Lot Information
- Rectangular Lot
Property Features
- Fireplace: Total Fireplace(s) : 1 Gas
- Foundation: Poured Concrete
Heating and Cooling
- Forced Air
- Other
Basement Information
- Full
Flooring
- Carpet
- Ceramic Tile
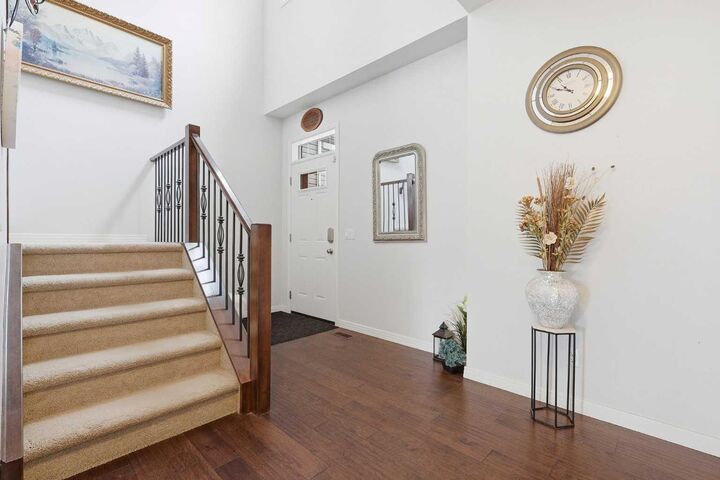
- Hardwood
Exterior Features
- Roof: Asphalt Shingle
Garage
- Double Garage Attached
Parking
- Parking Space(s) : 4
Stories
- 2
Living Area
- 2,237 sqft
Disclaimer: Data is supplied by Pillar 9™ MLS® System. Pillar 9™ is the owner of the copyright in its MLS® System. Data is deemed reliable but is not guaranteed accurate by Pillar 9™. The trademarks MLS®, Multiple Listing Service® and the associated logos are owned by The Canadian Real Estate Association (CREA) and identify the quality of services provided by real estate professionals who are members of CREA. Used under license.
Data is supplied by Pillar 9™ MLS® System. Pillar 9™ is the owner of the copyright in its MLS® System. Data is deemed reliable but is not guaranteed accurate by Pillar 9™. The trademarks MLS®, Multiple Listing Service® and the associated logos are owned by The Canadian Real Estate Association (CREA) and identify the quality of services provided by real estate professionals who are members of CREA. Used under license.
Data is supplied by Pillar 9™ MLS® System. Pillar 9™ is the owner of the copyright in its MLS® System. Data is deemed reliable but is not guaranteed accurate by Pillar 9™. The trademarks MLS®, Multiple Listing Service® and the associated logos are owned by The Canadian Real Estate Association (CREA) and identify the quality of services provided by real estate professionals who are members of CREA. Used under license.


Also on the main floor are a dedicated home office and a convenient laundry room with built-in storage. Step outside and enjoy summer BBQs in the private, west-facing backyard with no rear neighbours.
Upstairs, you'll find three spacious bedrooms and a versatile bonus room. The generous primary suite features a walk-in closet and a full ensuite bathroom. The fully developed basement offers a sports-themed recreation room, a full bathroom, and plenty of storage space.
Ideally located adjacent to Bayside school, Children Park and playground. 5-12 minutes walking range YMCA, the South Health Campus, public library ,shopping and amenities in Seton, and with easy access to Deerfoot Trail and Stoney Trail, this home offers the perfect combination of comfort, convenience, and community. FUTURE GREEN LRT AUBURN STATION IS VERY NEAR TO HOUSE.