
Listing Courtesy of: PILLAR 9 - IDX / Listed By: Top Producer Realty And Property Management
6915 Ranchview Drive NW 161 Calgary, AB T3G 1R8
Active (156 Days)
$389,000 (CAD)
Description
MLS®:
A2295507
A2295507
Type
Single-Family Home
Single-Family Home
Year Built
1979
1979
Style
2 Storey
2 Storey
Listed By
Miao Jiang, Top Producer Realty And Property Management
Source
PILLAR 9 - IDX
Last checked Aug 28 2026 at 4:08 AM EDT
PILLAR 9 - IDX
Last checked Aug 28 2026 at 4:08 AM EDT
Bathroom Details
- Full Bathroom: 1
- Half Bathroom: 1
Interior Features
- Appliances : Refrigerator
- Appliances : Dishwasher
- Appliances : Electric Stove
- Appliances : Washer/Dryer
- Appliances : Window Coverings
- Laundry/Utility Room : In Basement
- No Smoking Home
- No Animal Home
Subdivision
- Ranchlands
Lot Information
- Corner Lot
- Few Trees
Property Features
- Fireplace: Total Fireplace(s) : 0
- Foundation: Poured Concrete
Heating and Cooling
- Central
- Central Air
Basement Information
- Full
Condo Information
- Fees: $444/Monthly
Flooring
- Laminate
Exterior Features
- Roof: Asphalt
Parking
- Stall
- Parking Space(s) : 1
Stories
- 2
Living Area
- 1,145 sqft
Listing Price History
Date
Event
Price
% Change
$ (+/-)
May 05, 2026
Price Changed
$389,000
-5%
-$20,900
Apr 20, 2026
Price Changed
$409,900
-2%
-$10,000
Disclaimer: Data is supplied by Pillar 9™ MLS® System. Pillar 9™ is the owner of the copyright in its MLS® System. Data is deemed reliable but is not guaranteed accurate by Pillar 9™. The trademarks MLS®, Multiple Listing Service® and the associated logos are owned by The Canadian Real Estate Association (CREA) and identify the quality of services provided by real estate professionals who are members of CREA. Used under license.
Data is supplied by Pillar 9™ MLS® System. Pillar 9™ is the owner of the copyright in its MLS® System. Data is deemed reliable but is not guaranteed accurate by Pillar 9™. The trademarks MLS®, Multiple Listing Service® and the associated logos are owned by The Canadian Real Estate Association (CREA) and identify the quality of services provided by real estate professionals who are members of CREA. Used under license.
Data is supplied by Pillar 9™ MLS® System. Pillar 9™ is the owner of the copyright in its MLS® System. Data is deemed reliable but is not guaranteed accurate by Pillar 9™. The trademarks MLS®, Multiple Listing Service® and the associated logos are owned by The Canadian Real Estate Association (CREA) and identify the quality of services provided by real estate professionals who are members of CREA. Used under license.


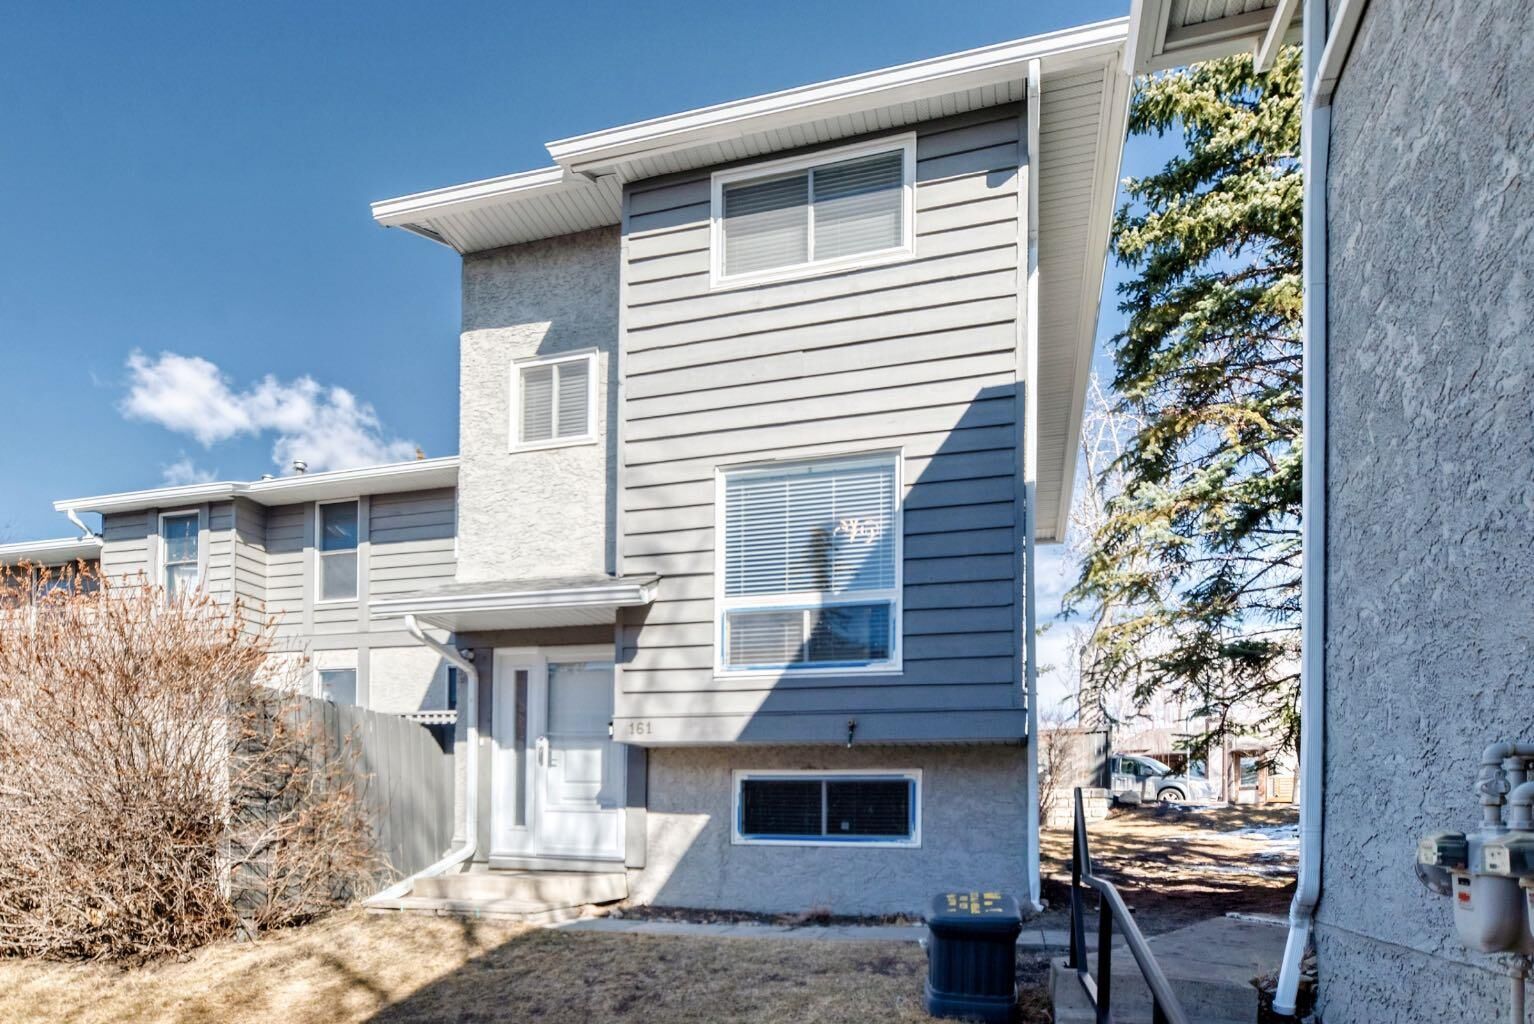
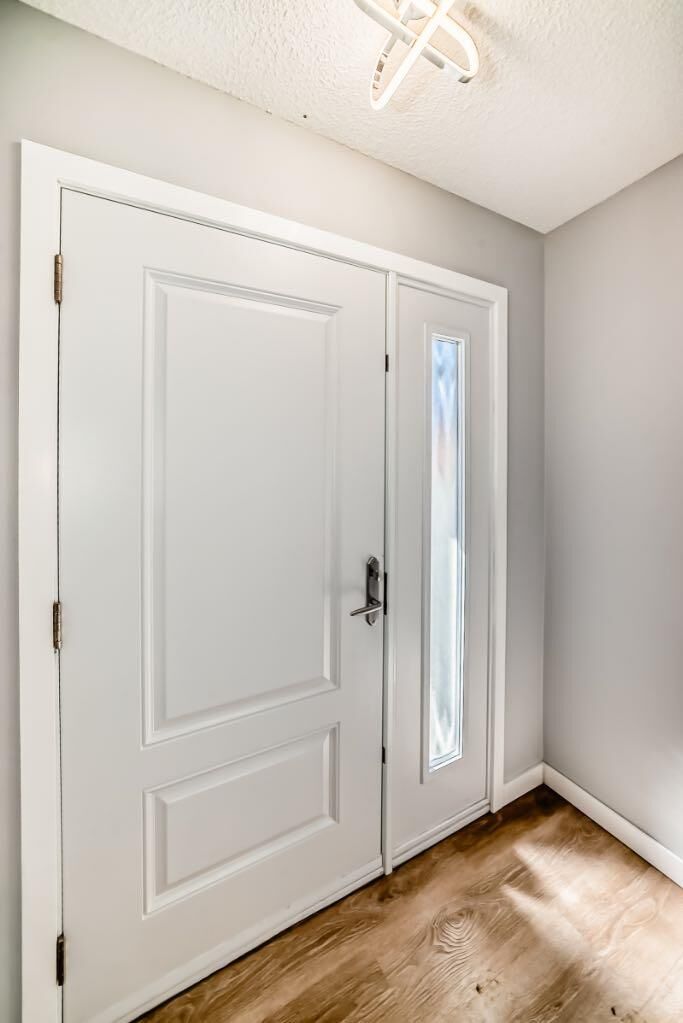
Step inside to a bright, airy floor plan featuring all-new windows and doors, fresh modern paint, and premium flooring throughout. The main floor is bathed in natural light, accented by high-end Hunter Douglas window coverings. The updated kitchen boasts stainless steel appliances and stylish finishes, perfect for entertaining. Upstairs, you’ll find three spacious bedrooms and a beautifully refreshed bathroom.
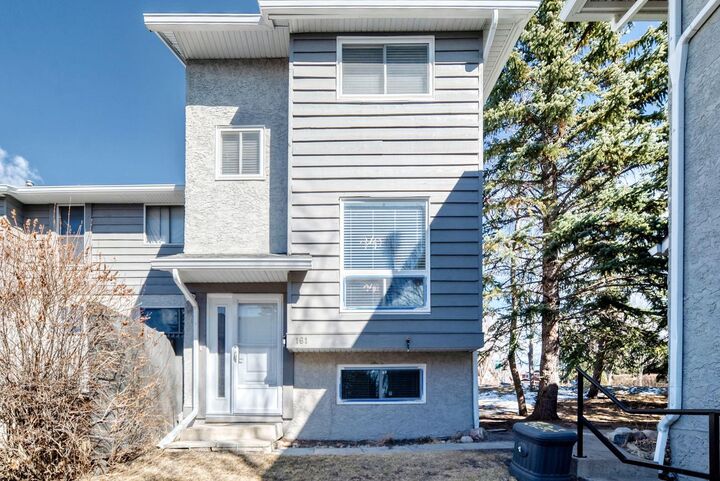
Beyond the aesthetics, the "bones" of this home are elite: a new high-efficiency furnace and hot water tank ensure low utility costs and long-term reliability. As a coveted end unit, you enjoy extra privacy and a lovely backyard with mature trees and a private patio. Located minutes from transit, Crowfoot Crossing, and schools, this move-in-ready gem is a rare find in Ranchlands. Book your showing today!