
Listing Courtesy of: PILLAR 9 - IDX / Listed By: Real Broker
6915 Ranchview Drive NW 141 Calgary, AB T3G 1R8
Active (120 Days)
$310,000 (CAD)
Description
MLS®:
A2305642
A2305642
Type
Single-Family Home
Single-Family Home
Year Built
1979
1979
Style
2 Storey
2 Storey
Listed By
Jordan Hall, Real Broker
Source
PILLAR 9 - IDX
Last checked Aug 28 2026 at 4:08 AM EDT
PILLAR 9 - IDX
Last checked Aug 28 2026 at 4:08 AM EDT
Bathroom Details
- Full Bathroom: 1
- Half Bathroom: 1
Interior Features
- Appliances : Refrigerator
- Appliances : Dishwasher
- Appliances : Electric Stove
- Appliances : Microwave
- Appliances : Washer/Dryer
- Laundry/Utility Room : In Basement
- Appliances : Freezer
- Closet Organizers
- Storage
- Quartz Counters
Subdivision
- Ranchlands
Lot Information
- Landscaped
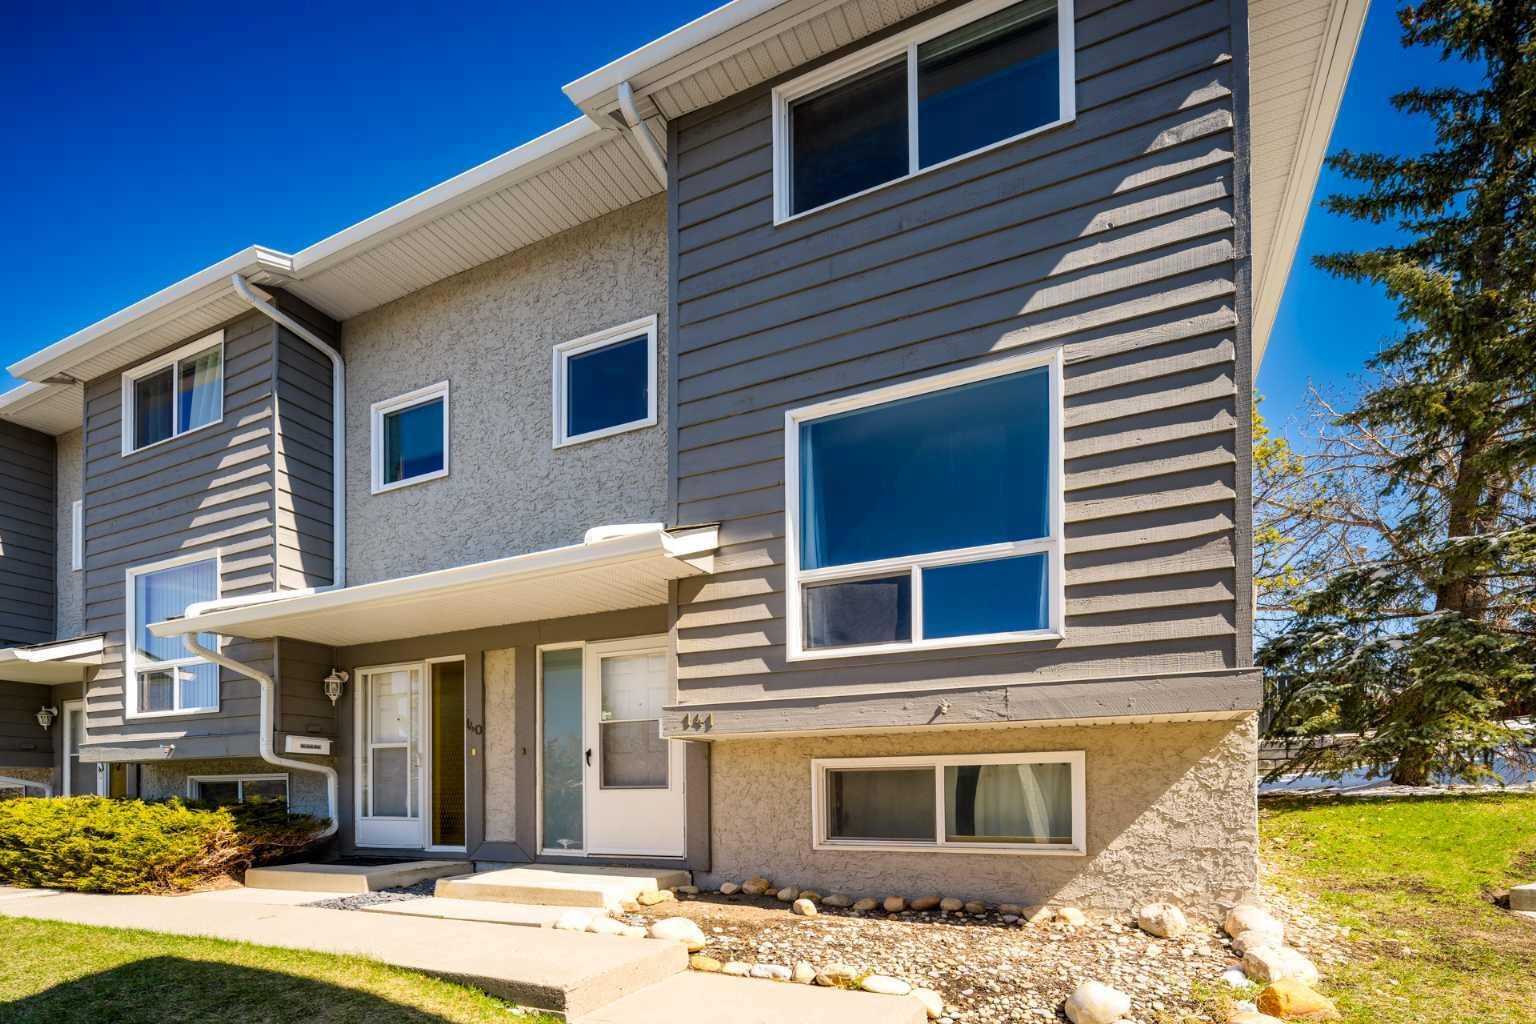
- Corner Lot
- Few Trees
Property Features
- Fireplace: Total Fireplace(s) : 0
- Foundation: Poured Concrete
Heating and Cooling
- Forced Air
- None
Basement Information
- Full
Condo Information
- Fees: $453/Monthly
Flooring
- Carpet
- Laminate
- Tile
Exterior Features
- Roof: Asphalt Shingle
Parking
- Stall
- Parking Space(s) : 1
Stories
- 2
Living Area
- 1,077 sqft
Listing Price History
Date
Event
Price
% Change
$ (+/-)
Jul 06, 2026
Price Changed
$310,000
-5%
-$15,000
Jun 11, 2026
Price Changed
$325,000
-4%
-$15,000
May 22, 2026
Price Changed
$340,000
-3%
-$10,000
Disclaimer: Data is supplied by Pillar 9™ MLS® System. Pillar 9™ is the owner of the copyright in its MLS® System. Data is deemed reliable but is not guaranteed accurate by Pillar 9™. The trademarks MLS®, Multiple Listing Service® and the associated logos are owned by The Canadian Real Estate Association (CREA) and identify the quality of services provided by real estate professionals who are members of CREA. Used under license.
Data is supplied by Pillar 9™ MLS® System. Pillar 9™ is the owner of the copyright in its MLS® System. Data is deemed reliable but is not guaranteed accurate by Pillar 9™. The trademarks MLS®, Multiple Listing Service® and the associated logos are owned by The Canadian Real Estate Association (CREA) and identify the quality of services provided by real estate professionals who are members of CREA. Used under license.
Data is supplied by Pillar 9™ MLS® System. Pillar 9™ is the owner of the copyright in its MLS® System. Data is deemed reliable but is not guaranteed accurate by Pillar 9™. The trademarks MLS®, Multiple Listing Service® and the associated logos are owned by The Canadian Real Estate Association (CREA) and identify the quality of services provided by real estate professionals who are members of CREA. Used under license.


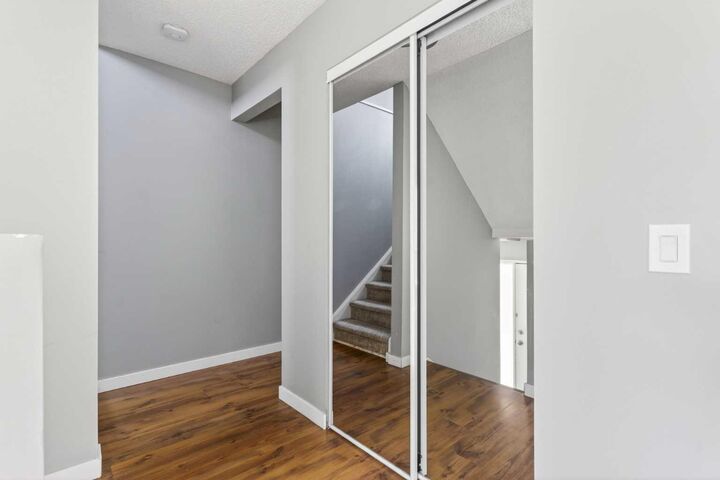
The main level features a bright and spacious living area with large windows that bring in plenty of natural light, along with durable flooring that flows throughout. The updated kitchen includes modern cabinetry, stainless steel appliances, and a clean, contemporary backsplash, with an adjacent dining space that works well for everyday living.
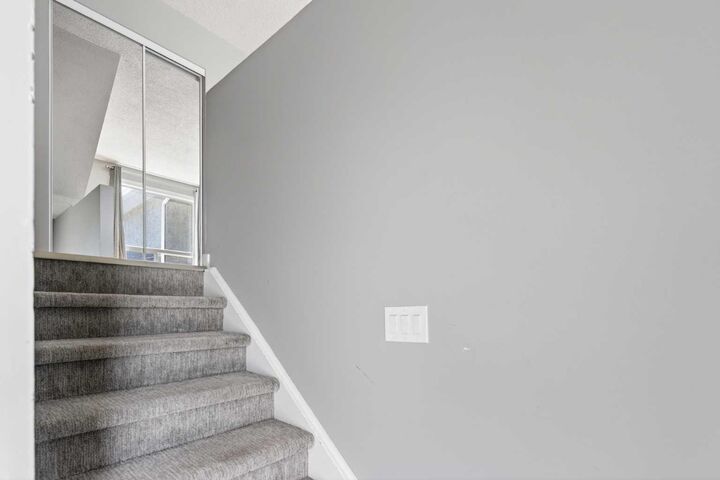
Upstairs offers three well-sized bedrooms and a full bathroom, providing a functional and comfortable layout that works well for families or those needing extra space.
The unfinished basement provides plenty of storage space and offers the opportunity to develop in the future to suit your needs.
This home also features updated bathrooms, a ground-level patio area perfect for BBQing or enjoying some outdoor space, and an assigned parking stall (as well as very close street parking for residents or guests).
Conveniently located near parks, schools, and shopping, with quick access to major routes for easy commuting around the city.
A solid opportunity in a great location.