
Listing Courtesy of: PILLAR 9 - IDX / Listed By: Urban-Realty.ca
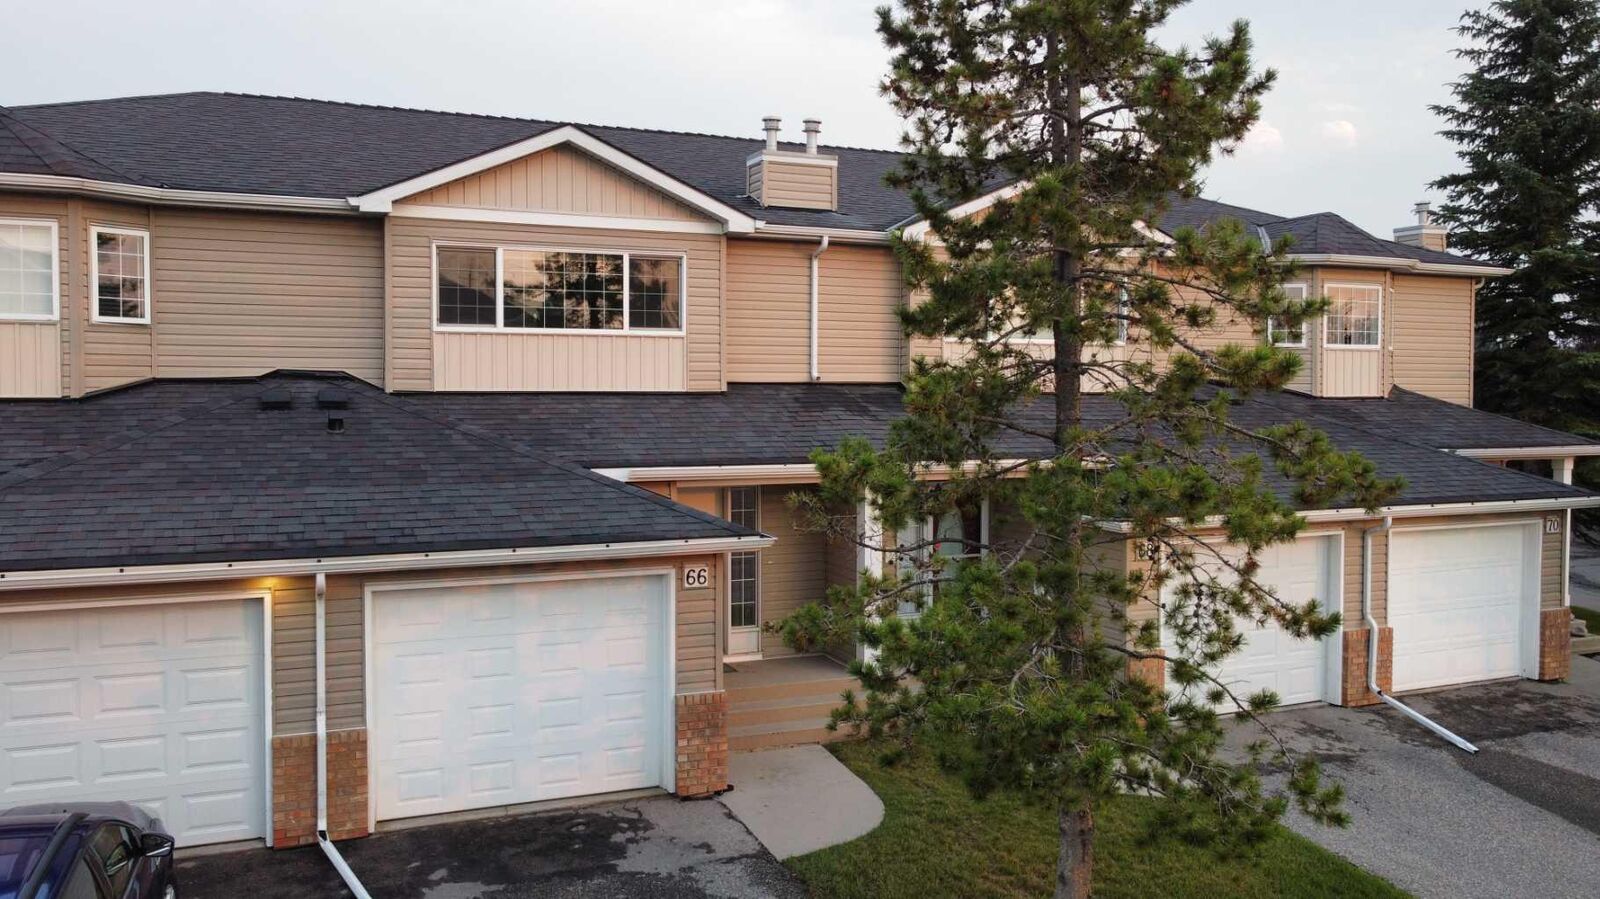
66 Chaparral Ridge Terrace SE Calgary, AB T2X 3N6
Active (8 Days)
$420,000 (CAD)
Description
MLS®:
A2337784
A2337784
Lot Size
1,683 SQFT
1,683 SQFT
Type
Single-Family Home
Single-Family Home
Year Built
1998
1998
Style
2 Storey
2 Storey
Listed By
Sohail Shakeel, Urban-Realty.ca
Source
PILLAR 9 - IDX
Last checked Aug 28 2026 at 4:08 AM EDT
PILLAR 9 - IDX
Last checked Aug 28 2026 at 4:08 AM EDT
Bathroom Details
- Full Bathroom: 1
- Half Bathroom: 1
Interior Features
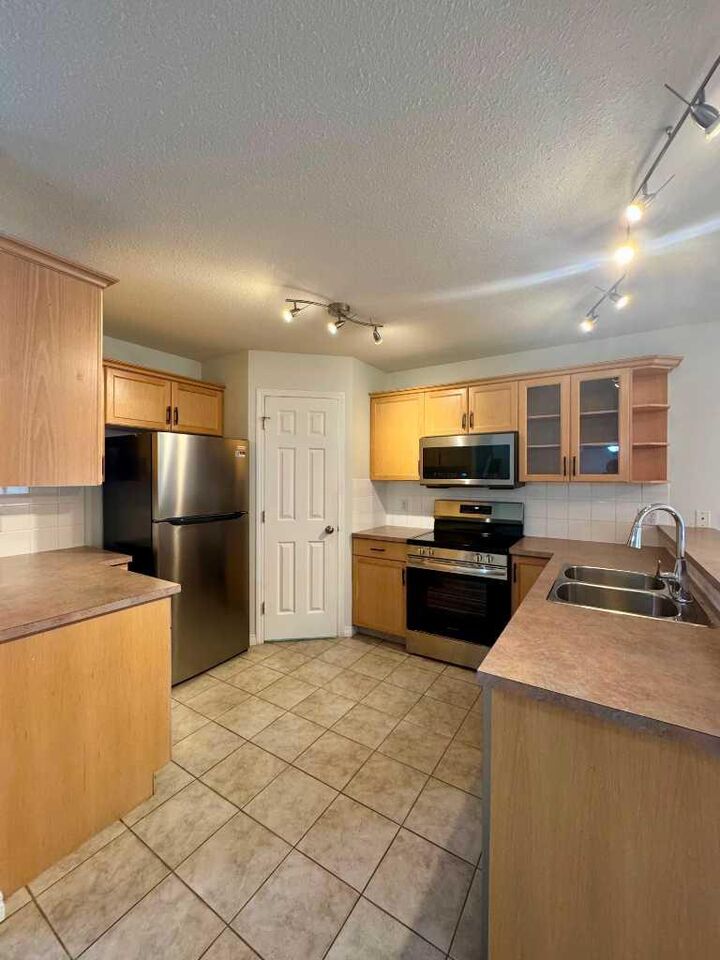
- Appliances : Refrigerator
- Appliances : Dishwasher
- Appliances : Electric Stove
- Appliances : Garage Control(s)
- Appliances : Microwave
- Appliances : Washer/Dryer
- Appliances : Window Coverings
- Laundry/Utility Room : Laundry Room
- Appliances : Microwave Hood Fan
- Appliances : Garburator
- Appliances : Induction Cooktop
- Ceiling Fan(s)
- No Smoking Home
- Pantry
- Storage
- Walk-In Closet(s)
- Laminate Counters
- Appliances : Central Air Conditioner
Subdivision
- Chaparral
Lot Information
- No Neighbours Behind
- Landscaped
- Back Lane
- Front Yard
- Backs on to Park/Green Space
- Level
- Garden
Property Features
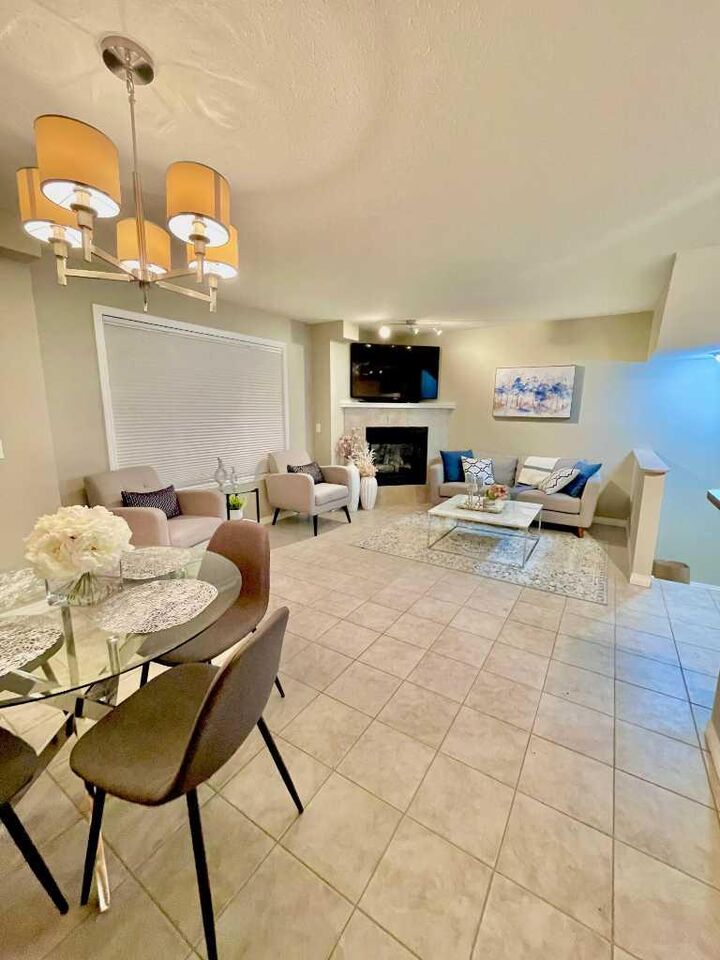
- Fireplace: Total Fireplace(s) : 1 Gas
- Foundation: Poured Concrete
Heating and Cooling
- Natural Gas
- Full
Basement Information
- Full
Condo Information
- Fees: $455/Monthly
Flooring
- Carpet
- Laminate
- Ceramic Tile
Exterior Features
- Roof: Asphalt Shingle
Garage
- Single Garage Attached
Parking
- Parking Pad
- Parking Space(s) : 2
Stories
- 2
Living Area
- 1,273 sqft
Disclaimer: Data is supplied by Pillar 9™ MLS® System. Pillar 9™ is the owner of the copyright in its MLS® System. Data is deemed reliable but is not guaranteed accurate by Pillar 9™. The trademarks MLS®, Multiple Listing Service® and the associated logos are owned by The Canadian Real Estate Association (CREA) and identify the quality of services provided by real estate professionals who are members of CREA. Used under license.
Data is supplied by Pillar 9™ MLS® System. Pillar 9™ is the owner of the copyright in its MLS® System. Data is deemed reliable but is not guaranteed accurate by Pillar 9™. The trademarks MLS®, Multiple Listing Service® and the associated logos are owned by The Canadian Real Estate Association (CREA) and identify the quality of services provided by real estate professionals who are members of CREA. Used under license.
Data is supplied by Pillar 9™ MLS® System. Pillar 9™ is the owner of the copyright in its MLS® System. Data is deemed reliable but is not guaranteed accurate by Pillar 9™. The trademarks MLS®, Multiple Listing Service® and the associated logos are owned by The Canadian Real Estate Association (CREA) and identify the quality of services provided by real estate professionals who are members of CREA. Used under license.


Step inside to a bright, open-concept main floor filled with natural light. The spacious living room centres around a cozy fireplace, ideal for relaxing or entertaining. The kitchen has been refreshed with brand new appliances, ample cabinetry, flowing seamlessly into a dining area suited for family meals and gatherings. Fresh paint throughout gives the home a clean, move-in-ready feel.
Upstairs, the primary suite offers a walk-in closet and private ensuite. Competing the top floor are two additional well sized bedrooms, perfect for family or guests.
The finished basement offers excellent potential for additional living space — a rec room, home gym, media area, or extra storage — allowing you to customize the home to your needs.
Chaparral is a family-friendly community offering parks, playgrounds, scenic pathways, excellent schools, shopping, and dining, with easy access to Stoney Trail, Macleod Trail, Fish Creek Provincial Park, and the Bow River pathway system.
Book your private showing today!