
Listing Courtesy of: PILLAR 9 - IDX / Listed By: Skyrock
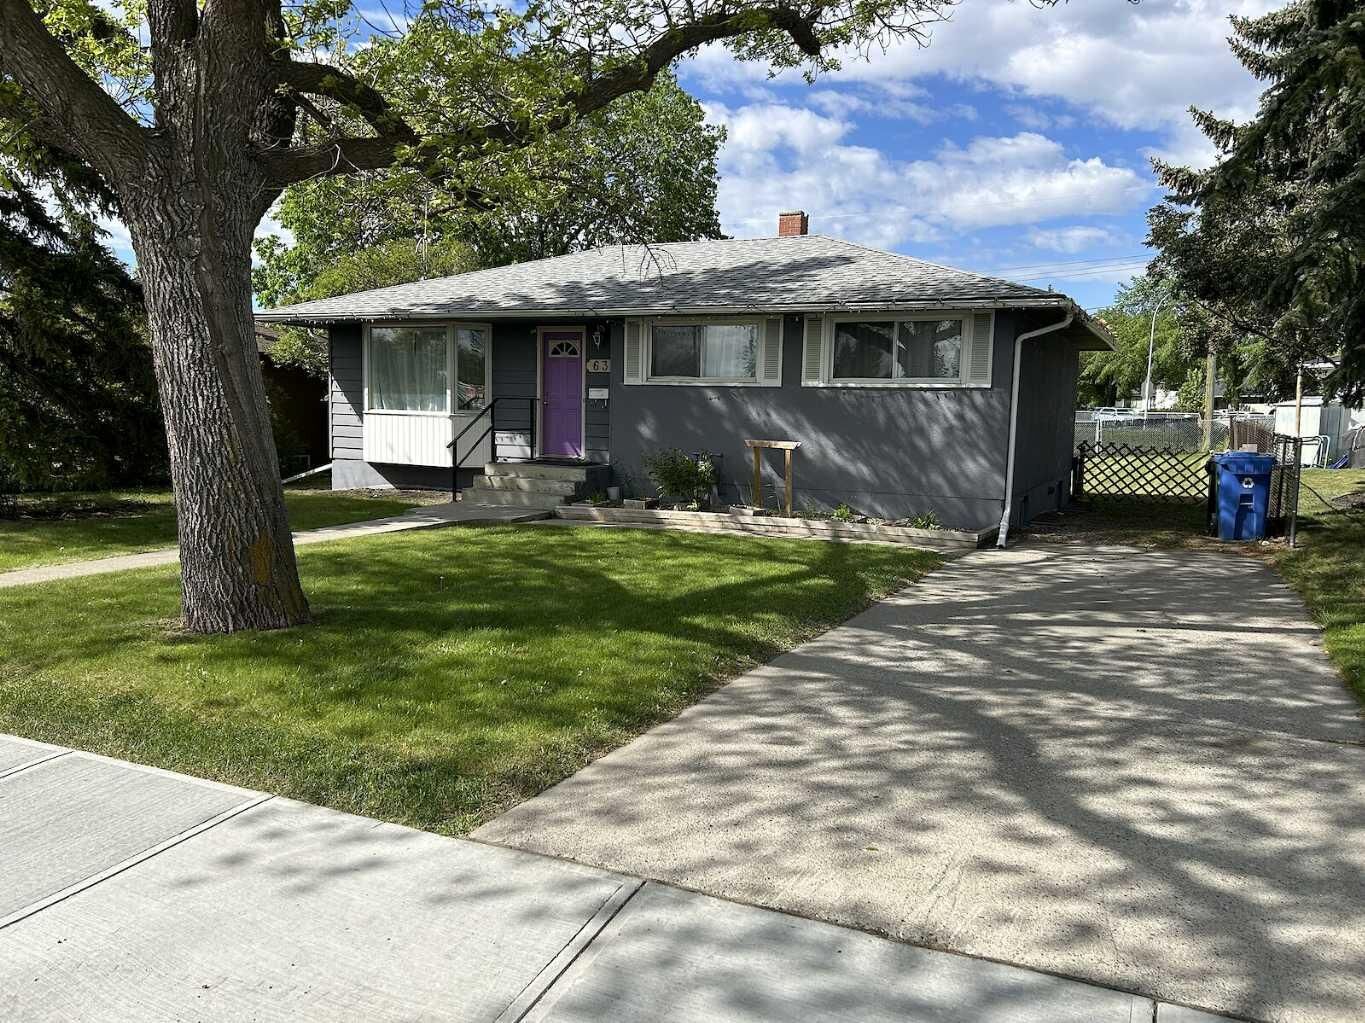
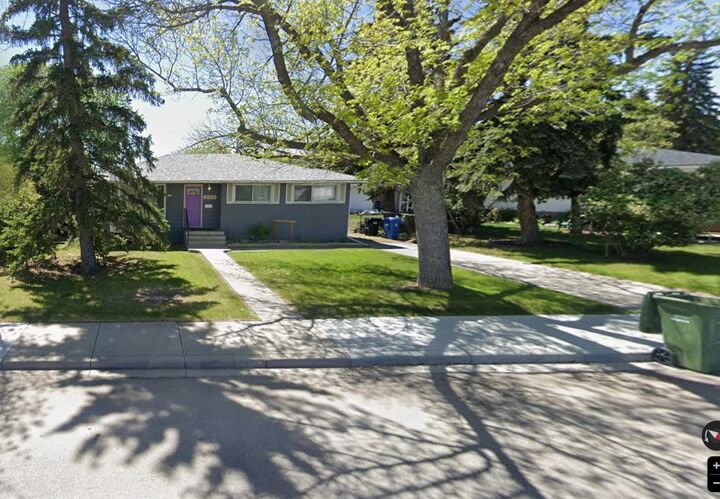
639 Thornhill Drive NW Calgary, AB T2K 2R9
Active (74 Days)
$710,000 (CAD)
Description
MLS®:
A2321061
A2321061
Lot Size
7,545 SQFT
7,545 SQFT
Type
Single-Family Home
Single-Family Home
Year Built
1956
1956
Style
Bungalow
Bungalow
Listed By
Zhigang Zhang, Skyrock
Source
PILLAR 9 - IDX
Last checked Aug 28 2026 at 3:37 AM EDT
PILLAR 9 - IDX
Last checked Aug 28 2026 at 3:37 AM EDT
Bathroom Details
- Full Bathroom: 1
Interior Features
- Laundry/Utility Room : In Basement
- See Remarks
Subdivision
- Thorncliffe
Lot Information
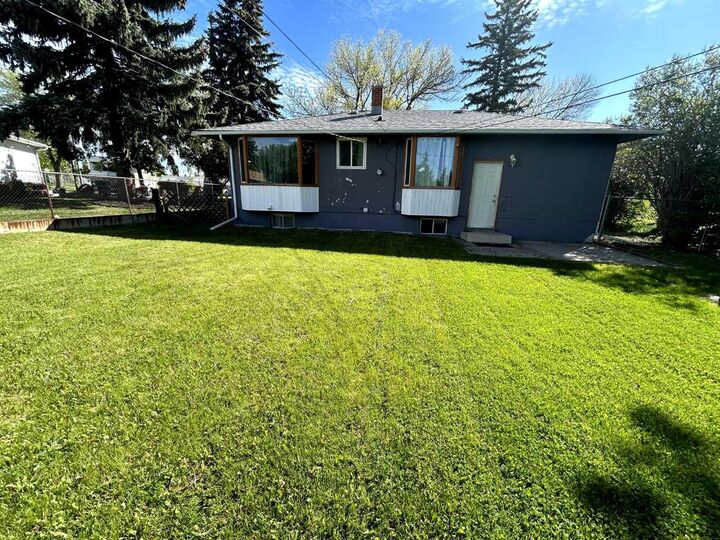
- No Neighbours Behind
- Rectangular Lot
- See Remarks
- Backs on to Park/Green Space
- Level
Property Features
- Fireplace: Total Fireplace(s) : 0
- Foundation: Poured Concrete
Heating and Cooling
- Forced Air
- None
Basement Information
- Full
Flooring
- Hardwood
Exterior Features
- Roof: Asphalt Shingle
Parking
- Rv Access/Parking
- Parking Space(s) : 1
Stories
- 1
Living Area
- 1,056 sqft
Listing Price History
Date
Event
Price
% Change
$ (+/-)
Aug 02, 2026
Price Changed
$710,000
-3%
-$24,900
Disclaimer: Data is supplied by Pillar 9™ MLS® System. Pillar 9™ is the owner of the copyright in its MLS® System. Data is deemed reliable but is not guaranteed accurate by Pillar 9™. The trademarks MLS®, Multiple Listing Service® and the associated logos are owned by The Canadian Real Estate Association (CREA) and identify the quality of services provided by real estate professionals who are members of CREA. Used under license.
Data is supplied by Pillar 9™ MLS® System. Pillar 9™ is the owner of the copyright in its MLS® System. Data is deemed reliable but is not guaranteed accurate by Pillar 9™. The trademarks MLS®, Multiple Listing Service® and the associated logos are owned by The Canadian Real Estate Association (CREA) and identify the quality of services provided by real estate professionals who are members of CREA. Used under license.
Data is supplied by Pillar 9™ MLS® System. Pillar 9™ is the owner of the copyright in its MLS® System. Data is deemed reliable but is not guaranteed accurate by Pillar 9™. The trademarks MLS®, Multiple Listing Service® and the associated logos are owned by The Canadian Real Estate Association (CREA) and identify the quality of services provided by real estate professionals who are members of CREA. Used under license.


Positioned directly across from TLC Elementary School and backing onto a beautiful dog-park green space, the site provides an ideal blend of family-friendly convenience and unobstructed natural views. Few lots offer this combination of front-to-back openness, making it a standout opportunity for builders, investors, or homeowners seeking a custom build.
All City of Calgary levies have been fully paid, significantly reducing upfront development costs. In addition, complete architectural and structural drawings are included, saving months of design time and allowing you to move straight into the building phase.
Whether you plan to build and sell, build and hold, or create multi-generational living options, this property delivers the zoning flexibility, approvals, and location advantages that make infill projects successful.