
Listing Courtesy of: PILLAR 9 - IDX / Listed By: Diamond Realty & Associates Ltd
613 Sage Hill Grove NW Calgary, AB T3R 2A2
Active (120 Days)
$495,000 (CAD)
Description
MLS®:
A2293427
A2293427
Lot Size
1,119 SQFT
1,119 SQFT
Type
Single-Family Home
Single-Family Home
Year Built
2022
2022
Style
4 Level Split
4 Level Split
Listed By
Yvette Lee, Diamond Realty & Associates Ltd
Source
PILLAR 9 - IDX
Last checked Aug 28 2026 at 3:07 AM EDT
PILLAR 9 - IDX
Last checked Aug 28 2026 at 3:07 AM EDT
Bathroom Details
- Full Bathrooms: 4
- Half Bathroom: 1
Interior Features
- Appliances : Refrigerator
- Appliances : Dishwasher
- Appliances : Electric Stove
- Appliances : Garage Control(s)
- Appliances : Microwave
- Appliances : Range Hood
- Appliances : Window Coverings
- Appliances : Washer/Dryer Stacked
- Appliances : Humidifier
- Laundry/Utility Room : Upper Level
- Kitchen Island
- Walk-In Closet(s)
- Vinyl Windows
- Quartz Counters
Subdivision
- Sage Hill
Lot Information
- Backs on to Park/Green Space
Property Features
- Fireplace: Total Fireplace(s) : 0
- Foundation: Poured Concrete
Heating and Cooling
- Forced Air
- None
Basement Information
- Partial
Condo Information
- Fees: $254/Monthly
Flooring
- Carpet
- Vinyl Plank
Exterior Features
- Roof: Asphalt Shingle
Garage
- Single Garage Attached
Parking
- Parking Space(s) : 2
Stories
- 4
Living Area
- 1,587 sqft
Listing Price History
Date
Event
Price
% Change
$ (+/-)
Jun 02, 2026
Price Changed
$495,000
-3%
-$15,000
Disclaimer: Data is supplied by Pillar 9™ MLS® System. Pillar 9™ is the owner of the copyright in its MLS® System. Data is deemed reliable but is not guaranteed accurate by Pillar 9™. The trademarks MLS®, Multiple Listing Service® and the associated logos are owned by The Canadian Real Estate Association (CREA) and identify the quality of services provided by real estate professionals who are members of CREA. Used under license.
Data is supplied by Pillar 9™ MLS® System. Pillar 9™ is the owner of the copyright in its MLS® System. Data is deemed reliable but is not guaranteed accurate by Pillar 9™. The trademarks MLS®, Multiple Listing Service® and the associated logos are owned by The Canadian Real Estate Association (CREA) and identify the quality of services provided by real estate professionals who are members of CREA. Used under license.
Data is supplied by Pillar 9™ MLS® System. Pillar 9™ is the owner of the copyright in its MLS® System. Data is deemed reliable but is not guaranteed accurate by Pillar 9™. The trademarks MLS®, Multiple Listing Service® and the associated logos are owned by The Canadian Real Estate Association (CREA) and identify the quality of services provided by real estate professionals who are members of CREA. Used under license.


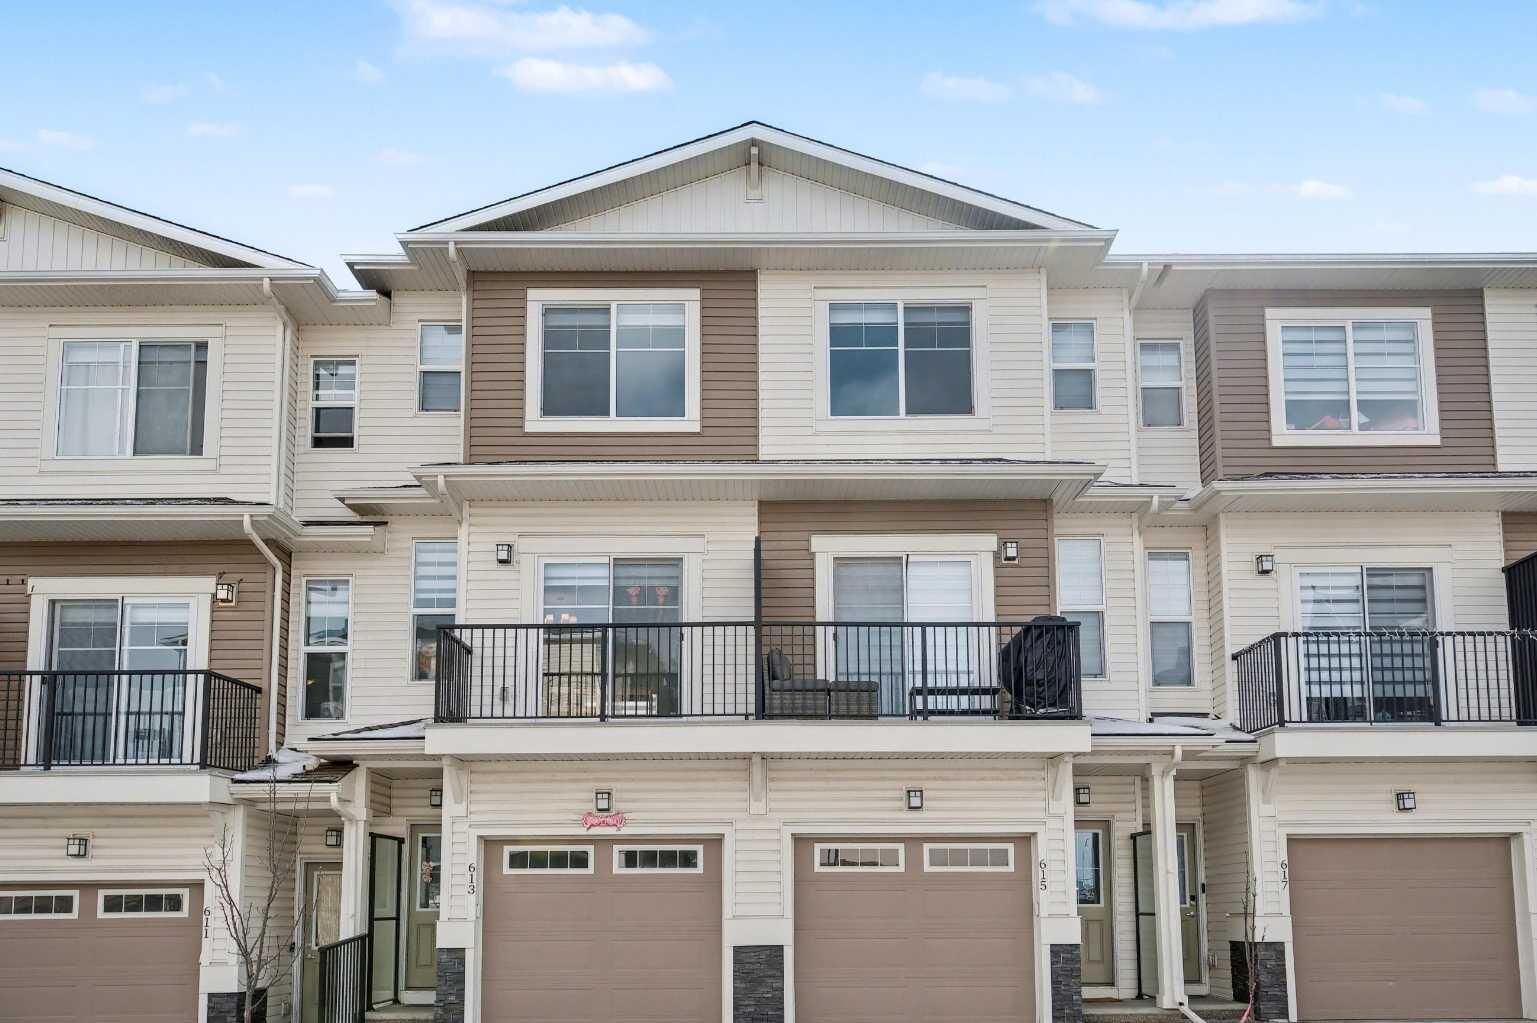
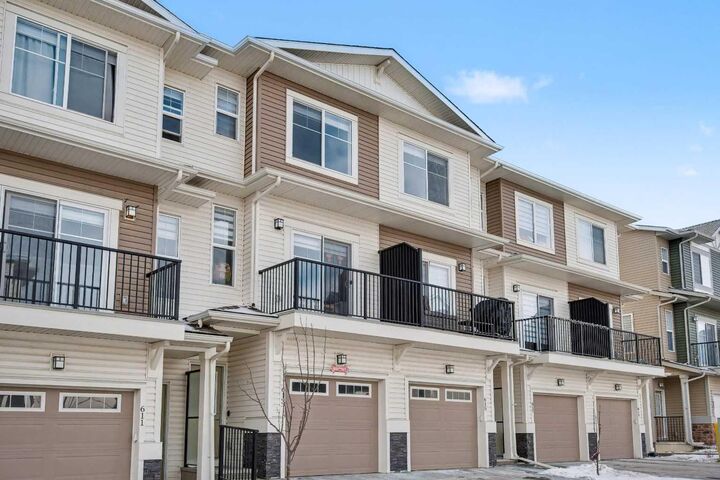
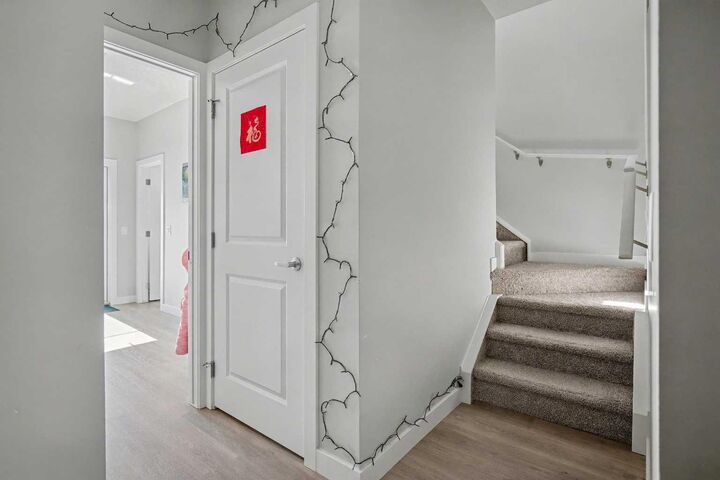
Thoughtfully designed with over 1,400 sq ft of modern living space, this residence combines upscale finishes with a highly functional layout. The entry level welcomes you with a spacious foyer, a full 4-piece bathroom, and a versatile flex room—perfect as a private home office, guest suite, or rental workspace—with direct access to the rear deck overlooking tranquil greenspace. A single attached garage with a concrete driveway adds everyday convenience and long-term value which the owner could park 2 vehicles on premises.
The main living level is a true showpiece, featuring an open-concept design enhanced by large windows that capture natural light and serene views. The upgraded kitchen is sure to impress, complete with quartz countertops, premium appliances, and a modern hood fan, all complemented by sleek cabinetry and ample prep space. The seamless flow into the dining and living areas creates an ideal setting for entertaining or comfortable day-to-day living. A convenient 2-piece bath completes this level.
Upstairs, the third floor offers two generously sized bedrooms, each thoughtfully designed for comfort and privacy. The primary suite features a walk-in closet and a private 3-piece ensuite, while the second bedroom also includes a walk-in closet and is serviced by a well-appointed 4-piece bathroom. Upper-level laundry enhances convenience for residents and tenants alike.
Backing directly onto a vast greenspace, this property delivers a rare sense of privacy and openness—an increasingly sought-after feature for both homeowners and renters. Located in the desirable community of Sage Hill, you are just minutes from shopping, dining, transit, and scenic pathways.
Whether you’re seeking a sophisticated place to call home or a high-demand rental property with strong appeal, this townhome represents a compelling blend of lifestyle and investment value.