
Listing Courtesy of: PILLAR 9 - IDX / Listed By: Homecare Realty Ltd.
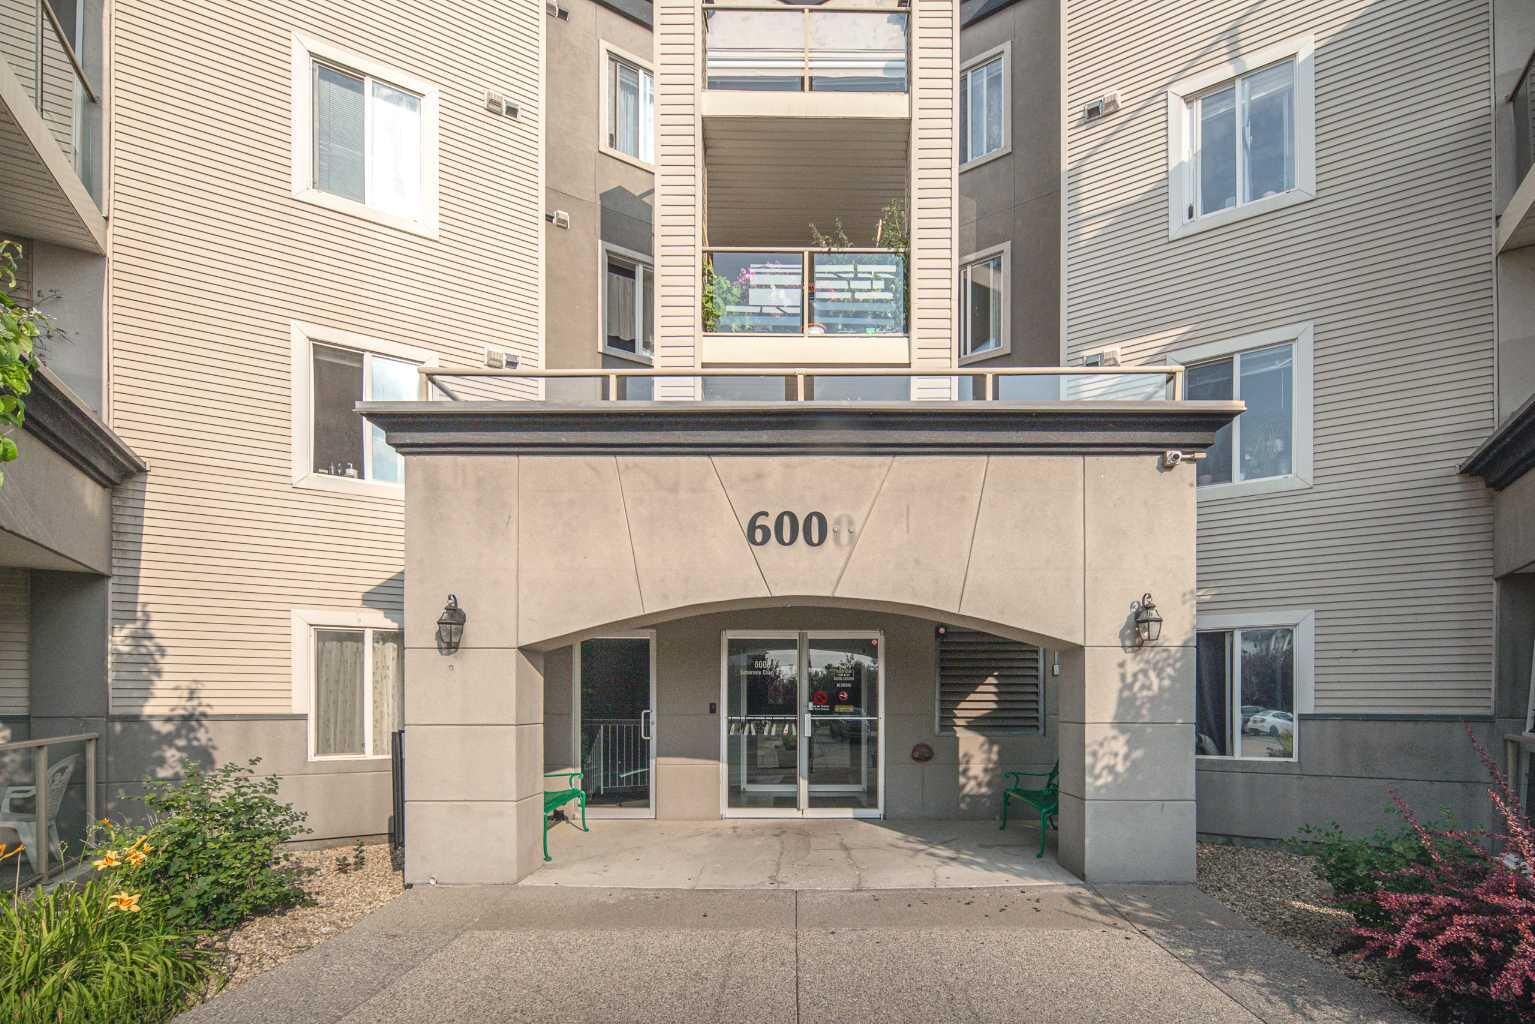
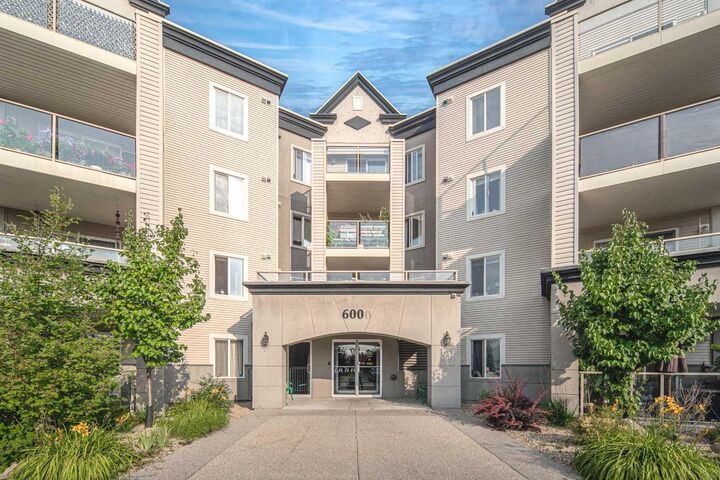
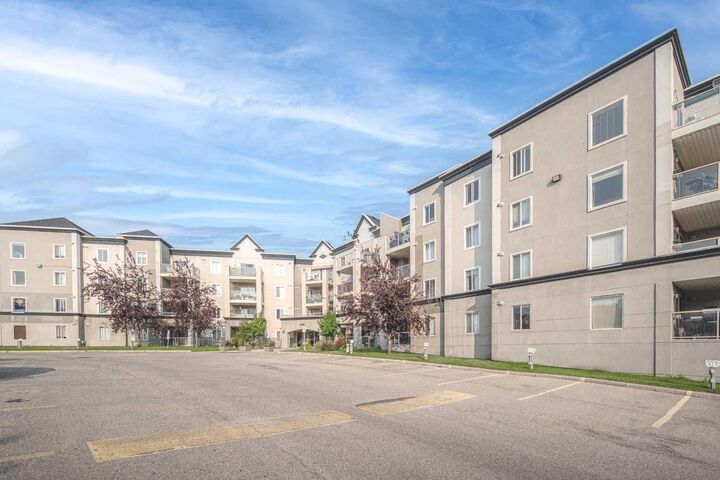
6000 Somervale Court SW 201 Calgary, AB T2Y 4J4
Active (9 Days)
$269,900 (CAD)
Description
MLS®:
A2338847
A2338847
Type
Single-Family Home
Single-Family Home
Year Built
2001
2001
Style
Apartment-Single Level Unit
Apartment-Single Level Unit
Listed By
Yuli Song, Homecare Realty Ltd.
Source
PILLAR 9 - IDX
Last checked Aug 28 2026 at 7:40 AM EDT
PILLAR 9 - IDX
Last checked Aug 28 2026 at 7:40 AM EDT
Bathroom Details
- Full Bathrooms: 2
Interior Features
- Appliances : Refrigerator
- Appliances : Dishwasher
- Appliances : Electric Stove
- Appliances : Dryer
- Appliances : Range Hood
- Laundry/Utility Room : In Unit
- Kitchen Island
- No Smoking Home
- Open Floorplan
- Storage
- No Animal Home
- Elevator
Subdivision
- Somerset
Property Features
- Fireplace: Total Fireplace(s) : 0
Heating and Cooling
- Natural Gas
- None
Condo Information
- Fees: $744/Monthly
Flooring
- Tile
- Vinyl
Parking
- Underground
- Parking Space(s) : 1
Stories
- 1
Living Area
- 1,010 sqft
Disclaimer: Data is supplied by Pillar 9™ MLS® System. Pillar 9™ is the owner of the copyright in its MLS® System. Data is deemed reliable but is not guaranteed accurate by Pillar 9™. The trademarks MLS®, Multiple Listing Service® and the associated logos are owned by The Canadian Real Estate Association (CREA) and identify the quality of services provided by real estate professionals who are members of CREA. Used under license.
Data is supplied by Pillar 9™ MLS® System. Pillar 9™ is the owner of the copyright in its MLS® System. Data is deemed reliable but is not guaranteed accurate by Pillar 9™. The trademarks MLS®, Multiple Listing Service® and the associated logos are owned by The Canadian Real Estate Association (CREA) and identify the quality of services provided by real estate professionals who are members of CREA. Used under license.
Data is supplied by Pillar 9™ MLS® System. Pillar 9™ is the owner of the copyright in its MLS® System. Data is deemed reliable but is not guaranteed accurate by Pillar 9™. The trademarks MLS®, Multiple Listing Service® and the associated logos are owned by The Canadian Real Estate Association (CREA) and identify the quality of services provided by real estate professionals who are members of CREA. Used under license.


This spacious corner apartment is situated in one of the best locations in the building! Condo fees include ALL utilities – electricity, gas, and water. Featuring durable vinyl flooring throughout and over 1,000 sq.ft. of living space, this home offers comfort and convenience. Enjoy extra storage off the large southwest-facing balcony with beautiful open views.
Inside, you’ll find 2 bedrooms, 2 full bathrooms, 2 storage rooms, a dedicated in-suite laundry room, a generous living room, and an open kitchen with a dining area. The primary bedroom features a walk-through closet leading to the private ensuite.
The titled underground parking stall (#11) is ideally located right beside the elevator. Dogs and cats are welcome with Board approval. All utilities are covered in the condo fees, making this a truly hassle-free option for homeownership or investment. Perfectly situated just minutes from the Bridlewood/Somerset LRT station, YMCA, Walmart, shopping, dining, and many other amenities—this location can’t be beat!