
Listing Courtesy of: PILLAR 9 - IDX / Listed By: eXp Realty
55 Panatella Road NW Calgary, AB T3K 0S7
Active (76 Days)
$384,900 (CAD)
Description
MLS®:
A2319452
A2319452
Lot Size
1,162 SQFT
1,162 SQFT
Type
Single-Family Home
Single-Family Home
Year Built
2010
2010
Style
4 Level Split
4 Level Split
Listed By
Randy Gallant, eXp Realty
Source
PILLAR 9 - IDX
Last checked Aug 28 2026 at 6:24 AM EDT
PILLAR 9 - IDX
Last checked Aug 28 2026 at 6:24 AM EDT
Bathroom Details
- Full Bathrooms: 2
- Half Bathroom: 1
Interior Features
- Appliances : Refrigerator
- Appliances : Dishwasher
- Appliances : Electric Stove
- Appliances : Dryer
- Appliances : Microwave
- Appliances : Window Coverings
- Laundry/Utility Room : Laundry Room
- Appliances : Washer
- Laundry/Utility Room : In Unit
- High Ceilings
- Pantry
- Walk-In Closet(s)
Subdivision
- Panorama Hills
Lot Information
- Landscaped
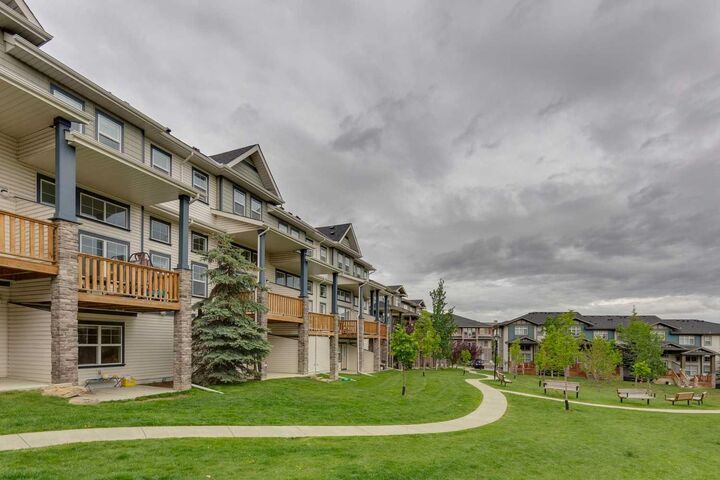
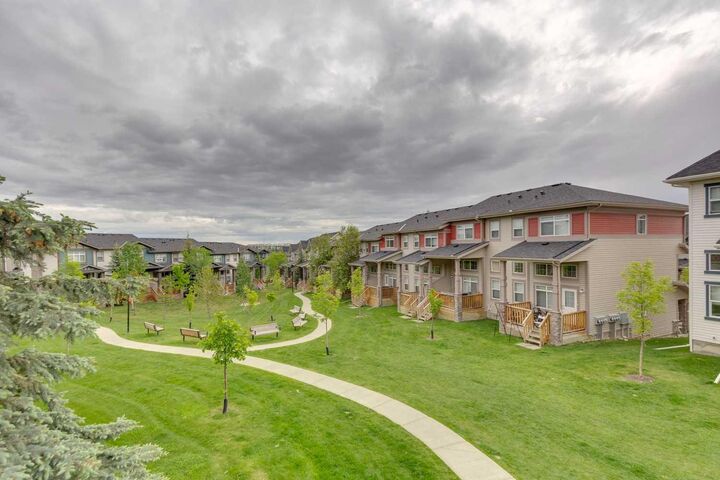
- Backs on to Park/Green Space
Property Features
- Fireplace: Total Fireplace(s) : 0
- Foundation: Poured Concrete
Heating and Cooling
- Natural Gas
- None
Basement Information
- Full
Condo Information
- Fees: $506/Monthly
Flooring
- Laminate
Exterior Features
- Roof: Asphalt Shingle
Garage
- Single Garage Attached
Parking
- Parking Space(s) : 2
Stories
- 4
Living Area
- 1,287 sqft
Listing Price History
Date
Event
Price
% Change
$ (+/-)
Aug 12, 2026
Price Changed
$384,900
-3%
-$10,000
Jul 27, 2026
Price Changed
$394,900
-1%
-$5,000
Disclaimer: Data is supplied by Pillar 9™ MLS® System. Pillar 9™ is the owner of the copyright in its MLS® System. Data is deemed reliable but is not guaranteed accurate by Pillar 9™. The trademarks MLS®, Multiple Listing Service® and the associated logos are owned by The Canadian Real Estate Association (CREA) and identify the quality of services provided by real estate professionals who are members of CREA. Used under license.
Data is supplied by Pillar 9™ MLS® System. Pillar 9™ is the owner of the copyright in its MLS® System. Data is deemed reliable but is not guaranteed accurate by Pillar 9™. The trademarks MLS®, Multiple Listing Service® and the associated logos are owned by The Canadian Real Estate Association (CREA) and identify the quality of services provided by real estate professionals who are members of CREA. Used under license.
Data is supplied by Pillar 9™ MLS® System. Pillar 9™ is the owner of the copyright in its MLS® System. Data is deemed reliable but is not guaranteed accurate by Pillar 9™. The trademarks MLS®, Multiple Listing Service® and the associated logos are owned by The Canadian Real Estate Association (CREA) and identify the quality of services provided by real estate professionals who are members of CREA. Used under license.


The bright and open main level showcases impressive 12-FOOT CEILINGS IN THE LIVING ROOM, creating an airy and inviting atmosphere. The stylish kitchen is finished with granite countertops, stainless steel appliances, and ample cabinet space, while granite counters continue throughout the bathrooms for a cohesive upscale feel. Step outside to the balcony and enjoy the tranquil views overlooking the green space.
Upstairs, you'll find a versatile BONUS ROOM perfect for a home office, media area, or reading nook. The FULLY FINISHED WALKOUT BASEMENT provides additional living space and direct access to the outdoors, making it ideal for entertaining, relaxing, or accommodating guests.
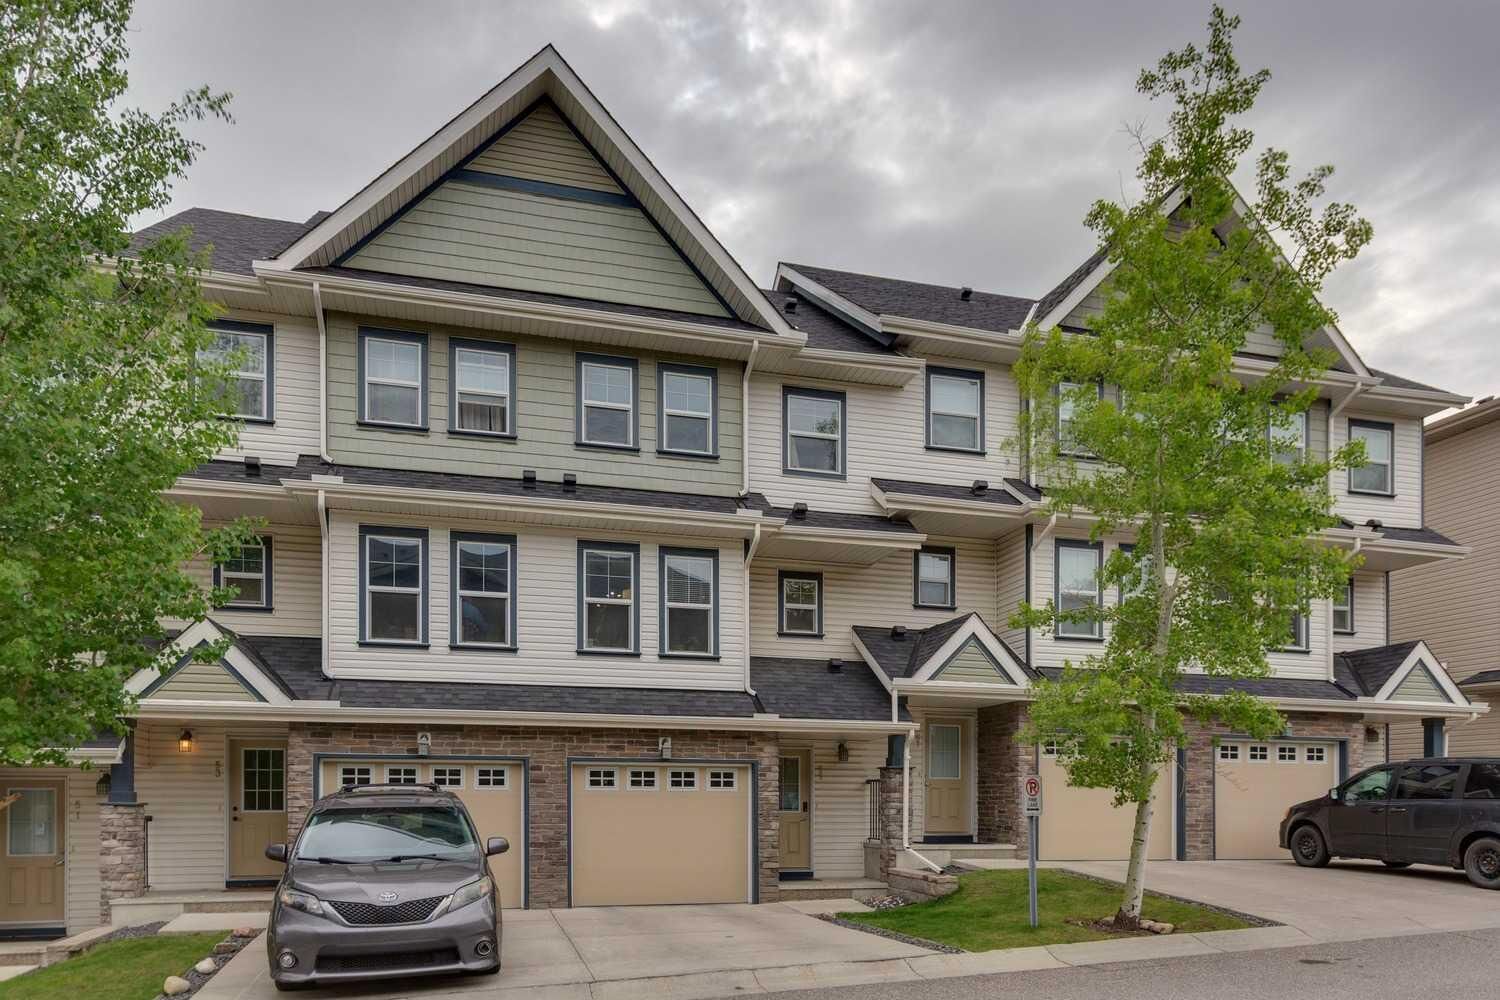
Additional highlights include a single attached garage with driveway parking, replaced garage door, and major exterior updates including new siding and roof shingles in 2025 for added peace of mind.
Perfectly situated across the street from a playground and pond, and just a short walk to Buffalo Rubbing Stone School (K-5), this fantastic location also offers quick and convenient access to Stoney Trail for an easy commute anywhere in the city. An exceptional opportunity to own a move-in ready home in a highly desirable location!