
Listing Courtesy of: PILLAR 9 - IDX / Listed By: Lpt Realty
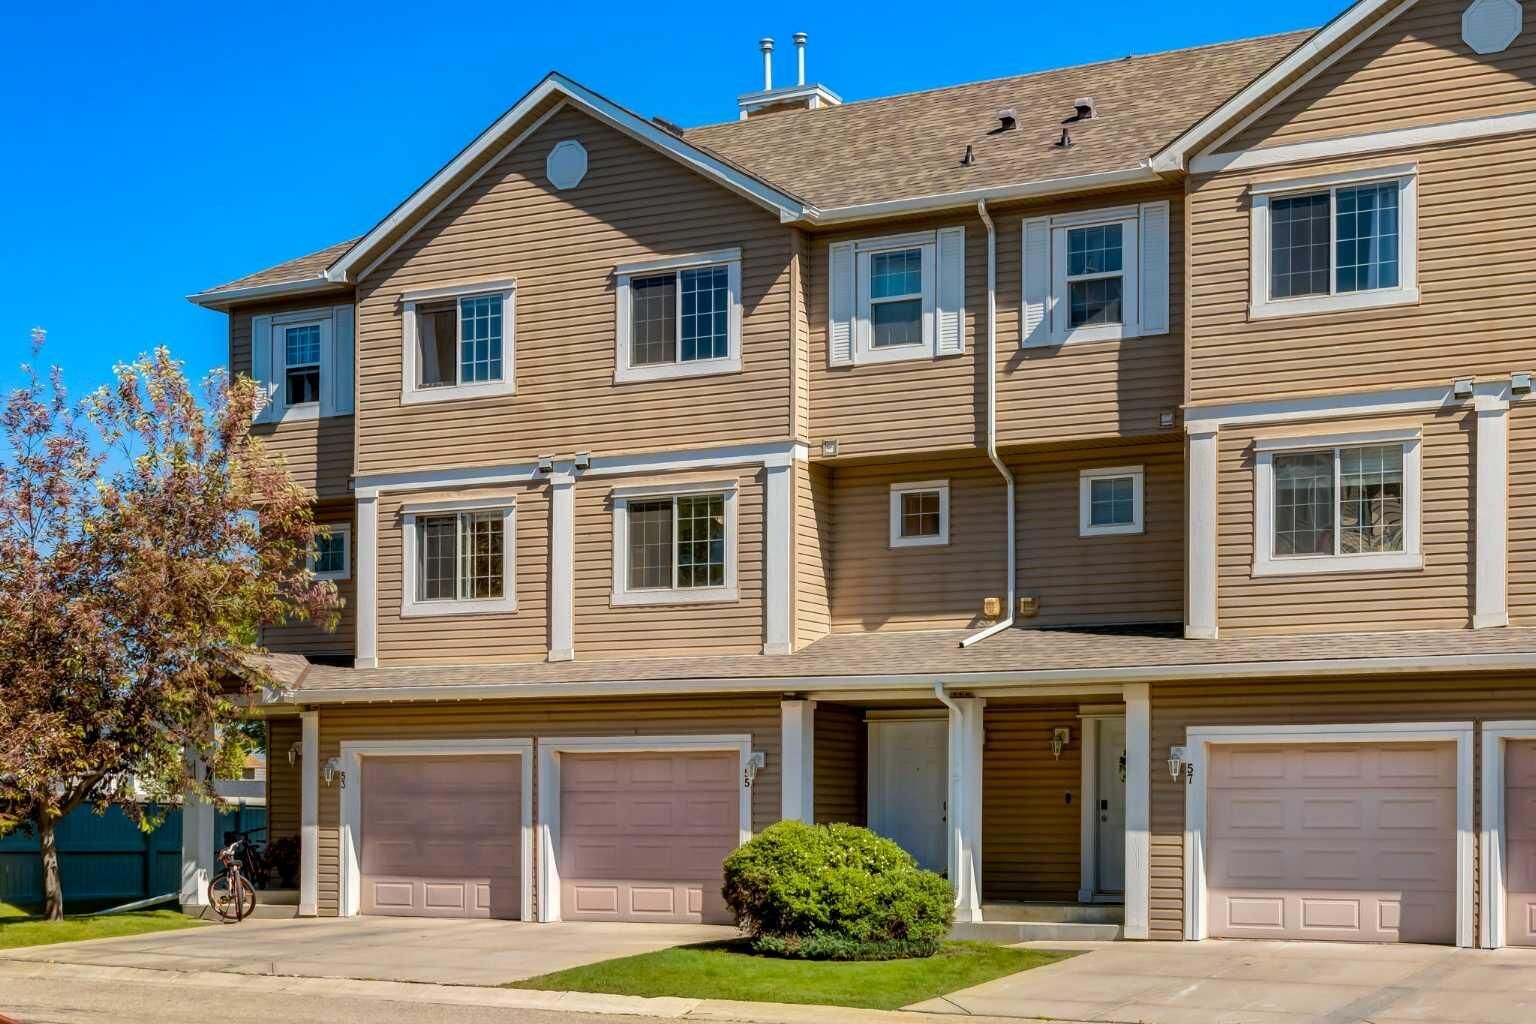
55 Copperfield Court SE Calgary, AB T2Z 4Z3
Active (64 Days)
$378,000 (CAD)
Description
MLS®:
A2324369
A2324369
Lot Size
1,474 SQFT
1,474 SQFT
Type
Single-Family Home
Single-Family Home
Year Built
2005
2005
Style
4 Level Split
4 Level Split
Listed By
Amanda Mattar, Lpt Realty
Source
PILLAR 9 - IDX
Last checked Aug 28 2026 at 8:11 AM EDT
PILLAR 9 - IDX
Last checked Aug 28 2026 at 8:11 AM EDT
Bathroom Details
- Full Bathrooms: 2
- Half Bathroom: 1
Interior Features
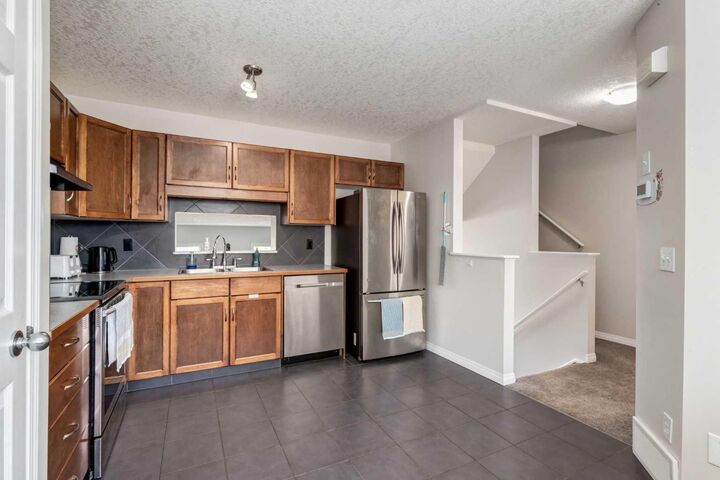
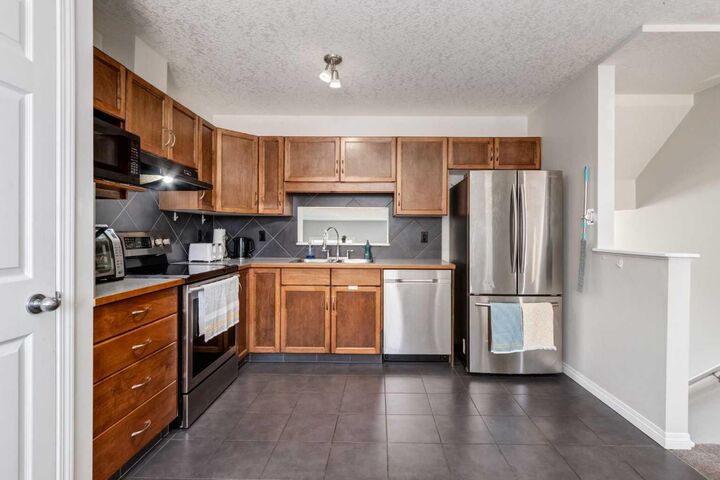
- Appliances : Refrigerator
- Appliances : Dishwasher
- Appliances : Electric Stove
- Appliances : Dryer
- Appliances : Garage Control(s)
- Appliances : Window Coverings
- Appliances : Washer
- Laundry/Utility Room : Upper Level
- High Ceilings
- No Smoking Home
- Open Floorplan
- No Animal Home
- Appliances : Central Air Conditioner
Subdivision
- Copperfield
Lot Information
- No Neighbours Behind
- Lawn
- Low Maintenance Landscape
- Rectangular Lot
- Back Yard
- Level
Property Features
- Fireplace: Total Fireplace(s) : 0
- Foundation: Poured Concrete
Heating and Cooling
- Forced Air
- Central Air
Basement Information
- Full
Condo Information
- Fees: $408/Monthly
Flooring
- Carpet
- Ceramic Tile
- Hardwood
Exterior Features
- Roof: Asphalt Shingle
Garage
- Single Garage Attached
Parking
- Parking Space(s) : 2
Stories
- 4
Living Area
- 1,240 sqft
Listing Price History
Date
Event
Price
% Change
$ (+/-)
Jul 14, 2026
Price Changed
$378,000
-3%
-$10,500
Jul 02, 2026
Price Changed
$388,500
-2%
-$6,400
Disclaimer: Data is supplied by Pillar 9™ MLS® System. Pillar 9™ is the owner of the copyright in its MLS® System. Data is deemed reliable but is not guaranteed accurate by Pillar 9™. The trademarks MLS®, Multiple Listing Service® and the associated logos are owned by The Canadian Real Estate Association (CREA) and identify the quality of services provided by real estate professionals who are members of CREA. Used under license.
Data is supplied by Pillar 9™ MLS® System. Pillar 9™ is the owner of the copyright in its MLS® System. Data is deemed reliable but is not guaranteed accurate by Pillar 9™. The trademarks MLS®, Multiple Listing Service® and the associated logos are owned by The Canadian Real Estate Association (CREA) and identify the quality of services provided by real estate professionals who are members of CREA. Used under license.
Data is supplied by Pillar 9™ MLS® System. Pillar 9™ is the owner of the copyright in its MLS® System. Data is deemed reliable but is not guaranteed accurate by Pillar 9™. The trademarks MLS®, Multiple Listing Service® and the associated logos are owned by The Canadian Real Estate Association (CREA) and identify the quality of services provided by real estate professionals who are members of CREA. Used under license.


Both bedrooms have their own private en-suites. No sharing, no lineup, no compromises. Just functional design that actually works. The developed basement adds a versatile flex space perfect for a home gym, a guest room when company comes, or simply extra room to spread out. The living room is bright and inviting, with large windows that bring in generous natural light, the kind of cozy main space you actually want to come home to. A newer hot water tank and furnace (2024) means one less thing on your first-time buyer checklist. Single-car garage and air conditioning.
Copperfield delivers. This established southeast Calgary community is woven together with scenic ponds, kilometres of pathways, parks, and a genuine sense of neighbourhood. You're minutes from South Trail Crossing, a short drive to the South Health Campus in Seton, and connected to the rest of the city via Stoney Trail and Deerfoot with zero drama.
Tennis courts, a skating rink, a toboggan hill, ponds, and parks. Copperfield was built with lifestyle in mind, and it shows.
Solid value. Real community. A great place to start.