
Listing Courtesy of: PILLAR 9 - IDX / Listed By: Real Broker
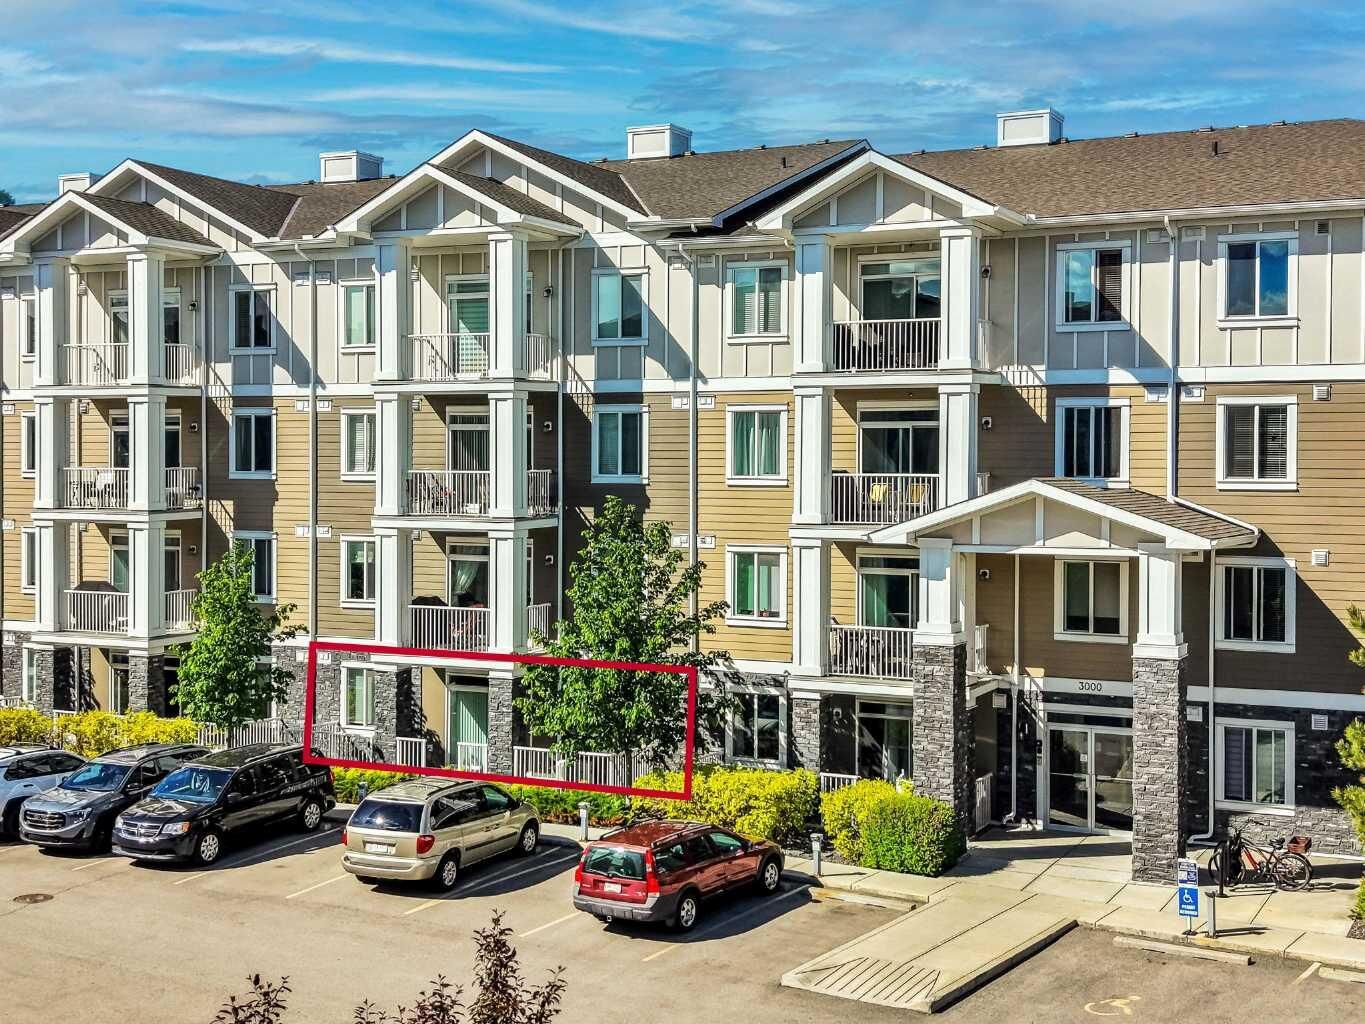
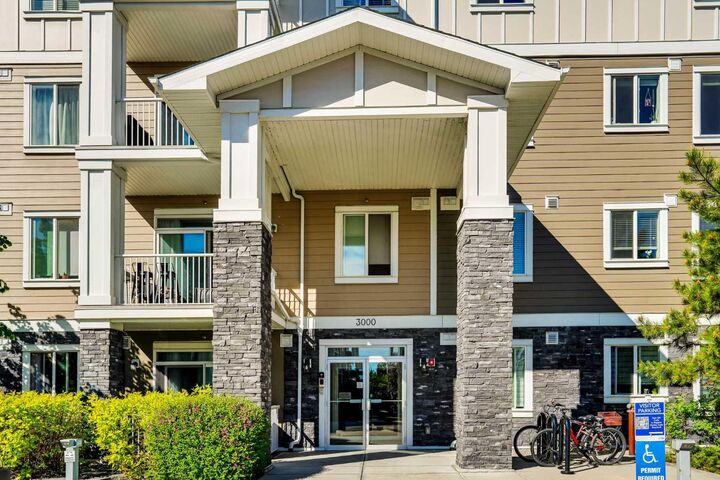
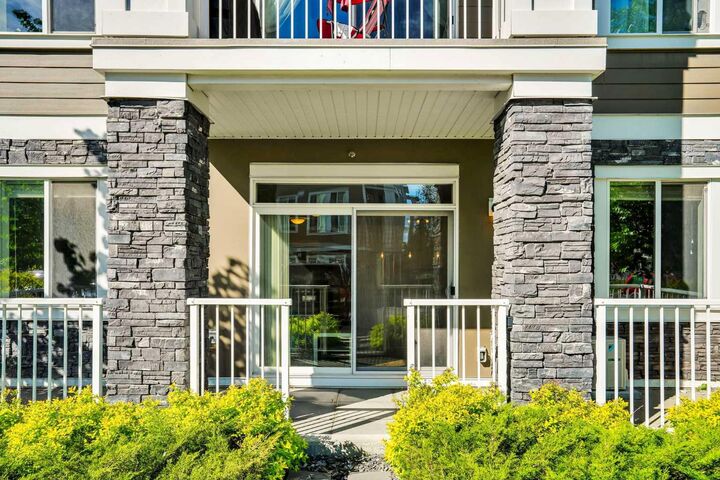
522 Cranford Drive SE 3105 Calgary, AB T3M 2L7
Active (78 Days)
$319,000 (CAD)
Description
MLS®:
A2318829
A2318829
Type
Single-Family Home
Single-Family Home
Year Built
2016
2016
Style
Apartment-Single Level Unit
Apartment-Single Level Unit
Listed By
Charmaine Shorrock, Real Broker
Source
PILLAR 9 - IDX
Last checked Aug 28 2026 at 8:41 AM EDT
PILLAR 9 - IDX
Last checked Aug 28 2026 at 8:41 AM EDT
Bathroom Details
- Full Bathrooms: 2
Interior Features
- Appliances : Refrigerator
- Appliances : Dishwasher
- Laundry/Utility Room : Main Level
- Appliances : Dryer
- Appliances : Window Coverings
- Laundry/Utility Room : Laundry Room
- Appliances : Washer
- Laundry/Utility Room : In Unit
- Appliances : Electric Range
- Appliances : Microwave Hood Fan
- Appliances : Electric Oven
- Walk-In Closet(s)
- Appliances : Wall/Window Air Conditioner
Subdivision
- Cranston
Property Features
- Fireplace: Total Fireplace(s) : 0
Heating and Cooling
- Baseboard
- Wall Unit(s)
Condo Information
- Fees: $505/Monthly
Flooring
- Carpet
- Tile
- Vinyl Plank
Exterior Features
- Roof: Asphalt Shingle
Parking
- Parking Space(s) : 1
- Titled
Stories
- 1
Living Area
- 836 sqft
Disclaimer: Data is supplied by Pillar 9™ MLS® System. Pillar 9™ is the owner of the copyright in its MLS® System. Data is deemed reliable but is not guaranteed accurate by Pillar 9™. The trademarks MLS®, Multiple Listing Service® and the associated logos are owned by The Canadian Real Estate Association (CREA) and identify the quality of services provided by real estate professionals who are members of CREA. Used under license.
Data is supplied by Pillar 9™ MLS® System. Pillar 9™ is the owner of the copyright in its MLS® System. Data is deemed reliable but is not guaranteed accurate by Pillar 9™. The trademarks MLS®, Multiple Listing Service® and the associated logos are owned by The Canadian Real Estate Association (CREA) and identify the quality of services provided by real estate professionals who are members of CREA. Used under license.
Data is supplied by Pillar 9™ MLS® System. Pillar 9™ is the owner of the copyright in its MLS® System. Data is deemed reliable but is not guaranteed accurate by Pillar 9™. The trademarks MLS®, Multiple Listing Service® and the associated logos are owned by The Canadian Real Estate Association (CREA) and identify the quality of services provided by real estate professionals who are members of CREA. Used under license.


The open-concept main living area provides an easy flow between the kitchen, dining, and living room, creating a bright and practical space for everyday living. The two-bedroom layout offers added privacy, with the primary bedroom featuring its own ensuite, while the second bedroom and additional full bathroom provide flexibility for guests, a roommate, or a home office setup.
Located in Cranston Ridge, you’ll enjoy convenient access to nearby parks, pathways, schools, shopping, restaurants, transit, and major routes, with the South Health Campus and Seton amenities just a short drive away.
A fantastic opportunity to own in a well-established community with everything you need close by.