
Listing Courtesy of: PILLAR 9 - IDX / Listed By: Premiere Realty Direct
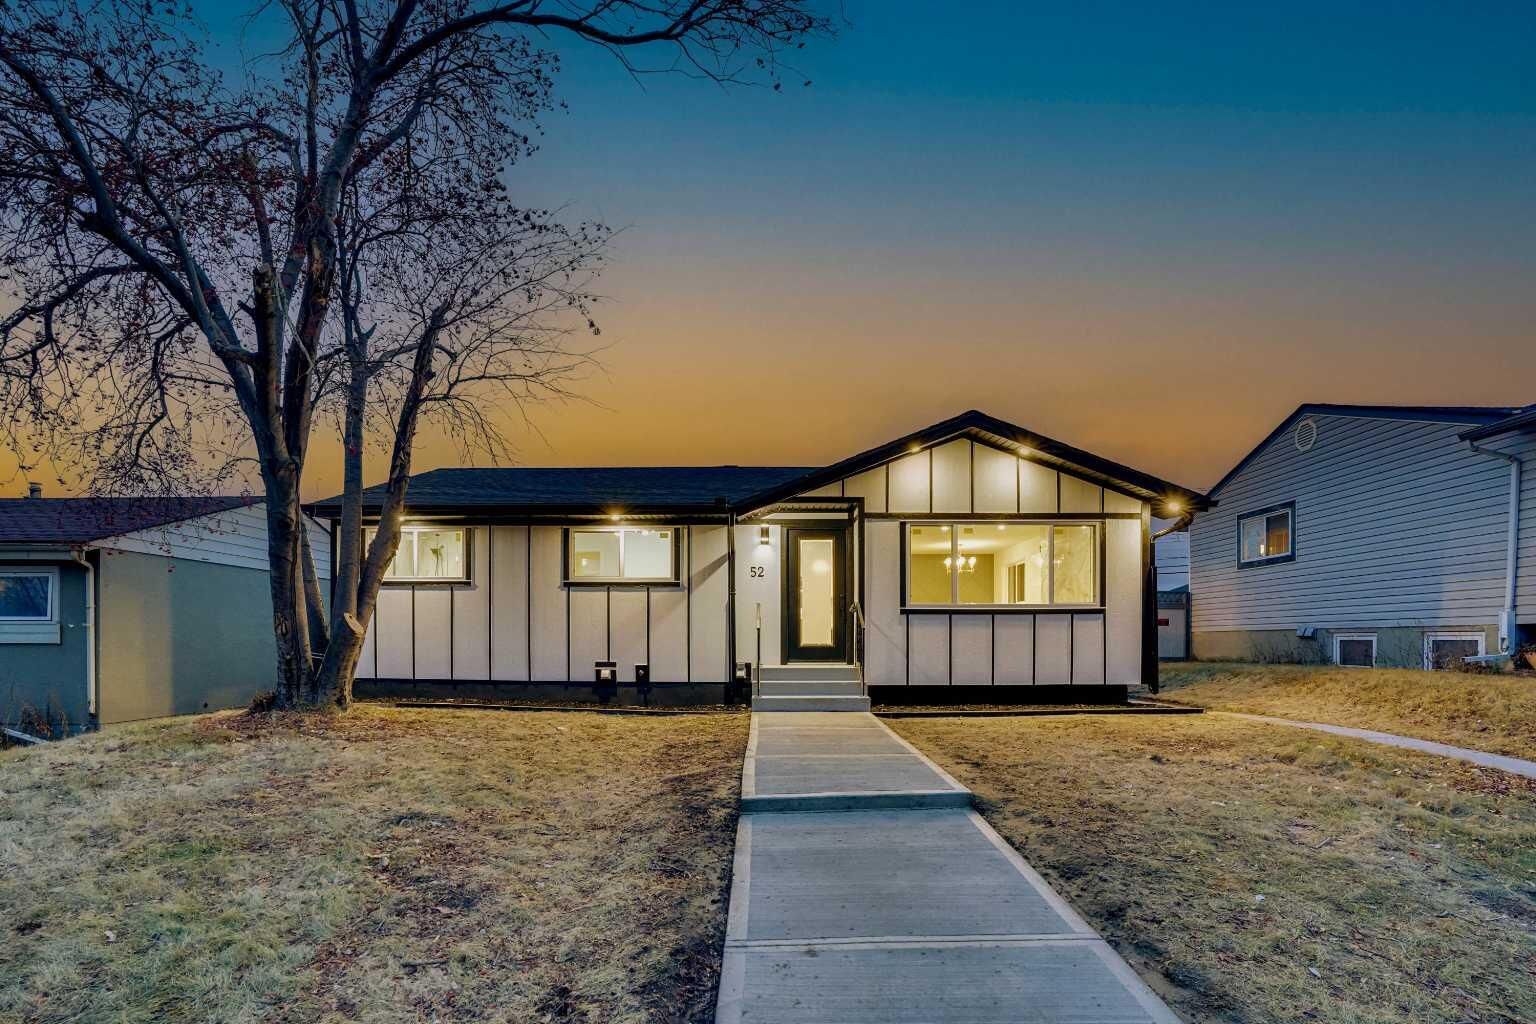
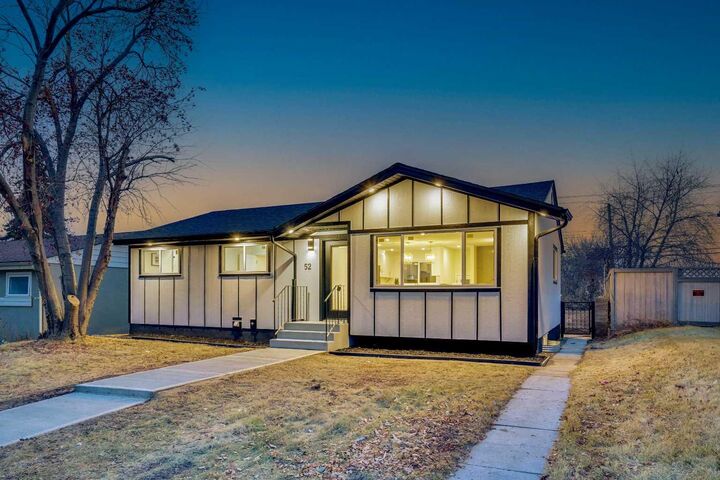
52 Franklin Drive SE Calgary, AB T2H 0T9
Active (17 Days)
$694,900 (CAD)
Description
MLS®:
A2336009
A2336009
Lot Size
4,995 SQFT
4,995 SQFT
Type
Single-Family Home
Single-Family Home
Year Built
1960
1960
Style
Bungalow
Bungalow
Listed By
Stanley Okonji, Premiere Realty Direct
Source
PILLAR 9 - IDX
Last checked Aug 28 2026 at 5:08 AM EDT
PILLAR 9 - IDX
Last checked Aug 28 2026 at 5:08 AM EDT
Bathroom Details
- Full Bathrooms: 3
Interior Features
- Appliances : Dishwasher
- Appliances : Dryer
- Appliances : Garage Control(s)
- Appliances : Microwave
- Appliances : Range Hood
- Appliances : Washer/Dryer
- Laundry/Utility Room : Laundry Room
- Appliances : Electric Range
- Laundry/Utility Room : See Remarks
- Laundry/Utility Room : Electric Dryer Hookup
- Laundry/Utility Room : Washer Hookup
- Appliances : Bar Fridge
- Double Vanity
- Kitchen Island
- Walk-In Closet(s)
- Wet Bar
- See Remarks
- Tile Counters
Subdivision
- Fairview
Lot Information
- Back Yard
Property Features
- Fireplace: Living Room
- Fireplace: Family Room
- Fireplace: Electric
- Fireplace: See Remarks
- Fireplace: Recreation Room
- Fireplace: Total Fireplace(s) : 2 Basement
- Foundation: Poured Concrete
Heating and Cooling
- See Remarks
- Other
Basement Information
- Full
Flooring
- Tile
- Vinyl Plank
Exterior Features
- Roof: Asphalt Shingle
Garage
- Single Garage Detached
Parking
- Parking Pad
- Parking Space(s) : 6
Stories
- 1
Living Area
- 1,121 sqft
Disclaimer: Data is supplied by Pillar 9™ MLS® System. Pillar 9™ is the owner of the copyright in its MLS® System. Data is deemed reliable but is not guaranteed accurate by Pillar 9™. The trademarks MLS®, Multiple Listing Service® and the associated logos are owned by The Canadian Real Estate Association (CREA) and identify the quality of services provided by real estate professionals who are members of CREA. Used under license.
Data is supplied by Pillar 9™ MLS® System. Pillar 9™ is the owner of the copyright in its MLS® System. Data is deemed reliable but is not guaranteed accurate by Pillar 9™. The trademarks MLS®, Multiple Listing Service® and the associated logos are owned by The Canadian Real Estate Association (CREA) and identify the quality of services provided by real estate professionals who are members of CREA. Used under license.
Data is supplied by Pillar 9™ MLS® System. Pillar 9™ is the owner of the copyright in its MLS® System. Data is deemed reliable but is not guaranteed accurate by Pillar 9™. The trademarks MLS®, Multiple Listing Service® and the associated logos are owned by The Canadian Real Estate Association (CREA) and identify the quality of services provided by real estate professionals who are members of CREA. Used under license.


The bright, open-concept main floor features a HUGE PRIMARY BEDROOM with a 5pc ensuite and TWO WALK-IN CLOSETS, additional bedroom, modern 3pc bath and a STUNNING CUSTOM KITCHEN with NEW CABINETS, 6ft+ island, stone backsplash and built-in appliances. Beautiful fireplace, feature walls, floating shelves and LED lighting complete the main floor.
The basement offers 2 LARGE BEDROOMS with walk-in closets, 4pc bath with DOUBLE VANITIES, spacious family room, elegant wet bar, fireplace, NEW CARPET and plenty of storage.
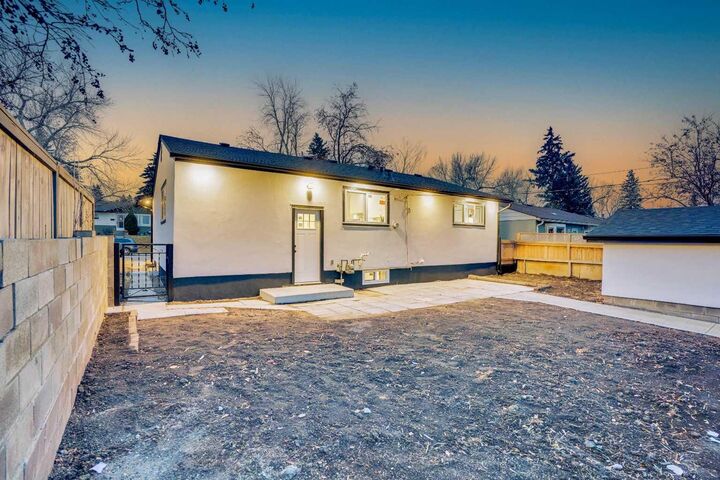
Outside features NEW FENCING, LARGE PRIVATE BACKYARD and parking for UP TO 5 VEHICLES.
Only a 5-MINUTE WALK TO CHINOOK MALL AND SCHOOLS, with easy access to major roads and approximately 8 MINUTES TO DOWNTOWN.
HOME CAN BE SEPARATED (MAIN FLOOR SEPARATE AND BASEMENT SEPARATE).