
Listing Courtesy of: PILLAR 9 - IDX / Listed By: First Place Realty
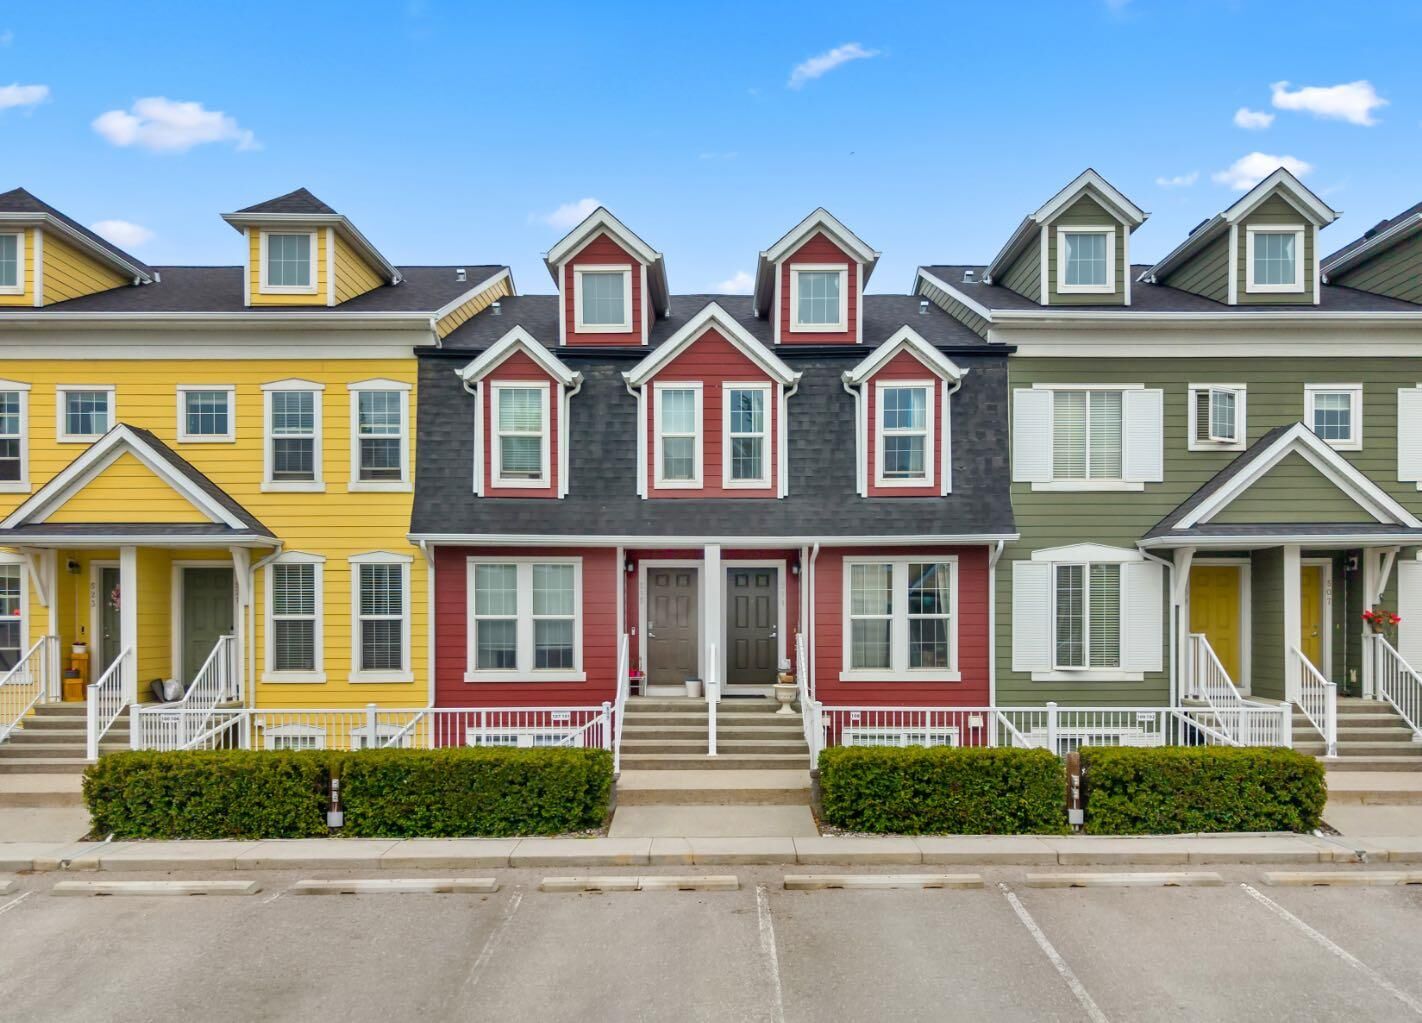
517 McKenzie Towne Close SE Calgary, AB T2Z 1A7
Active (68 Days)
$315,000 (CAD)
Description
MLS®:
A2322772
A2322772
Type
Single-Family Home
Single-Family Home
Year Built
2012
2012
Style
Bungalow
Bungalow
Listed By
Lisa Turcotte, First Place Realty
Source
PILLAR 9 - IDX
Last checked Aug 28 2026 at 4:23 AM EDT
PILLAR 9 - IDX
Last checked Aug 28 2026 at 4:23 AM EDT
Bathroom Details
- Full Bathrooms: 2
Interior Features
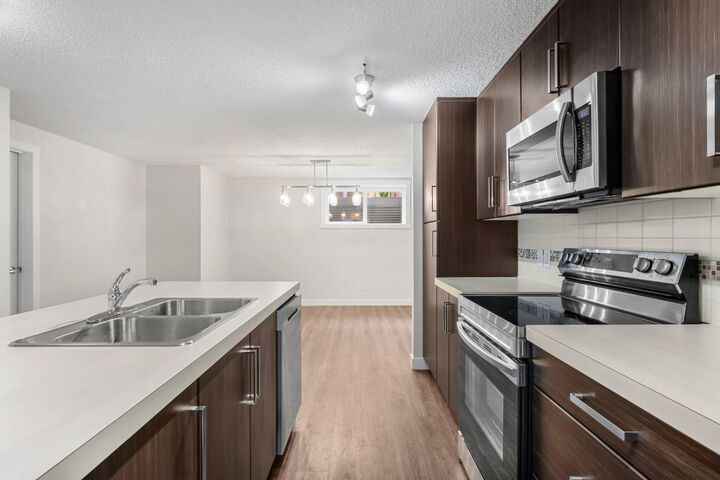
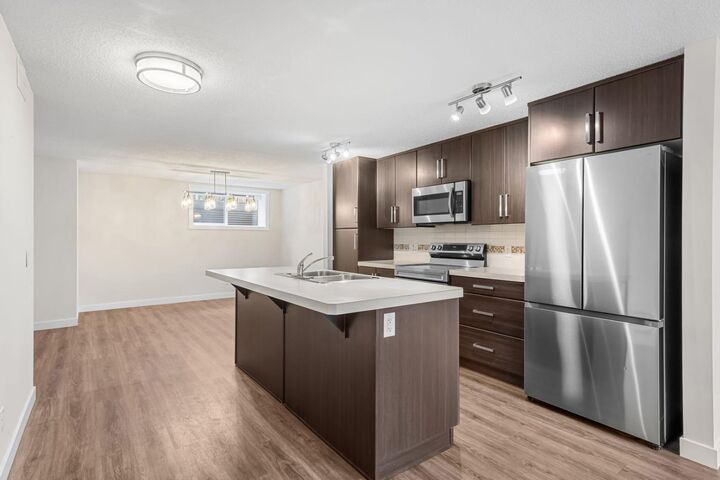
- Appliances : Refrigerator
- Appliances : Stove(s)
- Appliances : Dishwasher
- Appliances : Dryer
- Appliances : Washer
- Laundry/Utility Room : In Unit
- Appliances : Microwave Hood Fan
- Closet Organizers
- Granite Counters
- Kitchen Island
- No Smoking Home
- Separate Entrance
- No Animal Home
- Low Flow Plumbing Fixtures
Subdivision
- Mckenzie Towne
Lot Information
- Other
Property Features
- Fireplace: Total Fireplace(s) : 0
- Foundation: None
Heating and Cooling
- In Floor
- None
Condo Information
- Fees: $313/Monthly
Flooring
- Ceramic Tile
- Vinyl Plank
Exterior Features
- Roof: Asphalt Shingle
Parking
- Stall
- Parking Space(s) : 1
Stories
- 1
Living Area
- 1,070 sqft
Listing Price History
Date
Event
Price
% Change
$ (+/-)
Jul 29, 2026
Price Changed
$315,000
-3%
-$10,000
Disclaimer: Data is supplied by Pillar 9™ MLS® System. Pillar 9™ is the owner of the copyright in its MLS® System. Data is deemed reliable but is not guaranteed accurate by Pillar 9™. The trademarks MLS®, Multiple Listing Service® and the associated logos are owned by The Canadian Real Estate Association (CREA) and identify the quality of services provided by real estate professionals who are members of CREA. Used under license.
Data is supplied by Pillar 9™ MLS® System. Pillar 9™ is the owner of the copyright in its MLS® System. Data is deemed reliable but is not guaranteed accurate by Pillar 9™. The trademarks MLS®, Multiple Listing Service® and the associated logos are owned by The Canadian Real Estate Association (CREA) and identify the quality of services provided by real estate professionals who are members of CREA. Used under license.
Data is supplied by Pillar 9™ MLS® System. Pillar 9™ is the owner of the copyright in its MLS® System. Data is deemed reliable but is not guaranteed accurate by Pillar 9™. The trademarks MLS®, Multiple Listing Service® and the associated logos are owned by The Canadian Real Estate Association (CREA) and identify the quality of services provided by real estate professionals who are members of CREA. Used under license.


The primary suite boasts a private 4-piece ensuite, while the second bedroom is served by a separate full 4-piece bathroom. In-suite laundry features a full-size front-load washer and dryer.
Constructed with energy-conscious and durable materials: efficient lighting and low-flow toilets, wrapped/waterproofed foundation, BluWood lumber, ECO spray foam insulation, plus enhanced acoustic insulation between units.
Situated in McKenzie Towne, a cozy, family-oriented southeast Calgary community centered around the Town Centre with grocery stores, restaurants, services, and boutique shops within walking distance. The neighborhood offers extensive pathways, parks, playgrounds, a splash park, sports fields, an outdoor rink, and a skate park, along with community programs and events. Easy access to Deerfoot Trail and Stoney Trail and convenient parking right outside your door.
Contact to schedule a showing or for more information.