
Listing Courtesy of: PILLAR 9 - IDX / Listed By: Skairise Realty
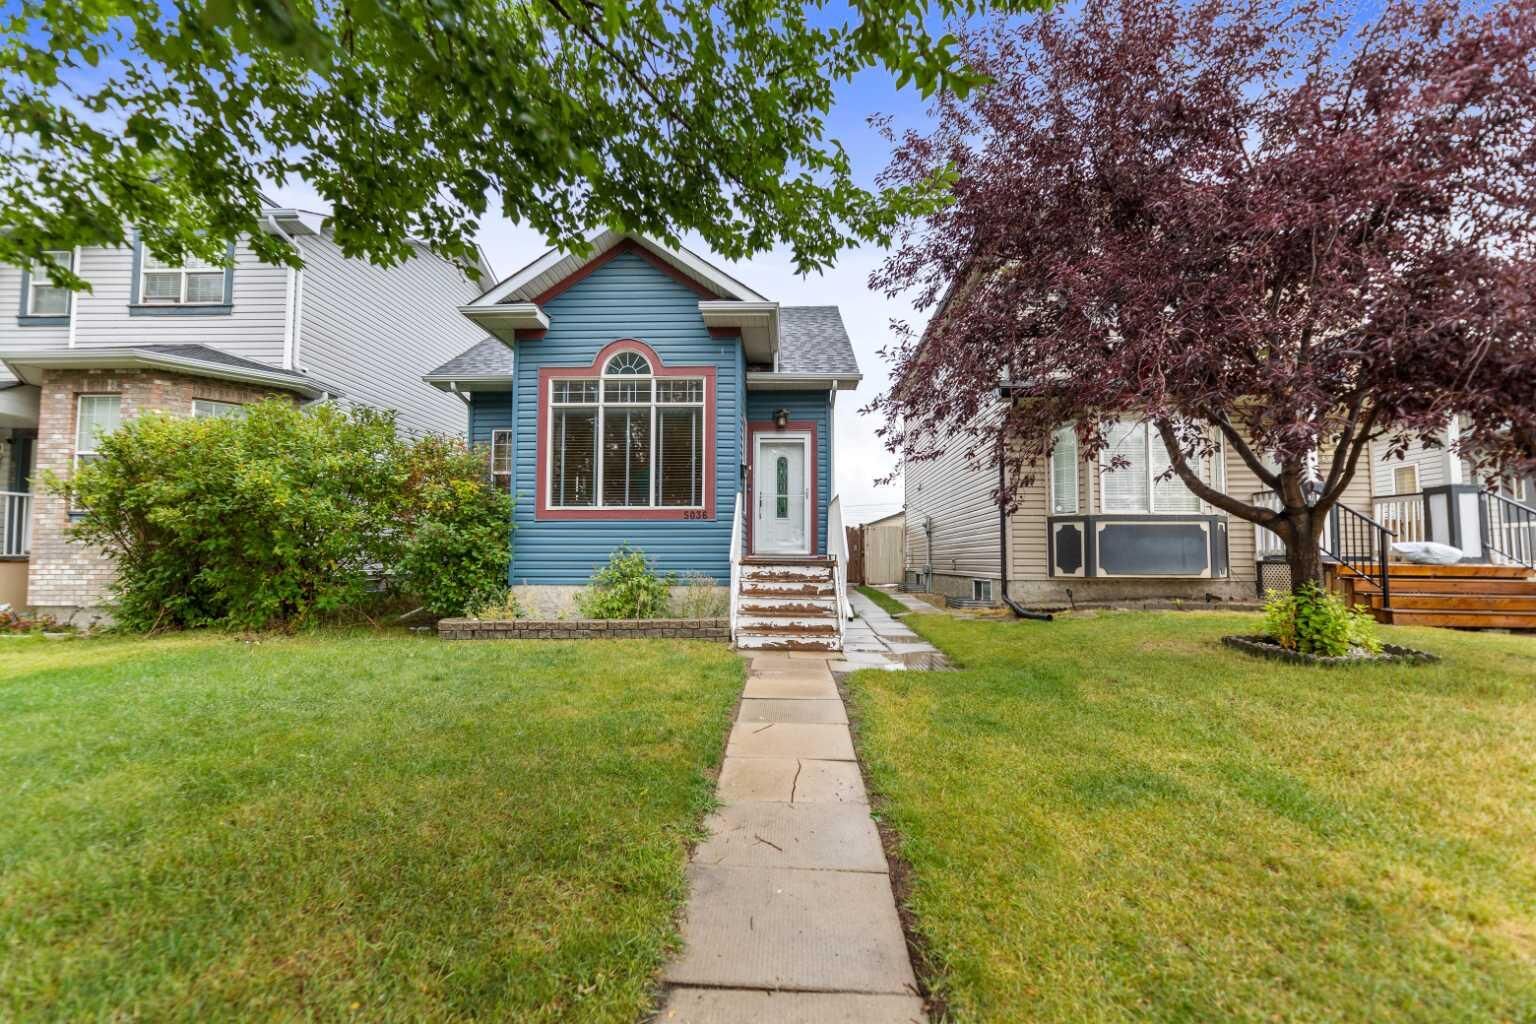
5036 Martin Crossing Drive NE Calgary, AB T3J 4H8
Active (3 Days)
$549,900 (CAD)
Description
MLS®:
A2330470
A2330470
Lot Size
5,016 SQFT
5,016 SQFT
Type
Single-Family Home
Single-Family Home
Year Built
1999
1999
Style
Bi-Level
Bi-Level
Listed By
Amrinder Singh, Skairise Realty
Source
PILLAR 9 - IDX
Last checked Aug 28 2026 at 4:23 AM EDT
PILLAR 9 - IDX
Last checked Aug 28 2026 at 4:23 AM EDT
Bathroom Details
- Full Bathrooms: 2
Interior Features
- Appliances : Dishwasher
- Appliances : Electric Stove
- Appliances : Built-In Refrigerator
- Appliances : Microwave
- Appliances : Washer/Dryer
- Laundry/Utility Room : In Basement
- Appliances : Microwave Hood Fan
- Separate Entrance
Subdivision
- Martindale
Lot Information
- Back Yard
Property Features
- Fireplace: Total Fireplace(s) : 0
- Foundation: Poured Concrete
Heating and Cooling
- Forced Air
- None
Basement Information
- Full
Flooring
- Carpet
- Linoleum
- Laminate
- Vinyl
Exterior Features
- Roof: Asphalt Shingle
Garage
- Double Garage Detached
Parking
- Parking Space(s) : 2
Stories
- 2
Living Area
- 1,074 sqft
Disclaimer: Data is supplied by Pillar 9™ MLS® System. Pillar 9™ is the owner of the copyright in its MLS® System. Data is deemed reliable but is not guaranteed accurate by Pillar 9™. The trademarks MLS®, Multiple Listing Service® and the associated logos are owned by The Canadian Real Estate Association (CREA) and identify the quality of services provided by real estate professionals who are members of CREA. Used under license.
Data is supplied by Pillar 9™ MLS® System. Pillar 9™ is the owner of the copyright in its MLS® System. Data is deemed reliable but is not guaranteed accurate by Pillar 9™. The trademarks MLS®, Multiple Listing Service® and the associated logos are owned by The Canadian Real Estate Association (CREA) and identify the quality of services provided by real estate professionals who are members of CREA. Used under license.
Data is supplied by Pillar 9™ MLS® System. Pillar 9™ is the owner of the copyright in its MLS® System. Data is deemed reliable but is not guaranteed accurate by Pillar 9™. The trademarks MLS®, Multiple Listing Service® and the associated logos are owned by The Canadian Real Estate Association (CREA) and identify the quality of services provided by real estate professionals who are members of CREA. Used under license.


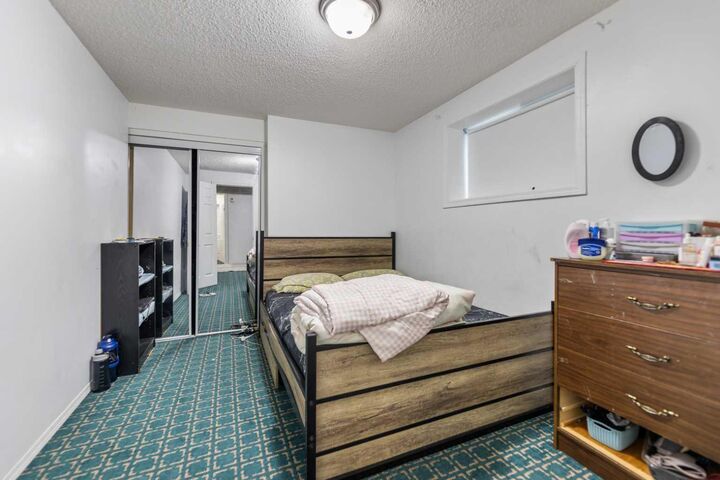
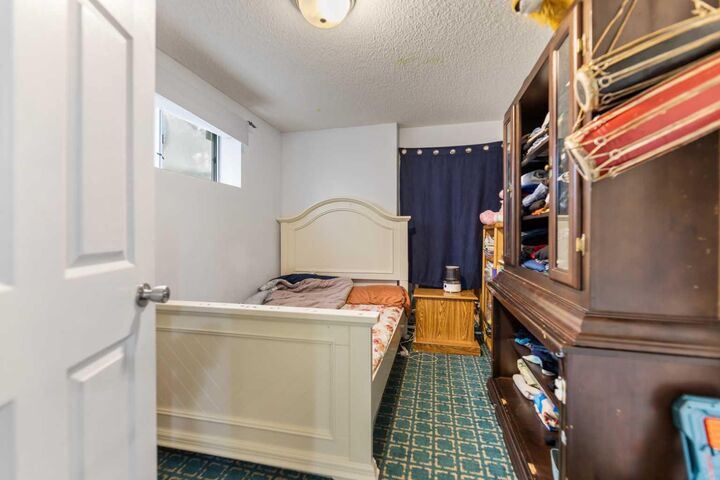
The fully developed basement has a separate walk-up entrance, a large recreation room, a full bathroom, and two additional rooms, providing excellent flexibility for extended family, guests, a home office, or other permitted uses.
Additional highlights include an oversized 24' x 24' insulated and drywalled double detached garage with 220V wiring, paved rear lane access, and poured concrete sidewalks and patio. Ideally located less than one block from Martindale LRT Station and Crossing Park School, with convenient access to shopping, parks, public transit, and other nearby amenities. An excellent opportunity to own a quality home in a highly desirable and convenient location.