

Listing Courtesy of: PILLAR 9 - IDX / Listed By: Mark D Evernden, Century 21 Bamber Realty Ltd.
5011 Viceroy Drive NW Calgary, AB T3A 0V2
Active (62 Days)
$1,268,000 (CAD)
Description
MLS®:
A2318914
A2318914
Lot Size
6,598 SQFT
6,598 SQFT
Type
Single-Family Home
Single-Family Home
Year Built
1967
1967
Style
Bi-Level
Bi-Level
Listed By
Mark D Evernden, Century 21 Bamber Realty Ltd.
Source
PILLAR 9 - IDX
Last checked Aug 28 2026 at 4:23 AM EDT
PILLAR 9 - IDX
Last checked Aug 28 2026 at 4:23 AM EDT
Bathroom Details
- Full Bathrooms: 3
Interior Features
- Appliances : Refrigerator
- Appliances : Dishwasher
- Laundry/Utility Room : Main Level
- Appliances : Garage Control(s)
- Appliances : Microwave
- Appliances : Range Hood
- Appliances : Window Coverings
- Appliances : Washer/Dryer Stacked
- Appliances : Electric Cooktop
- Laundry/Utility Room : Lower Level
- Laundry/Utility Room : Multiple Locations
- Ceiling Fan(s)
- Kitchen Island
- Open Floorplan
- Recessed Lighting
Subdivision
- Varsity
Lot Information
- Back Yard
- Backs on to Park/Green Space
Property Features
- Fireplace: Total Fireplace(s) : 1 Gas
- Foundation: Poured Concrete
Heating and Cooling
- Natural Gas
- None
Basement Information
- Full
Flooring
- Carpet
- Hardwood
- Tile
- Vinyl Plank
Exterior Features
- Roof: Asphalt Shingle
Garage
- Double Garage Attached
Parking
- Oversized
- Parking Space(s) : 4
Stories
- 2
Living Area
- 1,699 sqft
Listing Price History
Date
Event
Price
% Change
$ (+/-)
Aug 26, 2026
Price Changed
$1,268,000
-6%
-$82,000
Aug 13, 2026
Price Changed
$1,350,000
-3%
-$48,000
Jul 18, 2026
Price Changed
$1,398,000
-4%
-$52,000
Disclaimer: Data is supplied by Pillar 9™ MLS® System. Pillar 9™ is the owner of the copyright in its MLS® System. Data is deemed reliable but is not guaranteed accurate by Pillar 9™. The trademarks MLS®, Multiple Listing Service® and the associated logos are owned by The Canadian Real Estate Association (CREA) and identify the quality of services provided by real estate professionals who are members of CREA. Used under license.
Data is supplied by Pillar 9™ MLS® System. Pillar 9™ is the owner of the copyright in its MLS® System. Data is deemed reliable but is not guaranteed accurate by Pillar 9™. The trademarks MLS®, Multiple Listing Service® and the associated logos are owned by The Canadian Real Estate Association (CREA) and identify the quality of services provided by real estate professionals who are members of CREA. Used under license.
Data is supplied by Pillar 9™ MLS® System. Pillar 9™ is the owner of the copyright in its MLS® System. Data is deemed reliable but is not guaranteed accurate by Pillar 9™. The trademarks MLS®, Multiple Listing Service® and the associated logos are owned by The Canadian Real Estate Association (CREA) and identify the quality of services provided by real estate professionals who are members of CREA. Used under license.


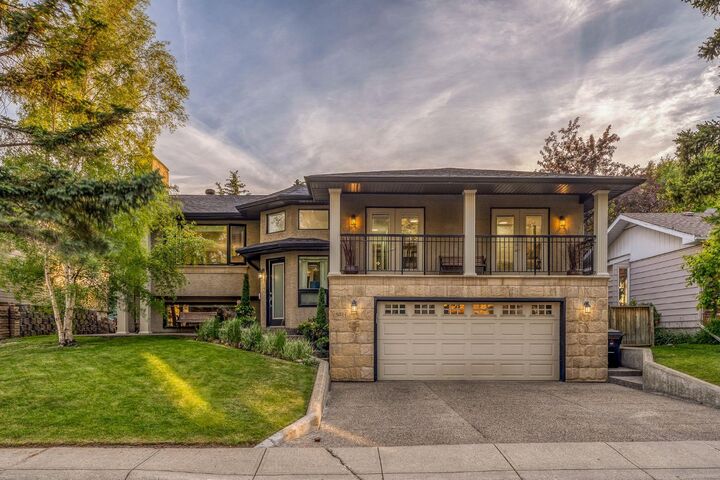
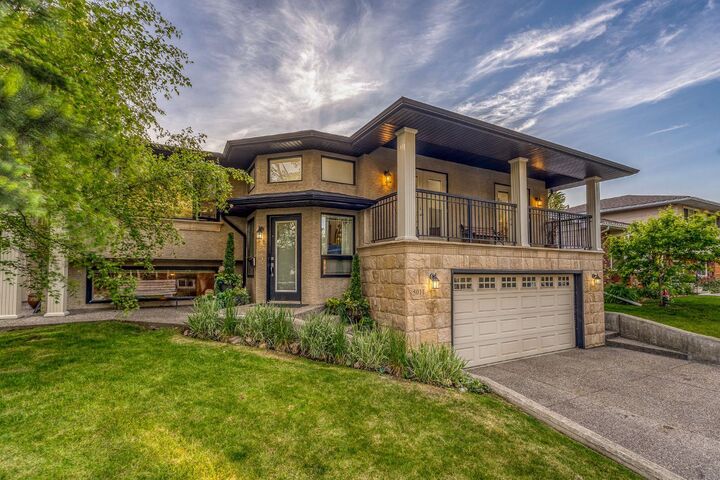
Featuring 4 bedrooms, 3 bathrooms, and an oversized double garage, this home has been designed with both everyday family living and entertaining in mind. From the moment you arrive, you'll appreciate the pride of ownership and extensive updates completed throughout the home, including a stunning gourmet kitchen and beautifully renovated main bathroom.
The heart of the home is the chef-inspired kitchen, thoughtfully designed with premium finishes, ample cabinetry, generous workspace, and an ideal layout for gathering with family and friends. Spacious and inviting principal rooms provide plenty of room for both relaxation and entertaining, while large windows fill the home with natural light throughout.
The fully developed lower level provides incredible flexibility with additional living space ideal for a recreation room, media area, home gym, office, or guest accommodations.
Step outside and discover one of this home's most impressive features—a large, private backyard backing directly onto an expansive off-leash green space. Whether you have children, pets, or simply appreciate privacy and nature, this setting is truly special. Enjoy warm summer evenings on the west-facing deck as you take in breathtaking sunsets, while the east-facing front balcony offers the perfect place to start your day watching the sunrise with a morning coffee.
Perfectly positioned in the highly coveted community of Varsity, this home offers exceptional access to some of Calgary's most desirable amenities. Located just minutes from the Foothills Medical Centre, University of Calgary, Southern Alberta Institute of Technology, and the prestigious Silver Springs Golf & Country Club, this location is ideal for professionals, academics, and families alike. Outdoor enthusiasts will also love the close proximity to Bowmont Park, extensive pathway systems, and the natural beauty of nearby parks and green spaces.
With top-rated schools, shopping, transit, recreation facilities, and easy access to major routes, this is a rare opportunity to own a beautifully updated home on a premium lot in one of Calgary's most enduring and family-friendly neighbourhoods.