
Listing Courtesy of: PILLAR 9 - IDX / Listed By: The Real Estate District
5000 Somervale Court SW 325 Calgary, AB T2Y 4M1
Active (76 Days)
$145,000 (CAD)
Description
MLS®:
A2319845
A2319845
Type
Single-Family Home
Single-Family Home
Year Built
2003
2003
Style
Apartment-Single Level Unit
Apartment-Single Level Unit
Listed By
Annie Demello, The Real Estate District
Source
PILLAR 9 - IDX
Last checked Aug 28 2026 at 6:24 AM EDT
PILLAR 9 - IDX
Last checked Aug 28 2026 at 6:24 AM EDT
Bathroom Details
- Full Bathroom: 1
Interior Features
- Appliances : Refrigerator
- Appliances : Microwave
- Appliances : Window Coverings
- Laundry/Utility Room : In Unit
- Appliances : Electric Oven
- Appliances : European Washer/Dryer Combination
- Appliances : Portable Dishwasher
- No Smoking Home
- Open Floorplan
- No Animal Home
Subdivision
- Somerset
Property Features
- Fireplace: Total Fireplace(s) : 0
Heating and Cooling
- Natural Gas
- None
Condo Information
- Fees: $273/Monthly
Flooring
- Laminate
- Tile
Parking
- Off Street
- Parking Space(s) : 0
Stories
- 1
Living Area
- 346 sqft
Listing Price History
Date
Event
Price
% Change
$ (+/-)
Jul 24, 2026
Price Changed
$145,000
-6%
-$10,000
Disclaimer: Data is supplied by Pillar 9™ MLS® System. Pillar 9™ is the owner of the copyright in its MLS® System. Data is deemed reliable but is not guaranteed accurate by Pillar 9™. The trademarks MLS®, Multiple Listing Service® and the associated logos are owned by The Canadian Real Estate Association (CREA) and identify the quality of services provided by real estate professionals who are members of CREA. Used under license.
Data is supplied by Pillar 9™ MLS® System. Pillar 9™ is the owner of the copyright in its MLS® System. Data is deemed reliable but is not guaranteed accurate by Pillar 9™. The trademarks MLS®, Multiple Listing Service® and the associated logos are owned by The Canadian Real Estate Association (CREA) and identify the quality of services provided by real estate professionals who are members of CREA. Used under license.
Data is supplied by Pillar 9™ MLS® System. Pillar 9™ is the owner of the copyright in its MLS® System. Data is deemed reliable but is not guaranteed accurate by Pillar 9™. The trademarks MLS®, Multiple Listing Service® and the associated logos are owned by The Canadian Real Estate Association (CREA) and identify the quality of services provided by real estate professionals who are members of CREA. Used under license.


Recent updates provide peace of mind, including a brand-new refrigerator, portable dishwasher, and European-style washer/dryer, while the existing hood fan above the microwave adds extra functionality to the kitchen space.
One of the biggest advantages of this home is the incredibly affordable condo fees, which include all utilities. Simply pay for your own internet and cable and enjoy worry-free living with predictable monthly expenses.
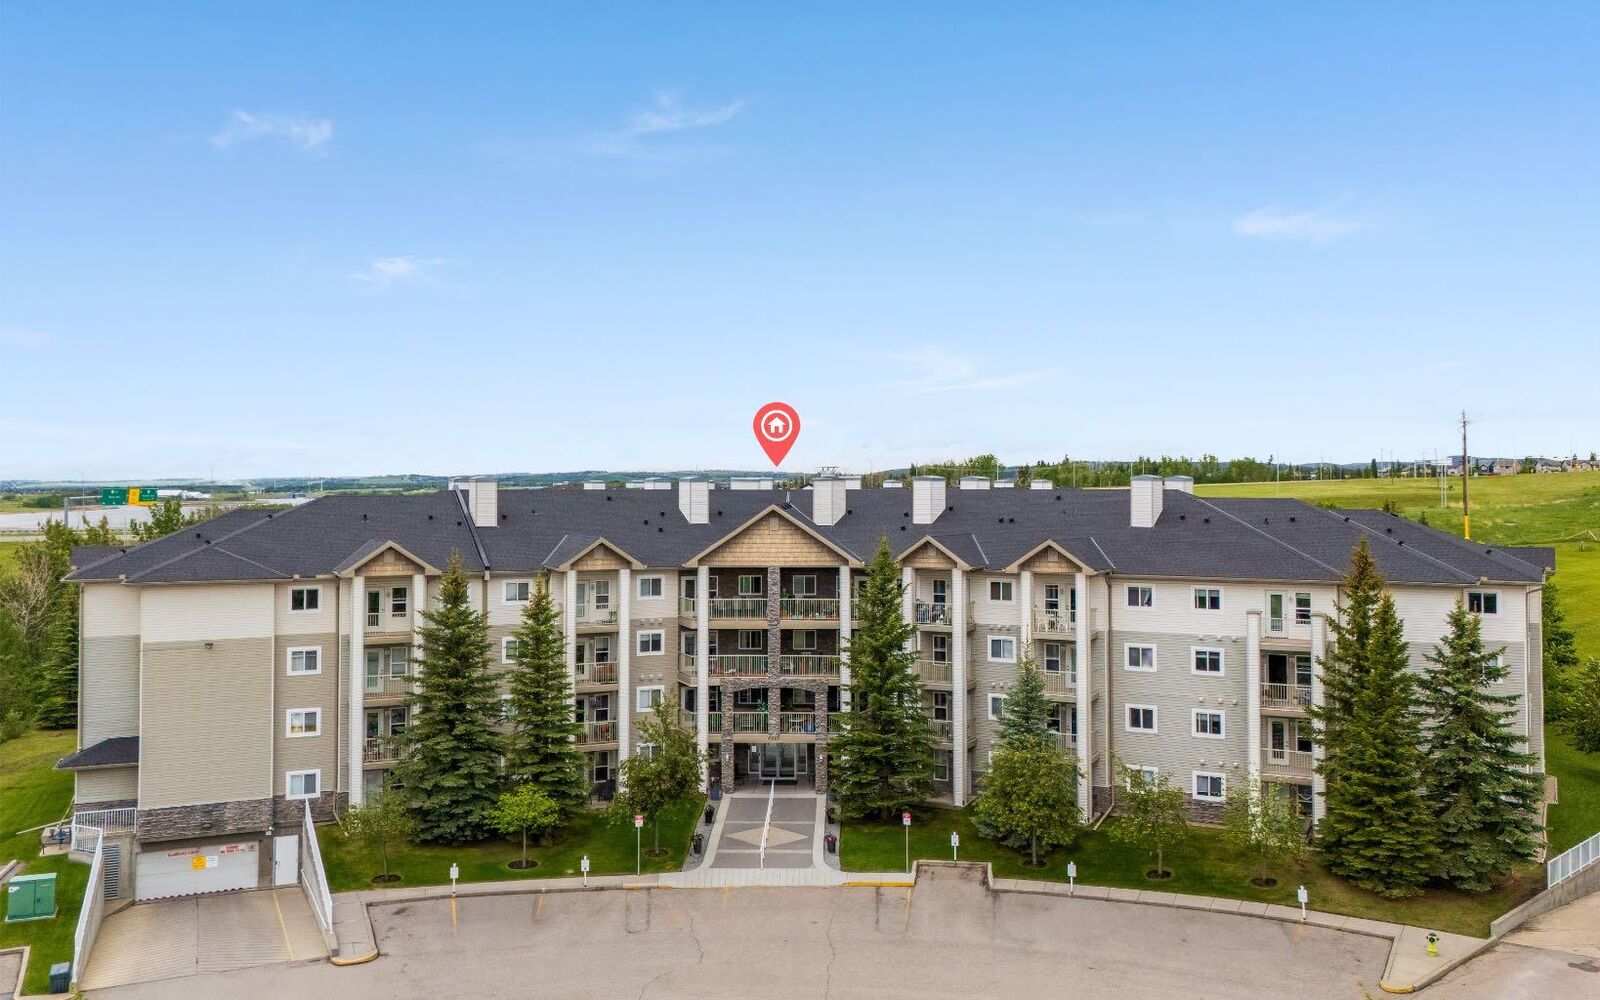
At Legacy Estates Somerset, your living space extends far beyond your front door. This vibrant 55+ community offers an exceptional collection of amenities designed to support an active, social, and independent lifestyle. Host family and friends in the guest suite, enjoy gatherings in the Great Room and outdoor patio with BBQ area, stay active in the fitness room, challenge friends in the games room, relax with a book from the library, explore hobbies in the craft room, or take advantage of the on-site hair and nail services. Additional resident spaces include a wellness lounge, board room, and convenient laundry facilities.
Whether you're looking to simplify, travel more, or spend less time maintaining a larger home, this is an opportunity to embrace a lock-and-leave lifestyle without sacrificing comfort or connection. Located just minutes from the Somerset-Bridlewood CTrain Station, you'll have easy access to shopping, restaurants, grocery stores, medical services, and everyday essentials.
This is more than a home — it's a community where you can enjoy your independence while staying connected, with plenty of space for children and grandchildren to visit, gather, and create memories.