
Listing Courtesy of: PILLAR 9 - IDX / Listed By: Remax Innovations
49 Aspen Hills Drive SW Calgary, AB T3H 0P8
Active (106 Days)
$474,900 (CAD)
Description
MLS®:
A2310789
A2310789
Lot Size
309 SQFT
309 SQFT
Type
Single-Family Home
Single-Family Home
Year Built
2009
2009
Style
2 Storey
2 Storey
Listed By
Pamela McLeod, Remax Innovations
Source
PILLAR 9 - IDX
Last checked Aug 28 2026 at 3:43 PM EDT
PILLAR 9 - IDX
Last checked Aug 28 2026 at 3:43 PM EDT
Bathroom Details
- Full Bathrooms: 3
- Half Bathroom: 1
Interior Features
- Appliances : Refrigerator
- Appliances : Dishwasher
- Appliances : Electric Stove
- Appliances : Dryer
- Appliances : Window Coverings
- Laundry/Utility Room : Laundry Room
- Appliances : Washer
- Appliances : Microwave Hood Fan
- Closet Organizers
- Kitchen Island
- Pantry
Subdivision
- Aspen Woods
Lot Information
- Low Maintenance Landscape
- Back Yard
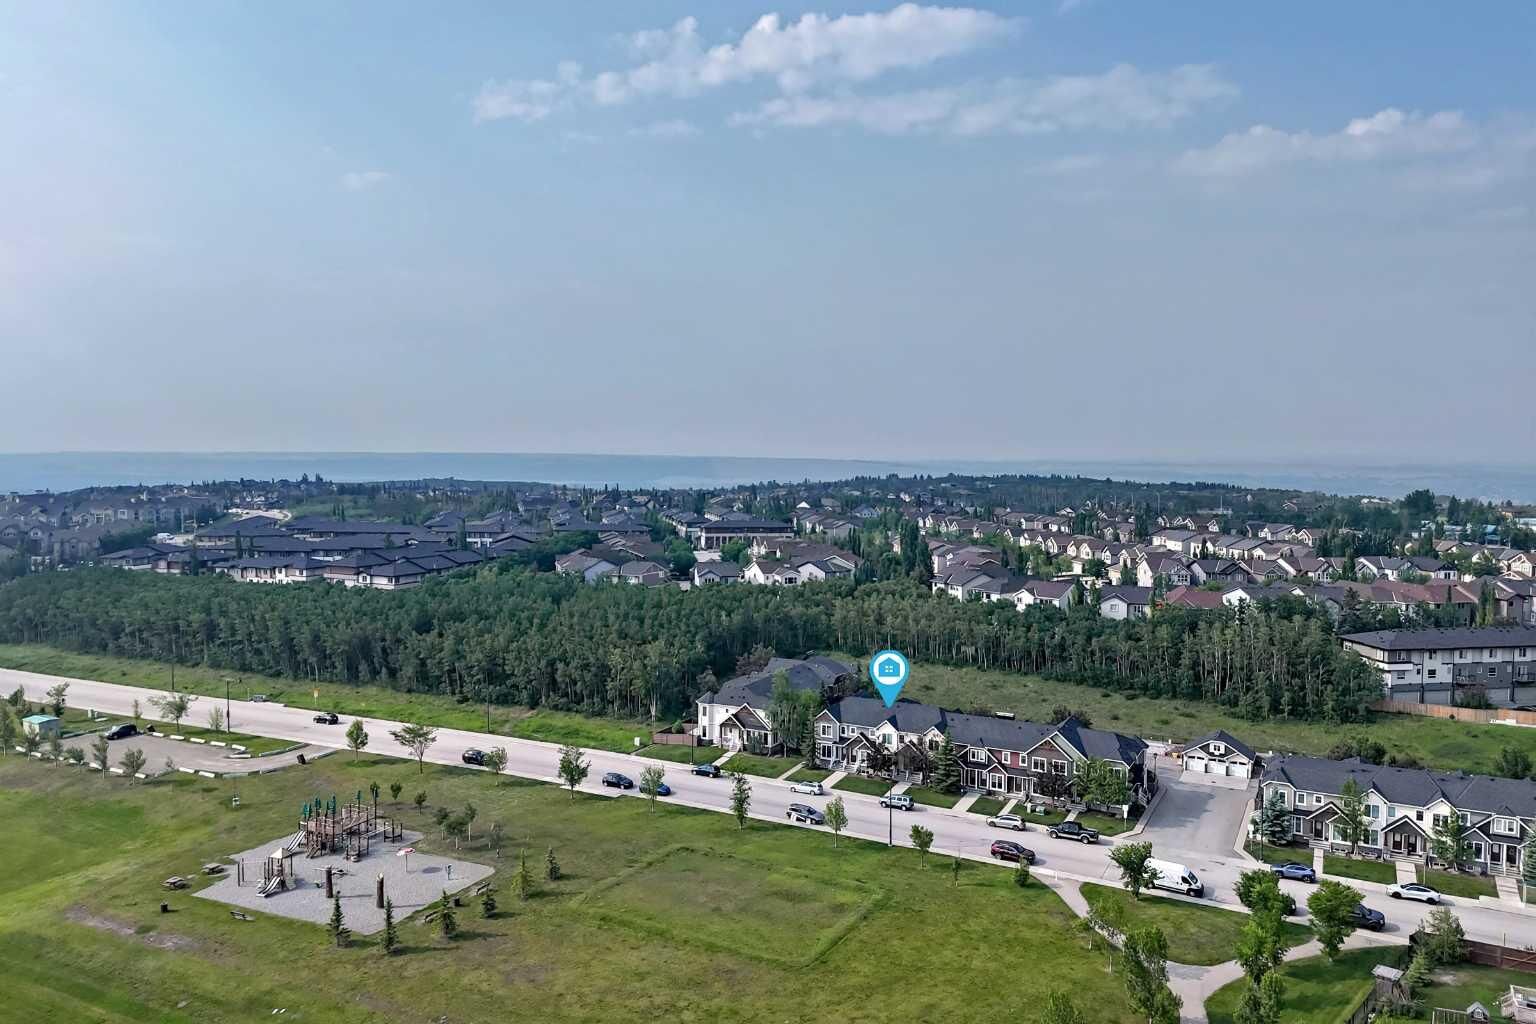
- Backs on to Park/Green Space
Property Features
- Fireplace: Total Fireplace(s) : 0
- Foundation: Poured Concrete
Heating and Cooling
- Forced Air
- None
Basement Information
- Full
Condo Information
- Fees: $346/Monthly
Flooring
- Carpet
- Laminate
- Tile
Exterior Features
- Roof: Asphalt Shingle
Parking
- Stall
- Parking Space(s) : 1
Stories
- 2
Living Area
- 1,169 sqft
Listing Price History
Date
Event
Price
% Change
$ (+/-)
Jun 30, 2026
Price Changed
$474,900
-2%
-$8,100
May 28, 2026
Price Changed
$483,000
-1%
-$6,000
Disclaimer: Data is supplied by Pillar 9™ MLS® System. Pillar 9™ is the owner of the copyright in its MLS® System. Data is deemed reliable but is not guaranteed accurate by Pillar 9™. The trademarks MLS®, Multiple Listing Service® and the associated logos are owned by The Canadian Real Estate Association (CREA) and identify the quality of services provided by real estate professionals who are members of CREA. Used under license.
Data is supplied by Pillar 9™ MLS® System. Pillar 9™ is the owner of the copyright in its MLS® System. Data is deemed reliable but is not guaranteed accurate by Pillar 9™. The trademarks MLS®, Multiple Listing Service® and the associated logos are owned by The Canadian Real Estate Association (CREA) and identify the quality of services provided by real estate professionals who are members of CREA. Used under license.
Data is supplied by Pillar 9™ MLS® System. Pillar 9™ is the owner of the copyright in its MLS® System. Data is deemed reliable but is not guaranteed accurate by Pillar 9™. The trademarks MLS®, Multiple Listing Service® and the associated logos are owned by The Canadian Real Estate Association (CREA) and identify the quality of services provided by real estate professionals who are members of CREA. Used under license.


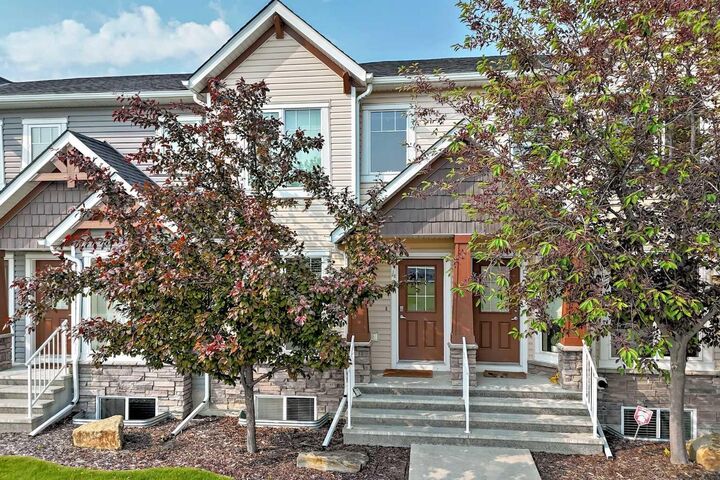
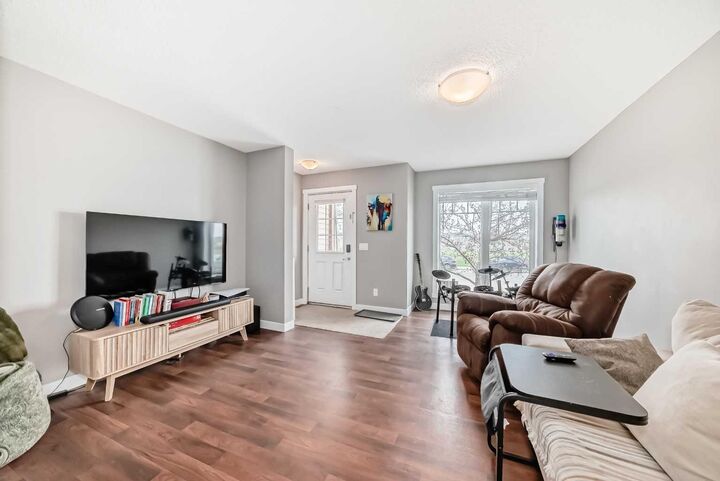
This charming townhome welcomes you into a spacious living area, where warm laminate flooring flows throughout the main level, emphasizing the abundance of natural light. The kitchen is thoughtfully designed with a dining nook, island with wine shelving, corner pantry, and ample cabinetry. Patio doors lead to the backyard, creating the perfect setup for summer BBQs and entertaining.
Upstairs, you’ll find dual primary bedrooms, each complete with its own private ensuite bath.
The fully finished basement is home to a rec room, third bedroom, full bathroom, and laundry area with plenty of additional storage space.
The location truly doesn’t get much better than this. Enjoy being within walking distance to some of Calgary’s top private and public schools, along with all the shopping, dining, and everyday amenities of Aspen Landing and Aspen Stone Commons.