
Listing Courtesy of: PILLAR 9 - IDX / Listed By: Re/Max House Of Real Estate
4819 Rundlewood Drive NE Calgary, AB T1Y 1B2
Active (45 Days)
$539,900 (CAD)
Description
MLS®:
A2329273
A2329273
Lot Size
5,231 SQFT
5,231 SQFT
Type
Single-Family Home
Single-Family Home
Year Built
1975
1975
Style
Bungalow
Bungalow
Listed By
Clay Brunette, Re/Max House Of Real Estate
Source
PILLAR 9 - IDX
Last checked Aug 28 2026 at 9:41 AM EDT
PILLAR 9 - IDX
Last checked Aug 28 2026 at 9:41 AM EDT
Bathroom Details
- Full Bathrooms: 2
- Half Bathroom: 1
Interior Features
- Appliances : Refrigerator
- Appliances : Dishwasher
- Appliances : Electric Stove
- Appliances : Range Hood
- Appliances : Washer/Dryer
- Appliances : Window Coverings
- Laundry/Utility Room : In Basement
- Appliances : Water Softener
- Built-In Features
- Ceiling Fan(s)
- Central Vacuum
- Closet Organizers
- Open Floorplan
- Storage
- Appliances : Central Air Conditioner
Subdivision
- Rundle
Lot Information
- Landscaped
- Back Lane
- Back Yard
- Front Yard
Property Features
- Fireplace: Wood Burning
- Fireplace: Tile
- Fireplace: Total Fireplace(s) : 1 Living Room
- Foundation: Poured Concrete
Heating and Cooling
- Forced Air
- Central Air
Basement Information
- Full
Flooring
- Carpet
- Linoleum
- Tile
Exterior Features
- Roof: Asphalt Shingle
Garage
- Double Garage Detached
Parking
- Heated Garage
- Parking Space(s) : 3
Stories
- 1
Living Area
- 1,540 sqft
Listing Price History
Date
Event
Price
% Change
$ (+/-)
Aug 27, 2026
Price Changed
$539,900
-3%
-$15,100
Aug 06, 2026
Price Changed
$555,000
-4%
-$24,900
Jul 24, 2026
Price Changed
$579,900
-2%
-$10,000
Disclaimer: Data is supplied by Pillar 9™ MLS® System. Pillar 9™ is the owner of the copyright in its MLS® System. Data is deemed reliable but is not guaranteed accurate by Pillar 9™. The trademarks MLS®, Multiple Listing Service® and the associated logos are owned by The Canadian Real Estate Association (CREA) and identify the quality of services provided by real estate professionals who are members of CREA. Used under license.
Data is supplied by Pillar 9™ MLS® System. Pillar 9™ is the owner of the copyright in its MLS® System. Data is deemed reliable but is not guaranteed accurate by Pillar 9™. The trademarks MLS®, Multiple Listing Service® and the associated logos are owned by The Canadian Real Estate Association (CREA) and identify the quality of services provided by real estate professionals who are members of CREA. Used under license.
Data is supplied by Pillar 9™ MLS® System. Pillar 9™ is the owner of the copyright in its MLS® System. Data is deemed reliable but is not guaranteed accurate by Pillar 9™. The trademarks MLS®, Multiple Listing Service® and the associated logos are owned by The Canadian Real Estate Association (CREA) and identify the quality of services provided by real estate professionals who are members of CREA. Used under license.


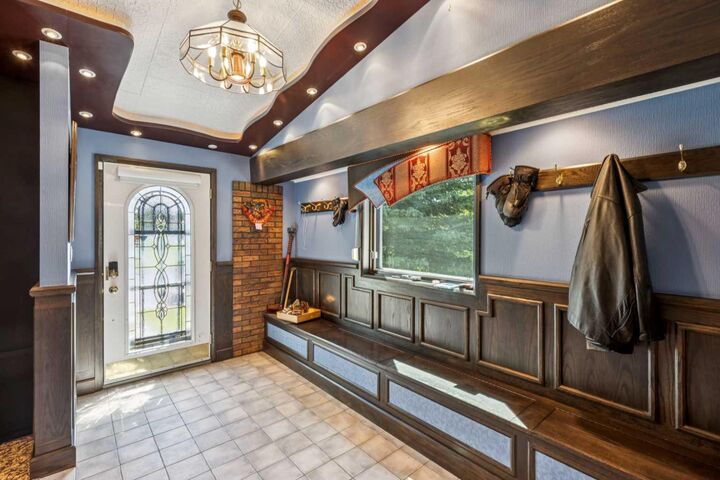
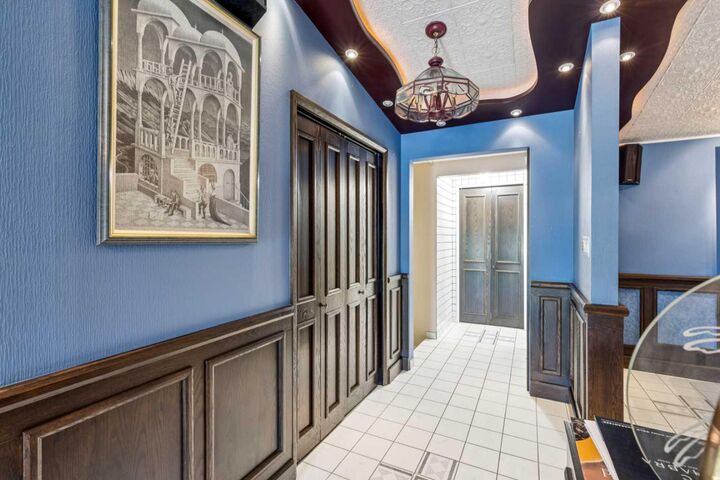
The main floor features two bedrooms, including a generous primary bedroom with a private three-piece ensuite, along with a four-piece main bathroom. The impressive living areas showcase cathedral-style ceilings, a sunken living room, and a sunken family room with a fireplace, built-in cabinetry, detailed woodwork, storage benches, and one-of-a-kind architectural finishes.
The spacious kitchen offers abundant cabinetry, extensive counter space, two side-by-side KitchenAid refrigerators, a large window, and plenty of room for future updates. Central air conditioning keeps the home comfortable throughout the warmer months, while roll shutters on most of the windows, along with security bars on the remaining windows, provide an added level of security and peace of mind.
The developed basement, renovated in 2024, adds even more valuable living space and features a third bedroom, two-piece bathroom, wet bar, expansive recreation and family room areas, exceptionally large storage rooms, and a laundry area complete with a new washer and dryer (2024).
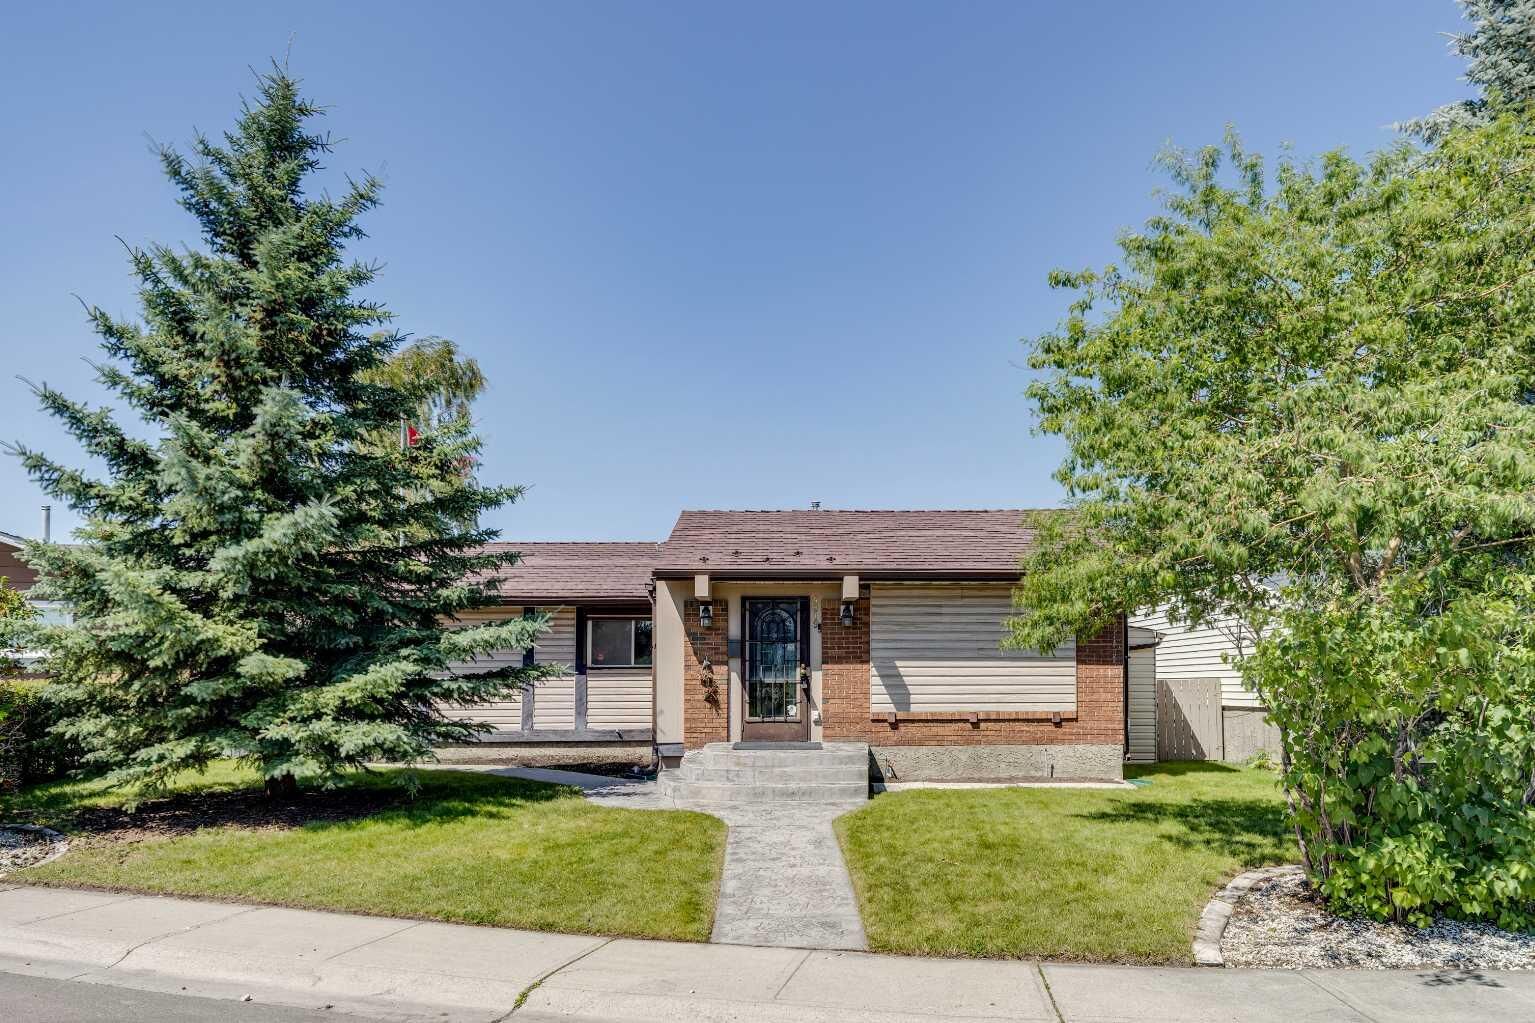
Outside, the large, mature lot provides plenty of room to enjoy, with a spacious patio and an impressive composite deck with cedar framing and built-in perimeter lighting. The property also features irrigation, making yard maintenance easier throughout the growing season. A double oversized heated detached garage with back-lane access provides excellent parking, workspace, and storage.
The home is topped with a durable Interlock metal roof, offering exceptional longevity and eliminating the typical roof replacement concerns associated with conventional asphalt shingles. Additional exterior improvements include new gable siding completed in 2024.
Thoughtful renovations and upgrades over the years include the kitchen (1993), front living room (1999), and basement renovation (2024), along with the home's central air conditioning, irrigation system, water softener, heated garage, metal roof, security features, and extensive storage.
Located close to schools, parks, transit, shopping, and everyday amenities, this well-maintained home offers a rare combination of space, security, comfort, durability, and architectural character in an established neighbourhood.