
Listing Courtesy of: PILLAR 9 - IDX / Listed By: Trec The Real Estate Company
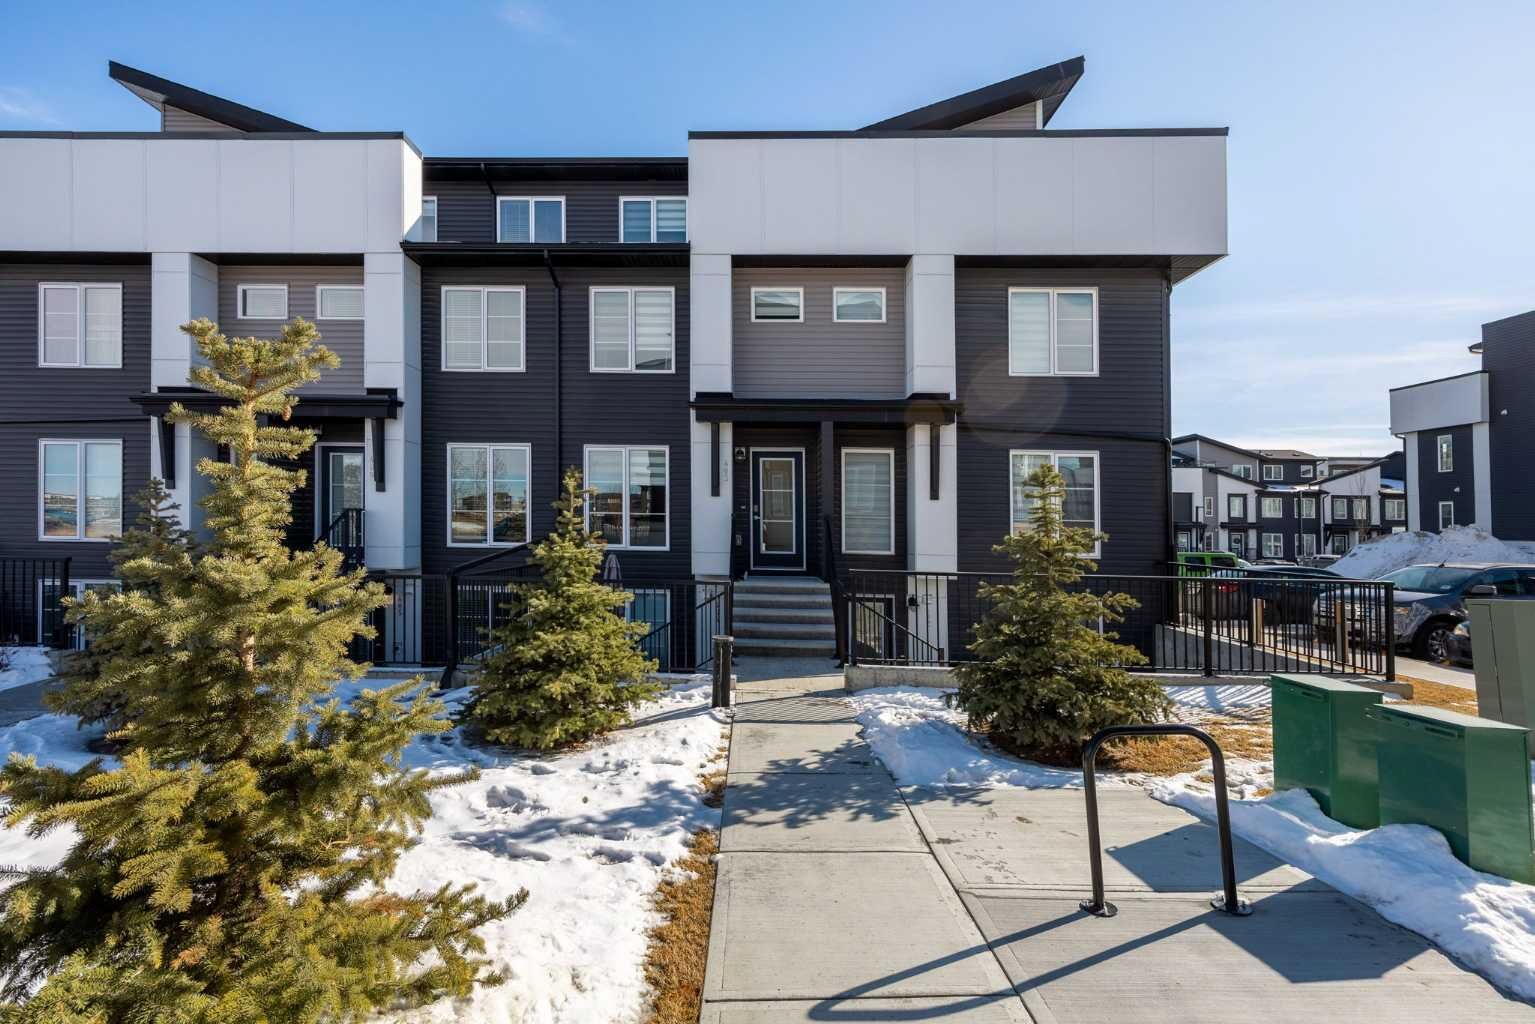
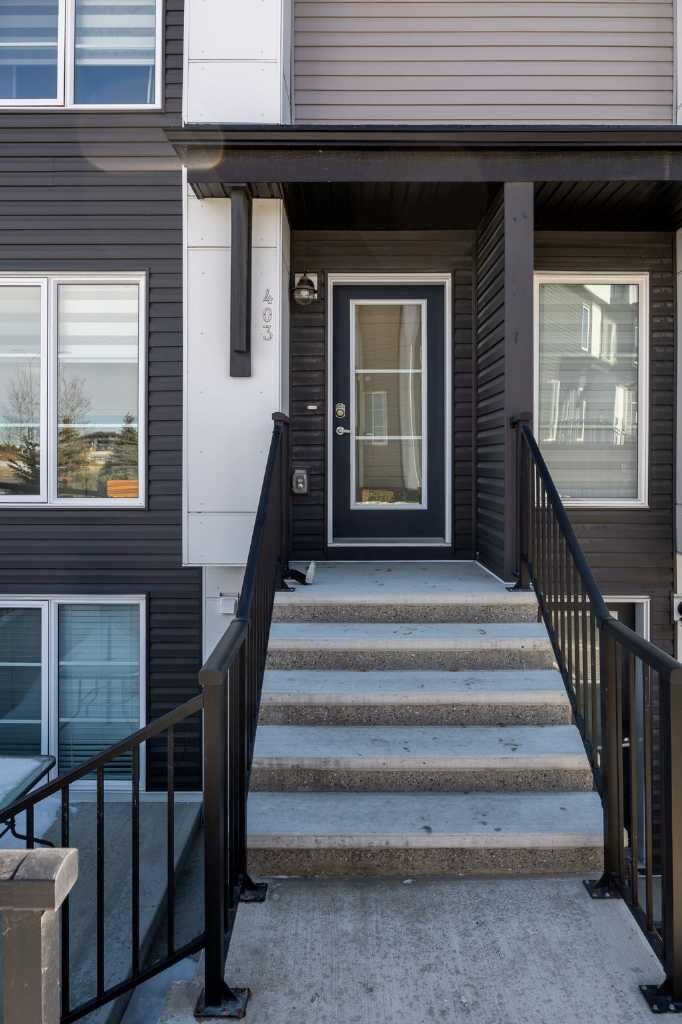
474 Seton Circle SE 403 Calgary, AB T3M 3P6
Active (176 Days)
$415,000 (CAD)
Description
MLS®:
A2289843
A2289843
Lot Size
6,135 SQFT
6,135 SQFT
Type
Single-Family Home
Single-Family Home
Year Built
2023
2023
Style
3 (or More) Storey
3 (or More) Storey
Listed By
Lindsay Walker, Trec The Real Estate Company
Source
PILLAR 9 - IDX
Last checked Aug 28 2026 at 3:07 AM EDT
PILLAR 9 - IDX
Last checked Aug 28 2026 at 3:07 AM EDT
Bathroom Details
- Full Bathrooms: 2
- Half Bathroom: 1
Interior Features
- Appliances : Refrigerator
- Appliances : Dishwasher
- Appliances : Dryer
- Appliances : Window Coverings
- Appliances : Washer
- Appliances : Gas Stove
- Laundry/Utility Room : Upper Level
- Breakfast Bar
- Kitchen Island
- No Smoking Home
- Open Floorplan
- Appliances : Central Air Conditioner
Subdivision
- Seton
Lot Information
- Landscaped
- Close to Clubhouse
Property Features
- Fireplace: Total Fireplace(s) : 0
- Foundation: Poured Concrete
Heating and Cooling
- Forced Air
- Central Air
Condo Information
- Fees: $274/Monthly
Flooring
- Carpet
- Laminate
Exterior Features
- Roof: Asphalt/Gravel
Parking
- Stall
- Parking Space(s) : 1
Stories
- 3
Living Area
- 1,391 sqft
Listing Price History
Date
Event
Price
% Change
$ (+/-)
Jul 23, 2026
Price Changed
$415,000
-2%
-$10,000
Jun 11, 2026
Price Changed
$425,000
-3%
-$14,900
Apr 15, 2026
Price Changed
$439,900
-2%
-$10,100
Disclaimer: Data is supplied by Pillar 9™ MLS® System. Pillar 9™ is the owner of the copyright in its MLS® System. Data is deemed reliable but is not guaranteed accurate by Pillar 9™. The trademarks MLS®, Multiple Listing Service® and the associated logos are owned by The Canadian Real Estate Association (CREA) and identify the quality of services provided by real estate professionals who are members of CREA. Used under license.
Data is supplied by Pillar 9™ MLS® System. Pillar 9™ is the owner of the copyright in its MLS® System. Data is deemed reliable but is not guaranteed accurate by Pillar 9™. The trademarks MLS®, Multiple Listing Service® and the associated logos are owned by The Canadian Real Estate Association (CREA) and identify the quality of services provided by real estate professionals who are members of CREA. Used under license.
Data is supplied by Pillar 9™ MLS® System. Pillar 9™ is the owner of the copyright in its MLS® System. Data is deemed reliable but is not guaranteed accurate by Pillar 9™. The trademarks MLS®, Multiple Listing Service® and the associated logos are owned by The Canadian Real Estate Association (CREA) and identify the quality of services provided by real estate professionals who are members of CREA. Used under license.


On the second level, you’ll find a spacious primary bedroom highlighted by a stunning feature wall and a private 3-piece ensuite. A generously sized second bedroom includes a convenient Murphy bed, creating flexibility for guests, a home office, or both. An additional 4-piece bathroom and laundry closet completes this level.
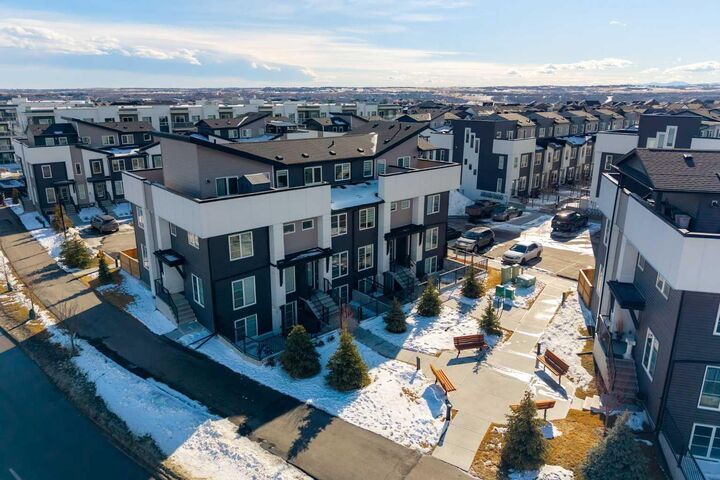
The third floor offers an impressive and versatile family space that can function as a bonus room, media room, home gym, or entertaining lounge. Complete with a wet bar and mini fridge, it’s perfectly set up for hosting friends and family. Step out onto the incredible rooftop deck where you can soak up sun all day long while enjoying expansive views stretching to the mountains and beyond. Additional features include central air conditioning, high-end zebra blinds and curtains, upgraded carpet, luxury vinyl plank flooring throughout, low condo fees, and a fantastic location just steps from the HOA and its amenities.
Living in Seton means enjoying one of Calgary’s most dynamic and amenity-rich communities. Residents have access to the impressive Brookfield Residential YMCA at Seton, one of the largest YMCA facilities in North America, as well as the nearby South Health Campus. The community offers a growing urban district filled with shops, restaurants, entertainment options including a VIP Cineplex theatre, grocery stores, cafés, parks, pathways, and convenient access to major roadways. Seton truly delivers the perfect blend of urban convenience and connected community living—and this exceptional townhome allows you to experience it all in style.