
Listing Courtesy of: PILLAR 9 - IDX / Listed By: Smartpro Realty
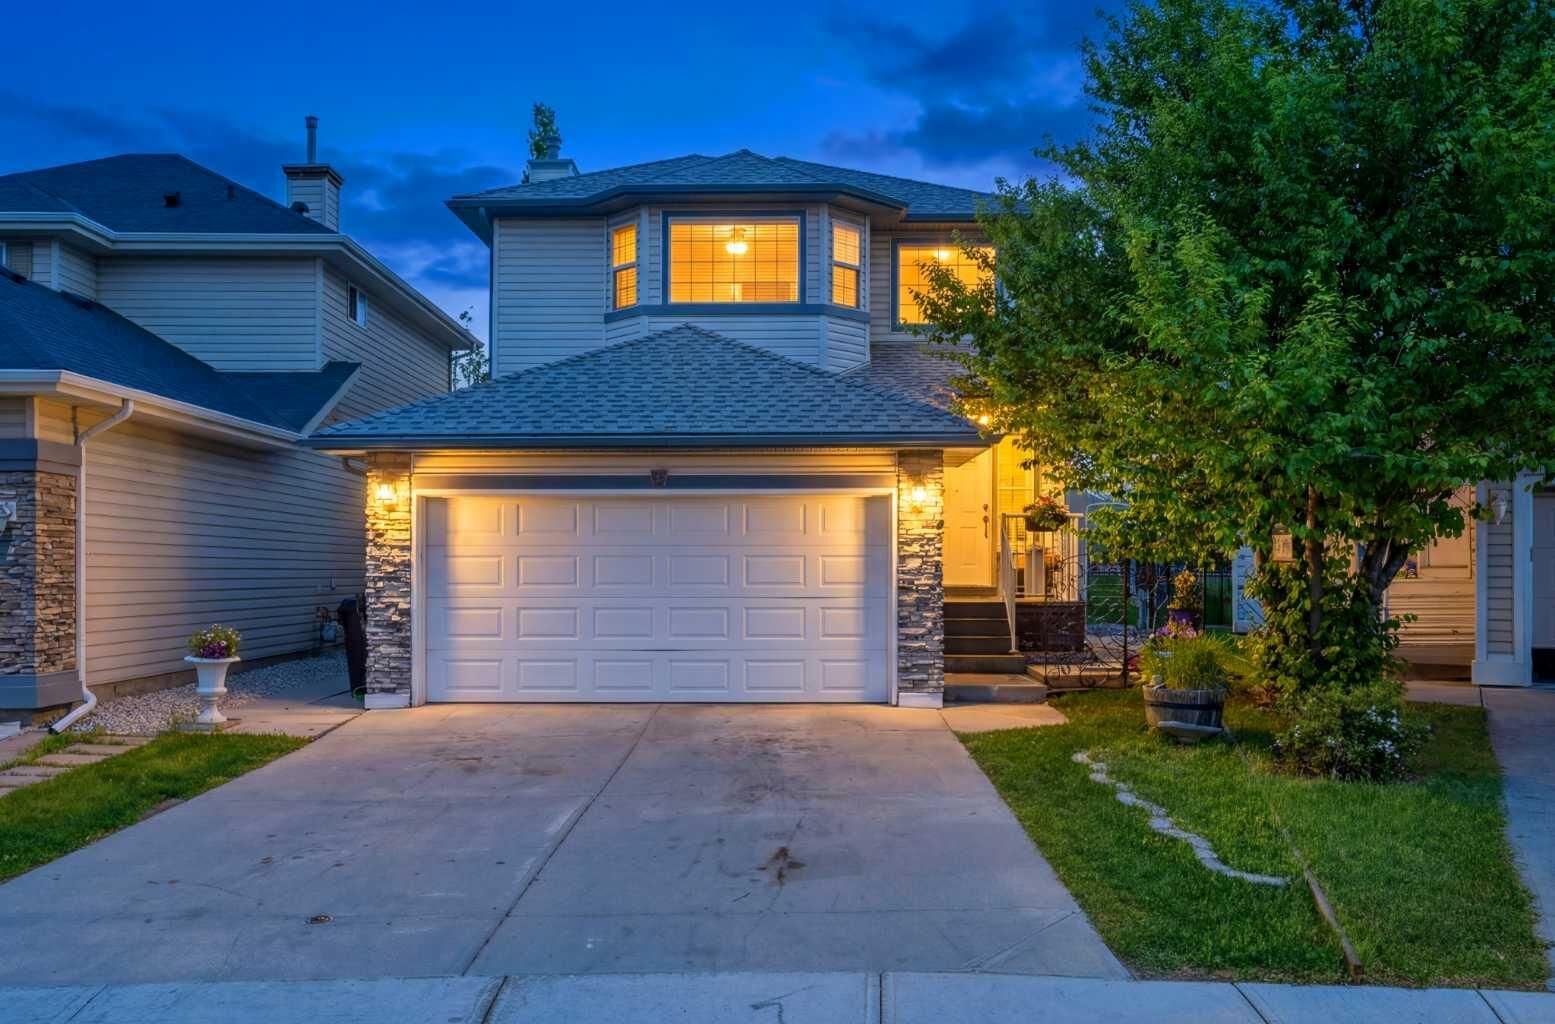
46 Citadel Meadow Crescent NW Calgary, AB T3G 4Z1
Active (14 Days)
$699,000 (CAD)
Description
MLS®:
A2337742
A2337742
Lot Size
4,413 SQFT
4,413 SQFT
Type
Single-Family Home
Single-Family Home
Year Built
2000
2000
Style
2 Storey
2 Storey
Listed By
Sheetal Cheema, Smartpro Realty
Source
PILLAR 9 - IDX
Last checked Aug 28 2026 at 6:54 AM EDT
PILLAR 9 - IDX
Last checked Aug 28 2026 at 6:54 AM EDT
Bathroom Details
- Full Bathrooms: 3
- Half Bathroom: 1
Interior Features
- Appliances : Refrigerator
- Appliances : Dishwasher
- Appliances : Electric Stove
- Laundry/Utility Room : Main Level
- Appliances : Dryer
- Appliances : Microwave
- Appliances : Range Hood
- Appliances : Washer
- Appliances : Range
- Appliances : European Washer/Dryer Combination
- Closet Organizers
- Kitchen Island
- No Smoking Home
- Open Floorplan
- Pantry
- Walk-In Closet(s)
- Vaulted Ceiling(s)
- Skylight(s)
- Quartz Counters
Subdivision
- Citadel
Lot Information
- No Neighbours Behind
- Landscaped
- Street Lighting
- Back Yard
- City Lot
Property Features
- Fireplace: Gas
- Fireplace: Total Fireplace(s) : 2 Electric
- Foundation: Poured Concrete
Heating and Cooling
- Central
- Central Air
Basement Information
- Full
Flooring
- Carpet
- Vinyl
Exterior Features
- Roof: Asphalt
Garage
- Double Garage Attached
Parking
- Parking Space(s) : 4
Stories
- 2
Living Area
- 1,951 sqft
Disclaimer: Data is supplied by Pillar 9™ MLS® System. Pillar 9™ is the owner of the copyright in its MLS® System. Data is deemed reliable but is not guaranteed accurate by Pillar 9™. The trademarks MLS®, Multiple Listing Service® and the associated logos are owned by The Canadian Real Estate Association (CREA) and identify the quality of services provided by real estate professionals who are members of CREA. Used under license.
Data is supplied by Pillar 9™ MLS® System. Pillar 9™ is the owner of the copyright in its MLS® System. Data is deemed reliable but is not guaranteed accurate by Pillar 9™. The trademarks MLS®, Multiple Listing Service® and the associated logos are owned by The Canadian Real Estate Association (CREA) and identify the quality of services provided by real estate professionals who are members of CREA. Used under license.
Data is supplied by Pillar 9™ MLS® System. Pillar 9™ is the owner of the copyright in its MLS® System. Data is deemed reliable but is not guaranteed accurate by Pillar 9™. The trademarks MLS®, Multiple Listing Service® and the associated logos are owned by The Canadian Real Estate Association (CREA) and identify the quality of services provided by real estate professionals who are members of CREA. Used under license.


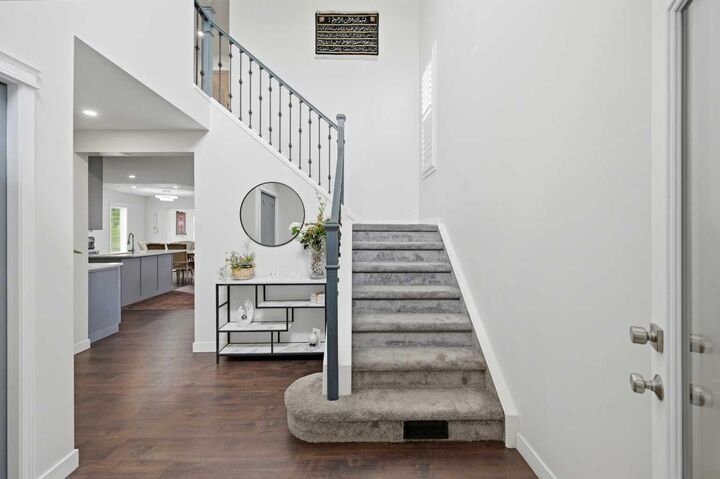
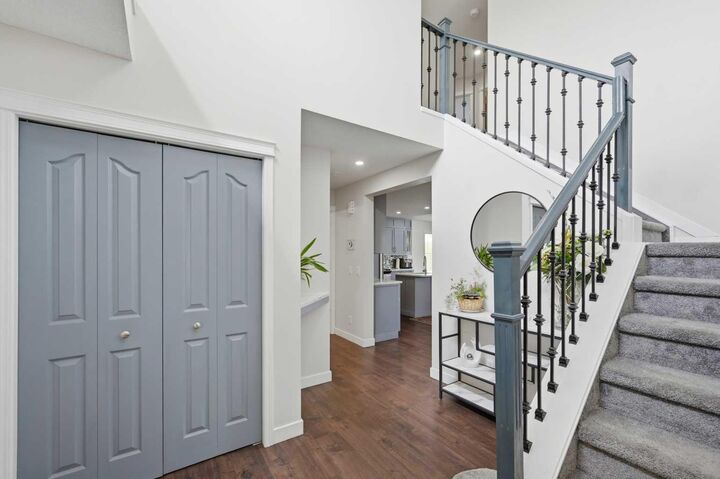
The main living areas are enhanced by TWO FIREPLACES, creating warm and inviting spaces to gather. The Kitchen comes with NEW DISHWASHER, UPDATED Cabinets and Counter top, and CHIMNEY Hoodfan. SKYLIGHTS in Family room add ample sunlight. The upper level boasts NEW FLOORING, NEW BASEBOARDS THROUGHOUT THE SECOND LEVEL, and ALL NEW TOILETS, providing a fresh and modern feel throughout. The bright family room features a beautiful SKYLIGHT, filling the space with natural light, while CENTRAL AIR CONDITIONING (A/C) ensures year-round comfort.
Convenience is at the forefront with TWO MUD ROOMS—one at the FRONT ENTRANCE and another with DIRECT GARAGE ACCESS. The GARAGE HAS BEEN FRESHLY PAINTED, reflecting the pride of ownership evident throughout the home.
Step outside to a fully GATED AND FENCED BACKYARD WITH ACCESS FROM BOTH SIDES, perfect for families, pets, and outdoor entertaining. Enjoy the spacious DECK, a FUNCTIONING FOUNTAIN, and a stunning GAZEBO WITH A GAS FIREPLACE, creating a private backyard retreat for relaxing or hosting guests.
The fully developed basement offers an ILLEGAL SUITE WITH EGRESS WINDOWS, a WASHER AND DRYER COMBINATION, and a METAL SAFETY DOOR for added security and privacy. It features huge LIVING Room with FIREPLACE, BEDROOM, and KItchenette. Whether you're looking for additional living space, multi-generational living, or income potential, this basement provides excellent flexibility.
Located close to schools, parks, shopping, transit, and all essential amenities, this remarkable home combines space, comfort, upgrades, and income potential in one of NW Calgary's most desirable communities. Don't miss the opportunity to make this 4 BEDROOM, 3.5 BATHROOM Citadel gem your next home!