
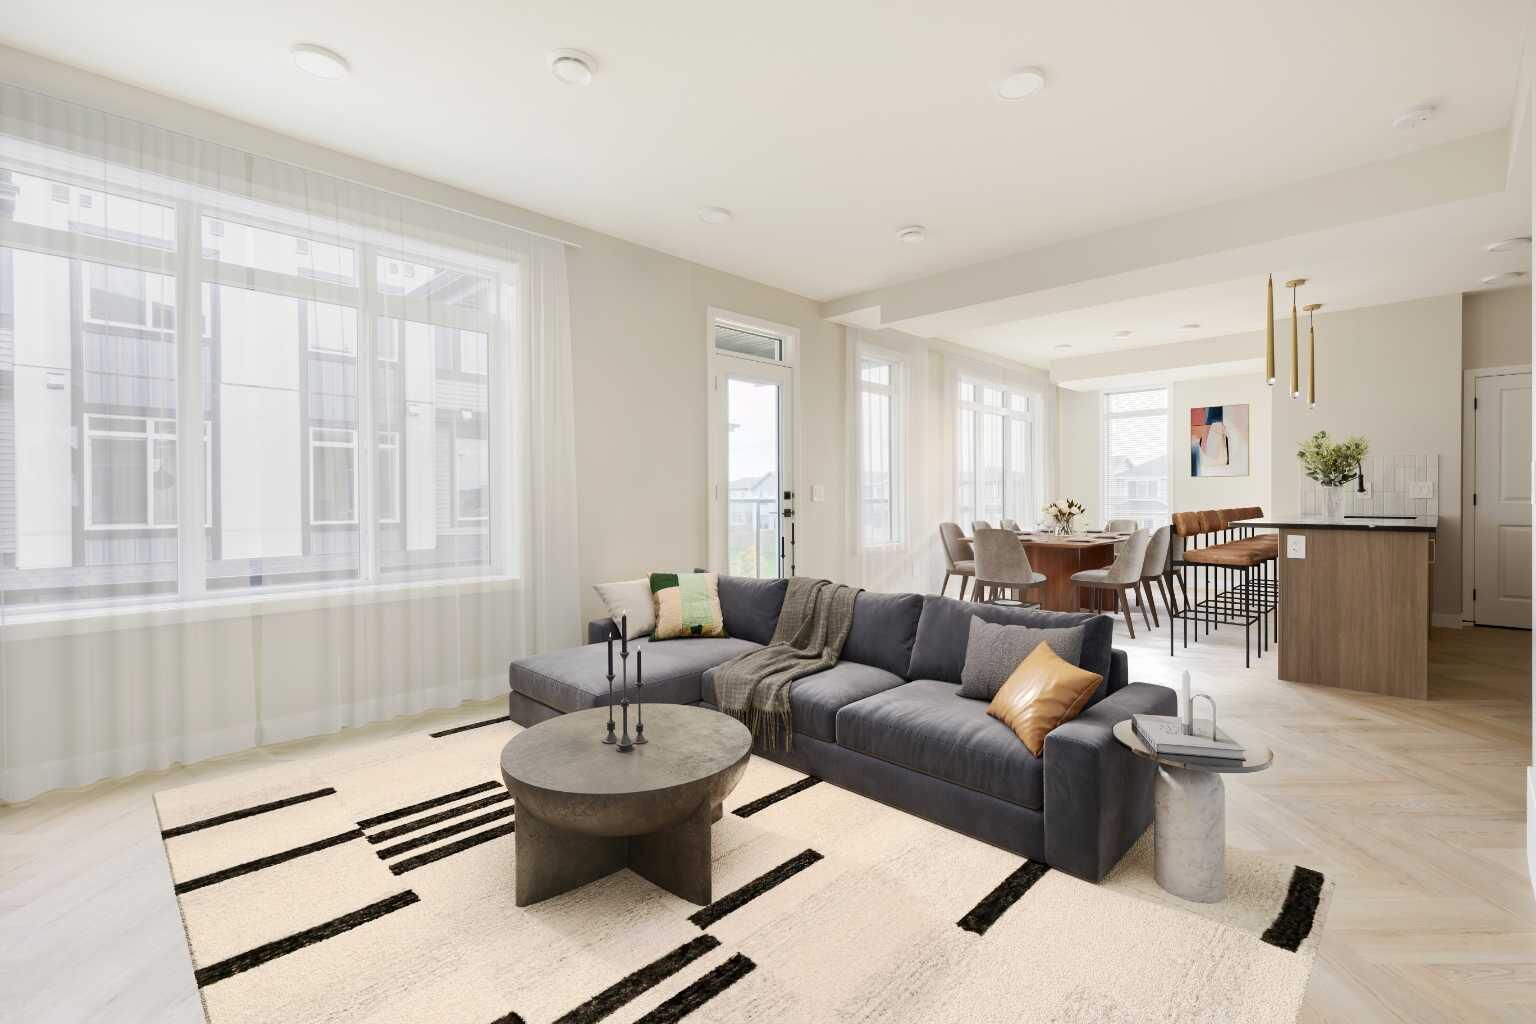
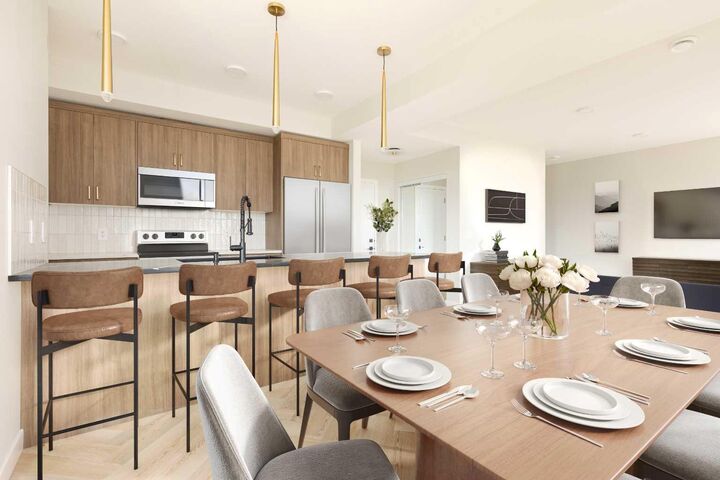
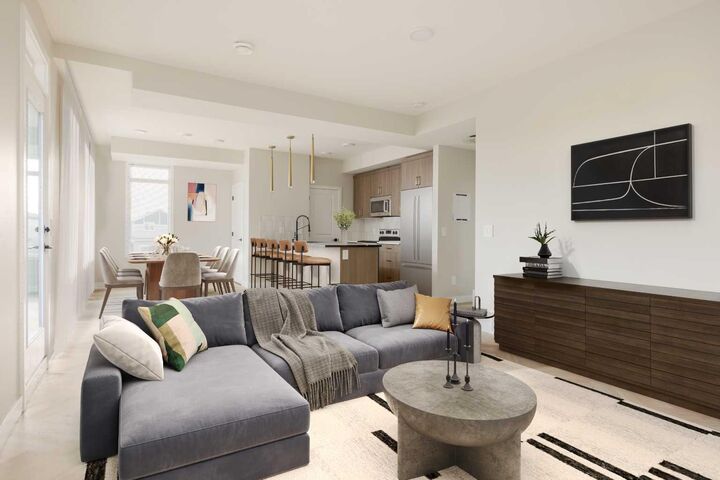
Listing Courtesy of: PILLAR 9 - IDX / Listed By: Manor Hill Realty Yyc Inc.
4270 Norford Avenue NW 604 Calgary, AB T3B 6A8
Active (190 Days)
$699,900 (CAD)
Description
MLS®:
A2284865
A2284865
Type
Single-Family Home
Single-Family Home
Year Built
2026
2026
Style
Townhouse-Stacked
Townhouse-Stacked
Listed By
Boyd Rowsell, Manor Hill Realty Yyc Inc.
Source
PILLAR 9 - IDX
Last checked Aug 28 2026 at 8:41 AM EDT
PILLAR 9 - IDX
Last checked Aug 28 2026 at 8:41 AM EDT
Bathroom Details
- Full Bathrooms: 2
- Half Bathroom: 1
Interior Features
- Appliances : Refrigerator
- Appliances : Stove(s)
- Appliances : Dishwasher
- Appliances : Microwave
- Appliances : Washer/Dryer
- Laundry/Utility Room : In Unit
- Chandelier
- Kitchen Island
- No Smoking Home
- Open Floorplan
- Walk-In Closet(s)
- No Animal Home
- Recessed Lighting
- Vinyl Windows
- Quartz Counters
Subdivision
- University District
Lot Information
- Landscaped
- Street Lighting
Property Features
- Fireplace: Total Fireplace(s) : 0
- Foundation: Poured Concrete
Heating and Cooling
- Forced Air
- Rough-In
Condo Information
- Fees: $305/Monthly
Flooring
- Carpet
- Ceramic Tile
- Vinyl Plank
Exterior Features
- Roof: Asphalt Shingle
Garage
- Double Garage Attached
Parking
- Parking Space(s) : 2
Stories
- 2
Living Area
- 1,385 sqft
Disclaimer: Data is supplied by Pillar 9™ MLS® System. Pillar 9™ is the owner of the copyright in its MLS® System. Data is deemed reliable but is not guaranteed accurate by Pillar 9™. The trademarks MLS®, Multiple Listing Service® and the associated logos are owned by The Canadian Real Estate Association (CREA) and identify the quality of services provided by real estate professionals who are members of CREA. Used under license.
Data is supplied by Pillar 9™ MLS® System. Pillar 9™ is the owner of the copyright in its MLS® System. Data is deemed reliable but is not guaranteed accurate by Pillar 9™. The trademarks MLS®, Multiple Listing Service® and the associated logos are owned by The Canadian Real Estate Association (CREA) and identify the quality of services provided by real estate professionals who are members of CREA. Used under license.
Data is supplied by Pillar 9™ MLS® System. Pillar 9™ is the owner of the copyright in its MLS® System. Data is deemed reliable but is not guaranteed accurate by Pillar 9™. The trademarks MLS®, Multiple Listing Service® and the associated logos are owned by The Canadian Real Estate Association (CREA) and identify the quality of services provided by real estate professionals who are members of CREA. Used under license.


Step inside to find sophisticated finishes including waterfall quartz countertops, floor-to-ceiling triple-pane windows, and your choice of one of three stunning Designer Interiors. Whether you prefer chic, elegant, or bold, this home can reflect your personal style.
Enjoy the comfort of in-suite laundry, a private balcony, and A/C rough-in to keep you cool during Calgary’s warm summers. A titled underground parking stall ensures your vehicle is secure and easily accessible year-round.
Living in the University District means you’re part of a thriving community filled with exceptional amenities, trendy shops, diverse dining options, and serene green spaces. With close proximity to major institutions, like the University of Calgary and top healthcare facilities, this location offers unparalleled convenience for students, professionals, and families alike.
Whether you’re looking to invest or make this your forever home, Dean's Landing is a lifestyle opportunity you don’t want to miss. Contact us today to learn more about this incredible property and other available options!