
Listing Courtesy of: PILLAR 9 - IDX / Listed By: Cir Realty
42 Cranbrook Gardens SE 2304 Calgary, AB T3M 3N9
Active (7 Days)
$477,000 (CAD)
Description
MLS®:
A2338391
A2338391
Type
Single-Family Home
Single-Family Home
Year Built
2023
2023
Style
Apartment-Single Level Unit
Apartment-Single Level Unit
Listed By
Andrew Jones, Cir Realty
Source
PILLAR 9 - IDX
Last checked Aug 28 2026 at 7:24 AM EDT
PILLAR 9 - IDX
Last checked Aug 28 2026 at 7:24 AM EDT
Bathroom Details
- Full Bathrooms: 2
Interior Features
- Appliances : See Remarks
- Laundry/Utility Room : Laundry Room
- Laundry/Utility Room : In Unit
- Quartz Counters
Subdivision
- Cranston
Property Features
- Fireplace: Total Fireplace(s) : 0
Heating and Cooling
- Baseboard
- Wall Unit(s)
Condo Information
- Fees: $438/Monthly
Flooring
- Laminate
- Tile
Parking
- Parking Space(s) : 1
- Parkade
Stories
- 1
Living Area
- 1,102 sqft
Disclaimer: Data is supplied by Pillar 9™ MLS® System. Pillar 9™ is the owner of the copyright in its MLS® System. Data is deemed reliable but is not guaranteed accurate by Pillar 9™. The trademarks MLS®, Multiple Listing Service® and the associated logos are owned by The Canadian Real Estate Association (CREA) and identify the quality of services provided by real estate professionals who are members of CREA. Used under license.
Data is supplied by Pillar 9™ MLS® System. Pillar 9™ is the owner of the copyright in its MLS® System. Data is deemed reliable but is not guaranteed accurate by Pillar 9™. The trademarks MLS®, Multiple Listing Service® and the associated logos are owned by The Canadian Real Estate Association (CREA) and identify the quality of services provided by real estate professionals who are members of CREA. Used under license.
Data is supplied by Pillar 9™ MLS® System. Pillar 9™ is the owner of the copyright in its MLS® System. Data is deemed reliable but is not guaranteed accurate by Pillar 9™. The trademarks MLS®, Multiple Listing Service® and the associated logos are owned by The Canadian Real Estate Association (CREA) and identify the quality of services provided by real estate professionals who are members of CREA. Used under license.


The primary bedroom offers a comfortable private retreat, complete with a beautiful 4-piece ensuite featuring a double vanity, which flows directly into an oversized walk-in closet. A generously sized second bedroom sits near the second full bathroom, making it ideal for guests, a home office or additional family space. In-suite laundry adds everyday convenience, while the underground parking stall keeps your vehicle secure and protected year-round.
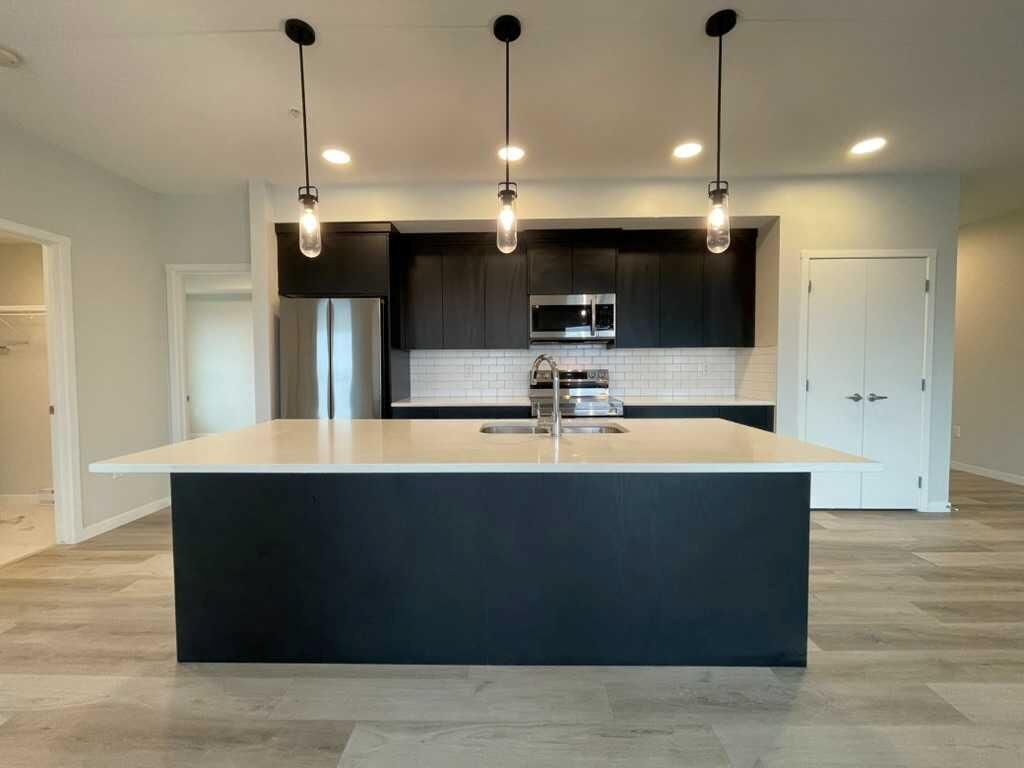
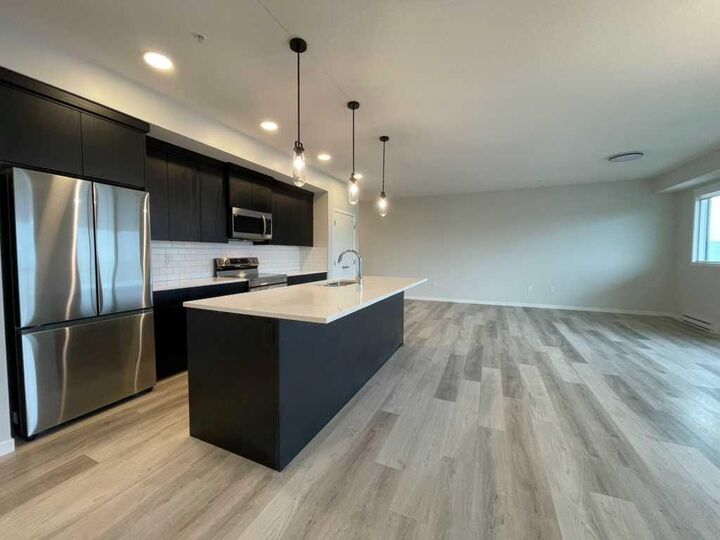
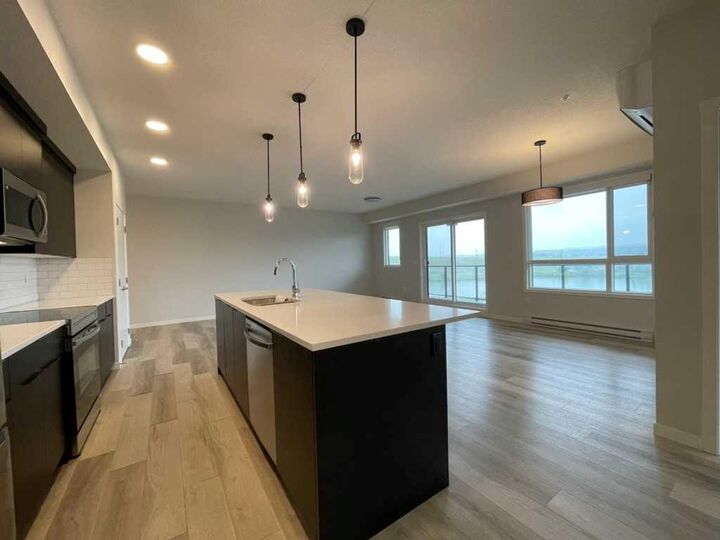
Located just steps from pathways, green spaces and the natural beauty surrounding the Bow River and Fish Creek Park, Riverstone offers a quieter setting without sacrificing convenience. Shopping, restaurants, the South Health Campus, Seton amenities and major roadways are all just minutes away. With a functional floor plan, excellent natural light, a large outdoor space and a sought-after south-facing exposure, this well-designed condo is an excellent opportunity to enjoy low-maintenance living in one of southeast Calgary’s most attractive communities.