
Listing Courtesy of: PILLAR 9 - IDX / Listed By: First Place Realty
416 Covecreek Circle NE Calgary, AB T3K 0W6
Active (77 Days)
$345,900 (CAD)
Description
MLS®:
A2319946
A2319946
Lot Size
1,054 SQFT
1,054 SQFT
Type
Single-Family Home
Single-Family Home
Year Built
2011
2011
Style
3 (or More) Storey
3 (or More) Storey
Listed By
Wria Moradi, First Place Realty
Source
PILLAR 9 - IDX
Last checked Aug 28 2026 at 3:07 AM EDT
PILLAR 9 - IDX
Last checked Aug 28 2026 at 3:07 AM EDT
Bathroom Details
- Full Bathrooms: 2
Interior Features
- Appliances : Refrigerator
- Appliances : Dishwasher
- Appliances : Electric Stove
- Appliances : Washer/Dryer Stacked
- Appliances : Microwave Hood Fan
- Laundry/Utility Room : Lower Level
- Granite Counters
Subdivision
- Coventry Hills
Lot Information
- Landscaped
- Lawn
- Corner Lot
- Back Yard
- Front Yard
- Many Trees
Property Features
- Fireplace: Total Fireplace(s) : 0
- Foundation: Poured Concrete
Heating and Cooling
- Natural Gas
- Central Air
Basement Information
- Full
Condo Information
- Fees: $323/Monthly
Flooring
- Carpet
- Ceramic Tile
- Vinyl
Exterior Features
- Roof: Asphalt Shingle
Parking
- Parking Pad
- Parking Space(s) : 1
Stories
- 3
Living Area
- 820 sqft
Listing Price History
Date
Event
Price
% Change
$ (+/-)
Jul 17, 2026
Price Changed
$345,900
-3%
-$9,000
Jun 22, 2026
Price Changed
$354,900
-1%
-$5,099
Disclaimer: Data is supplied by Pillar 9™ MLS® System. Pillar 9™ is the owner of the copyright in its MLS® System. Data is deemed reliable but is not guaranteed accurate by Pillar 9™. The trademarks MLS®, Multiple Listing Service® and the associated logos are owned by The Canadian Real Estate Association (CREA) and identify the quality of services provided by real estate professionals who are members of CREA. Used under license.
Data is supplied by Pillar 9™ MLS® System. Pillar 9™ is the owner of the copyright in its MLS® System. Data is deemed reliable but is not guaranteed accurate by Pillar 9™. The trademarks MLS®, Multiple Listing Service® and the associated logos are owned by The Canadian Real Estate Association (CREA) and identify the quality of services provided by real estate professionals who are members of CREA. Used under license.
Data is supplied by Pillar 9™ MLS® System. Pillar 9™ is the owner of the copyright in its MLS® System. Data is deemed reliable but is not guaranteed accurate by Pillar 9™. The trademarks MLS®, Multiple Listing Service® and the associated logos are owned by The Canadian Real Estate Association (CREA) and identify the quality of services provided by real estate professionals who are members of CREA. Used under license.


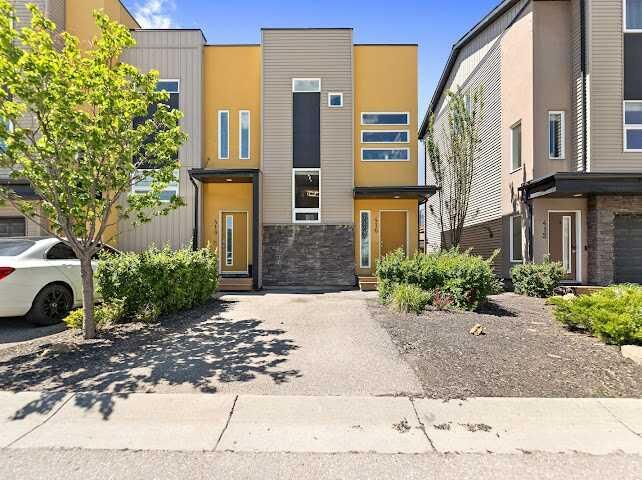
Featuring over 1,000 sq. ft. of beautifully upgraded living space, this home has been renovated top to bottom, including brand-new living room window and a roof replaced just over a year ago—major upgrades already done for you.
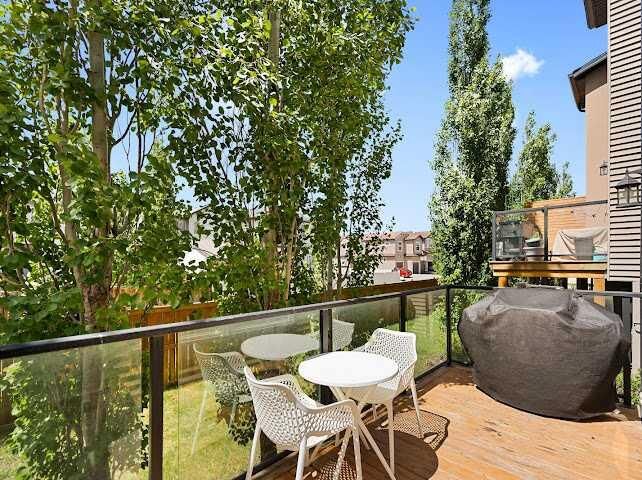
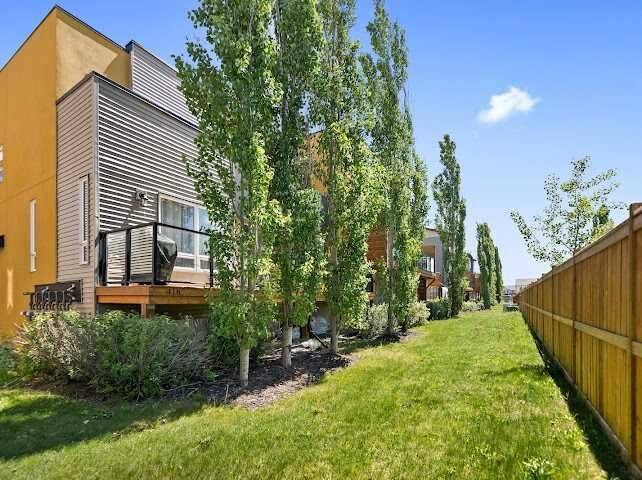
Step into a bright, modern open-concept main floor designed to impress. The kitchen stands out with granite countertops and brand-new cabinetry, while large windows flood the space with natural light and lead to your balcony, surrounded by mature trees for added privacy—your own peaceful retreat.
Upstairs delivers next-level comfort and functionality: Spacious primary bedroom with walk-in closet, private ensuite, AND its own private balcony. Ideal for morning coffee or unwinding at the end of the day. Second generously sized bedroom + full 3-piece bathroom.
Additional bonus: private parking stall right out front. Fully renovated. Rare double balcony. Prime location. Zero work needed.
Book your showing today before it’s gone!