
Listing Courtesy of: PILLAR 9 - IDX / Listed By: Realty 2000 Inc.
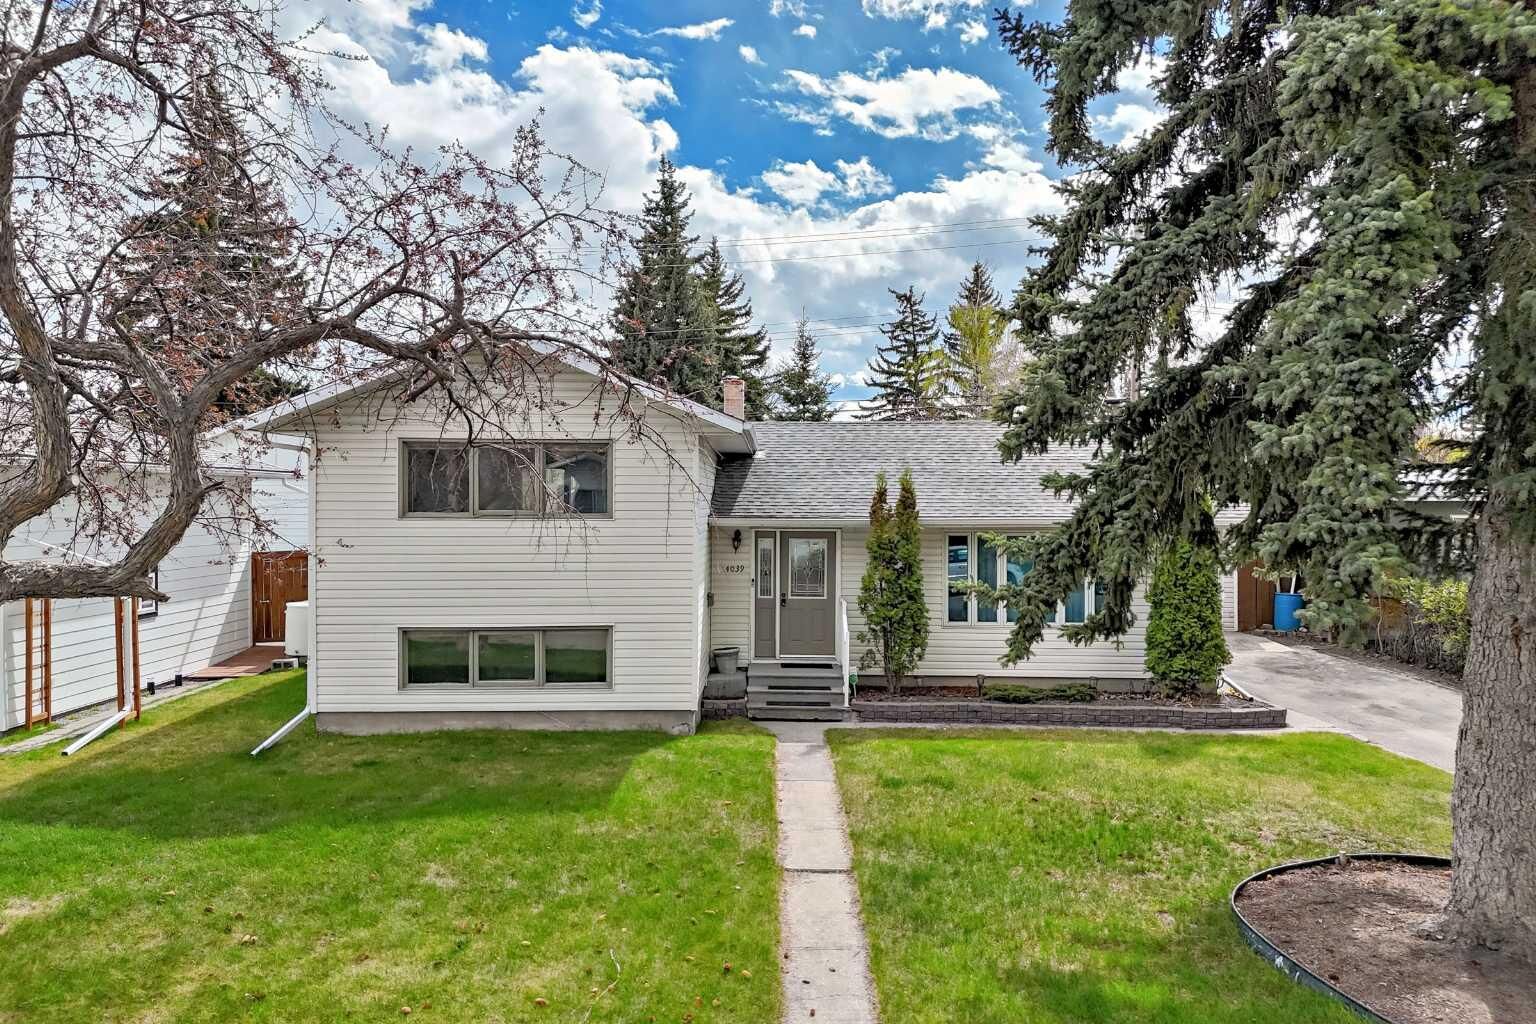
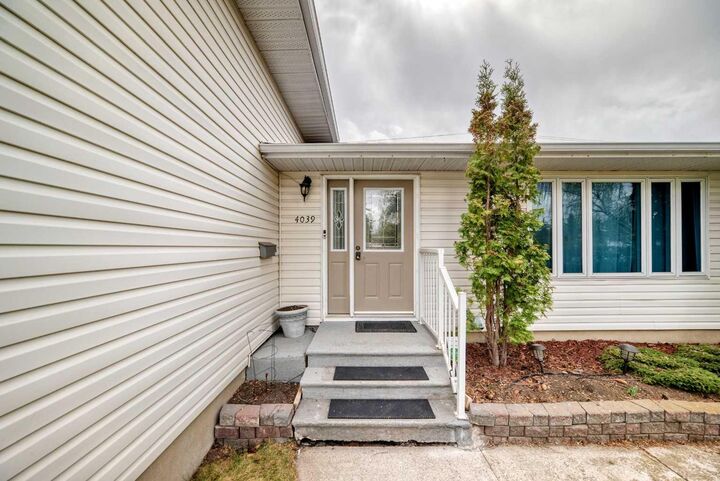
4039 5 Avenue SW Calgary, AB T3C 0C2
Active (106 Days)
$959,900 (CAD)
Description
MLS®:
A2309500
A2309500
Lot Size
6,501 SQFT
6,501 SQFT
Type
Single-Family Home
Single-Family Home
Year Built
1956
1956
Style
4 Level Split
4 Level Split
Listed By
Ellen Lapierre, Realty 2000 Inc.
Source
PILLAR 9 - IDX
Last checked Aug 28 2026 at 7:24 AM EDT
PILLAR 9 - IDX
Last checked Aug 28 2026 at 7:24 AM EDT
Bathroom Details
- Full Bathrooms: 2
Interior Features
- Appliances : Refrigerator
- Appliances : Stove(s)
- Appliances : Dishwasher
- Appliances : Dryer
- Appliances : Garage Control(s)
- Appliances : Microwave
- Appliances : Window Coverings
- Laundry/Utility Room : In Basement
- Appliances : Washer
- Appliances : Bar Fridge
- Appliances : Wine Refrigerator
- Jetted Tub
- Wet Bar
Subdivision
- Wildwood
Lot Information
- Landscaped
- Treed
- Lawn
- Back Lane
- Front Yard
- City Lot
Property Features
- Fireplace: Total Fireplace(s) : 0
- Foundation: Poured Concrete
Heating and Cooling
- Forced Air
- None
Basement Information
- Full
Flooring
- Carpet
- Hardwood
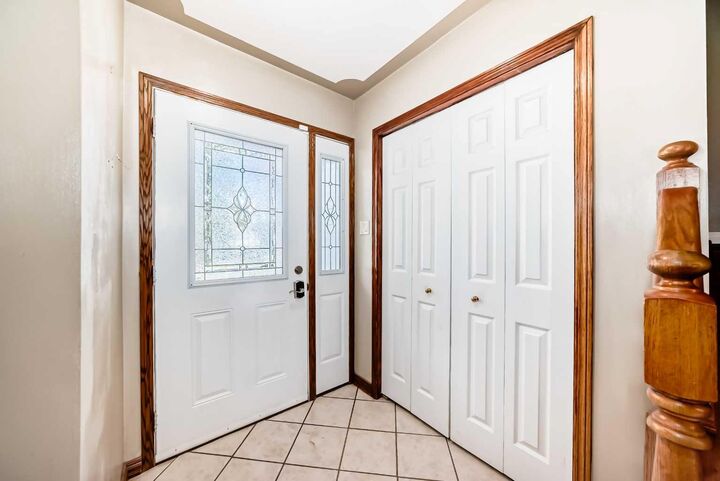
- Tile
Exterior Features
- Roof: Asphalt Shingle
Garage
- Single Garage Detached
Parking
- Parking Space(s) : 4
Stories
- 4
Living Area
- 1,200 sqft
Disclaimer: Data is supplied by Pillar 9™ MLS® System. Pillar 9™ is the owner of the copyright in its MLS® System. Data is deemed reliable but is not guaranteed accurate by Pillar 9™. The trademarks MLS®, Multiple Listing Service® and the associated logos are owned by The Canadian Real Estate Association (CREA) and identify the quality of services provided by real estate professionals who are members of CREA. Used under license.
Data is supplied by Pillar 9™ MLS® System. Pillar 9™ is the owner of the copyright in its MLS® System. Data is deemed reliable but is not guaranteed accurate by Pillar 9™. The trademarks MLS®, Multiple Listing Service® and the associated logos are owned by The Canadian Real Estate Association (CREA) and identify the quality of services provided by real estate professionals who are members of CREA. Used under license.
Data is supplied by Pillar 9™ MLS® System. Pillar 9™ is the owner of the copyright in its MLS® System. Data is deemed reliable but is not guaranteed accurate by Pillar 9™. The trademarks MLS®, Multiple Listing Service® and the associated logos are owned by The Canadian Real Estate Association (CREA) and identify the quality of services provided by real estate professionals who are members of CREA. Used under license.


Enjoy walks, bike rides and hikes through Edworthy Park’s pathways and green areas, as well as the Douglas Fir Trail with dramatic views of the Bow River Valley. Just a short drive to Westbrook Mall, transit, the library, and local amenities, while also offering fast routes to downtown and the mountains. This home is well-suited in a prime location and offers endless possibilities.